Estepona · Estepona Este
Tap to see all 20 photos
I will send the full dossier, the floor plans and what is not published.
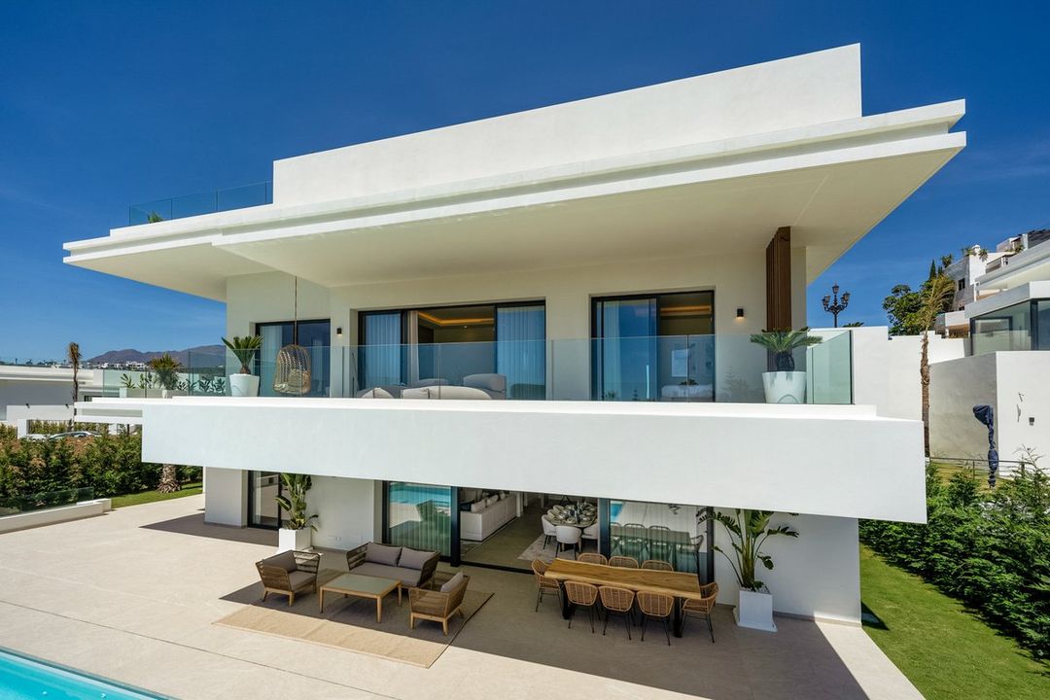
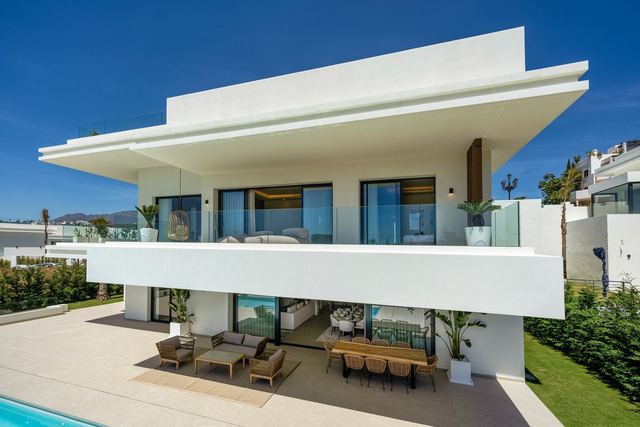
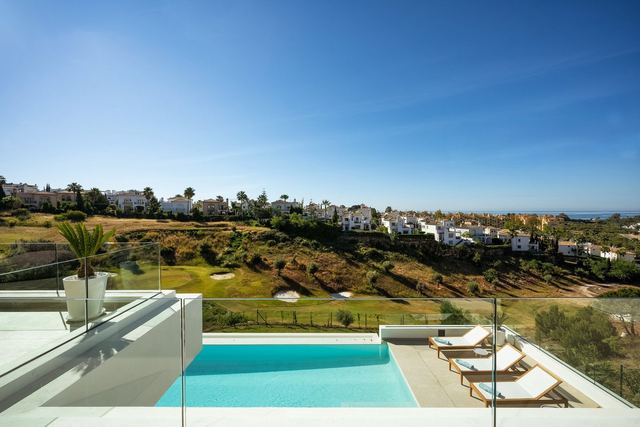
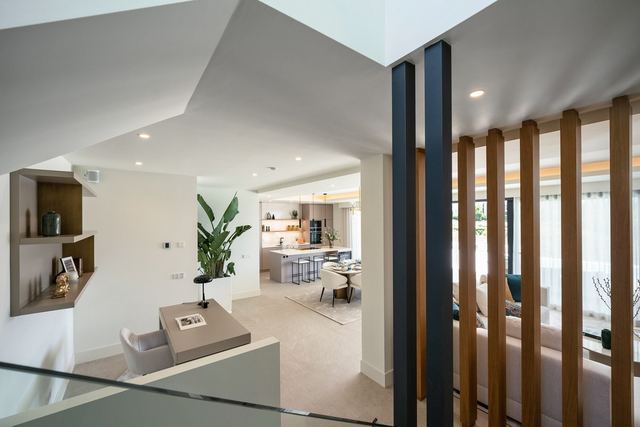
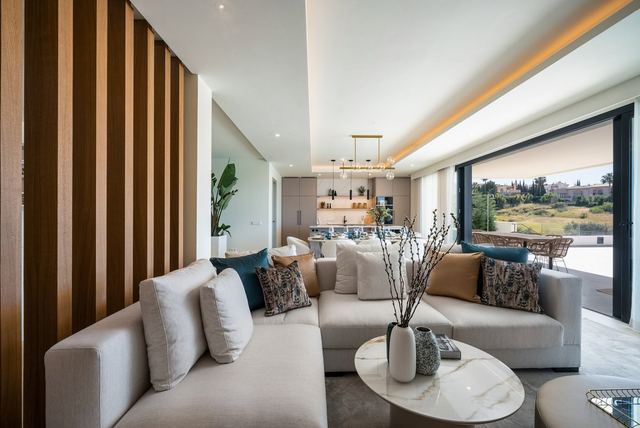
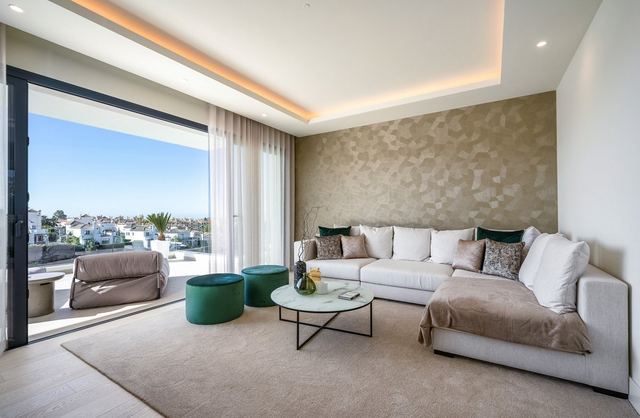
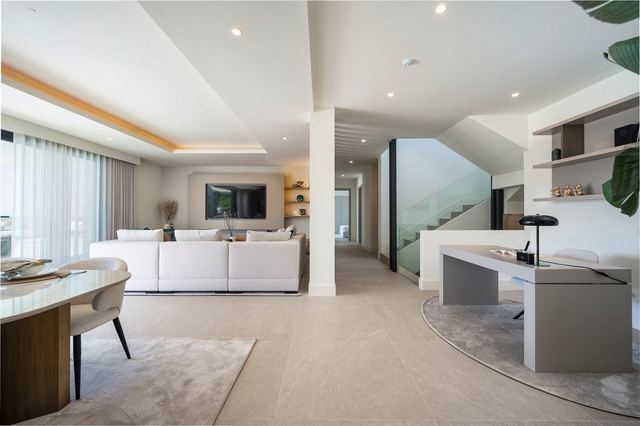
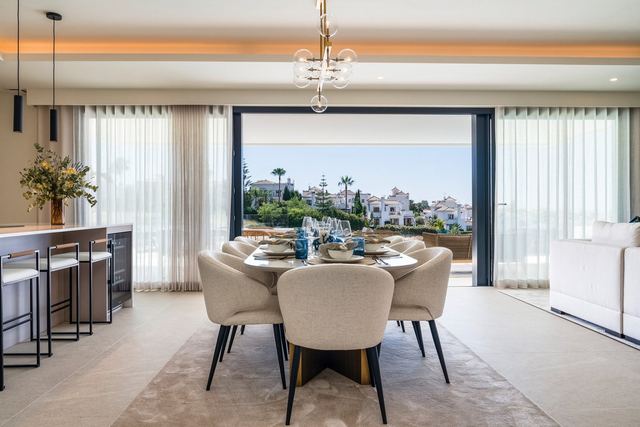
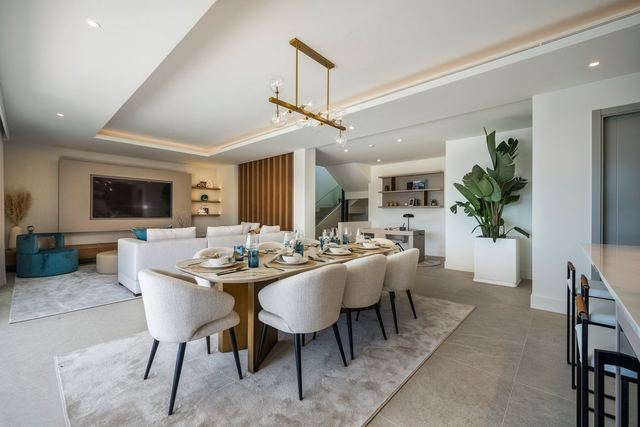
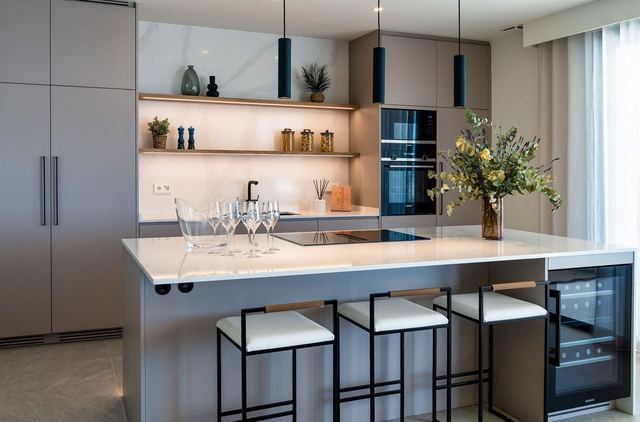
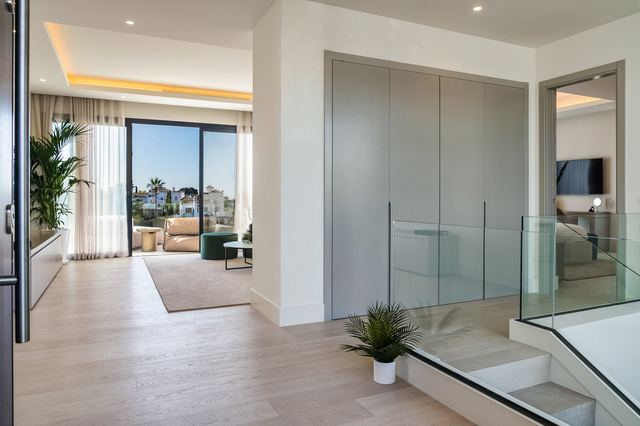
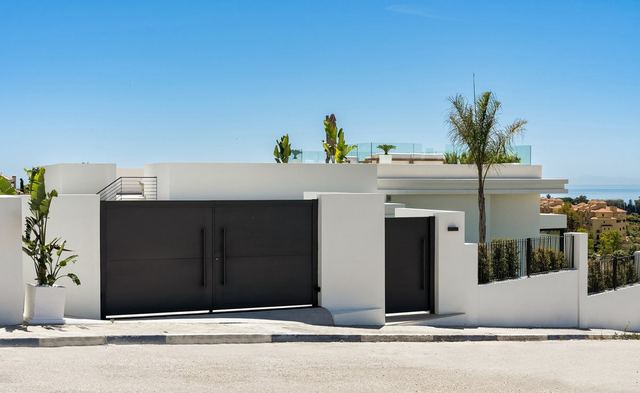
From the generous terrace, the salt-water infinity pool merges seamlessly with the sea on the horizon while the mountain ridge closes the background: this is the defining image of the villa and the one that shapes every morning spent here. The 510 m² of built space follow an open-plan layout, kitchen integrated into the living area, dining and lounge zone that extends naturally to the outside, complemented by a basement housing a gym and guest suite, giving the property full autonomy whether as a primary residence or an intensively used second home.
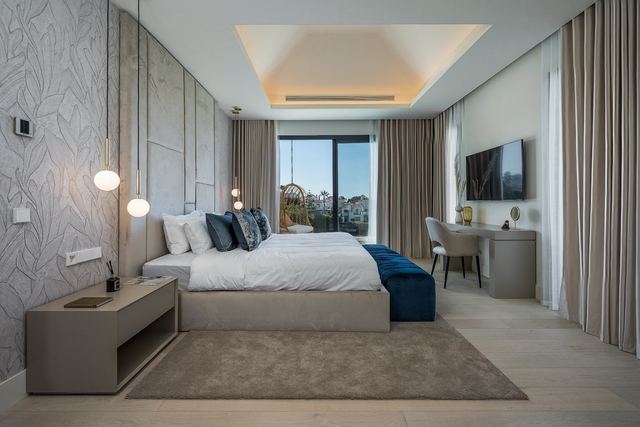
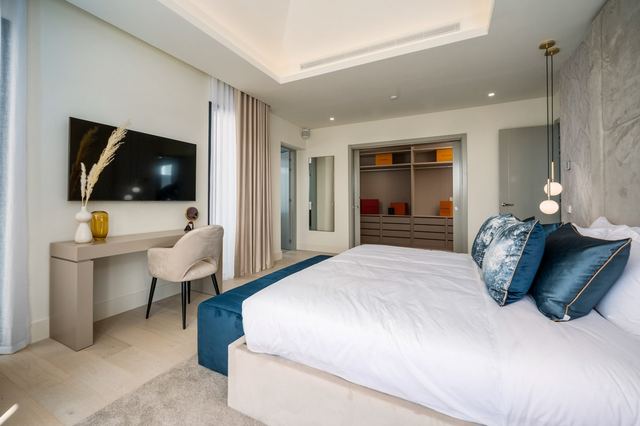
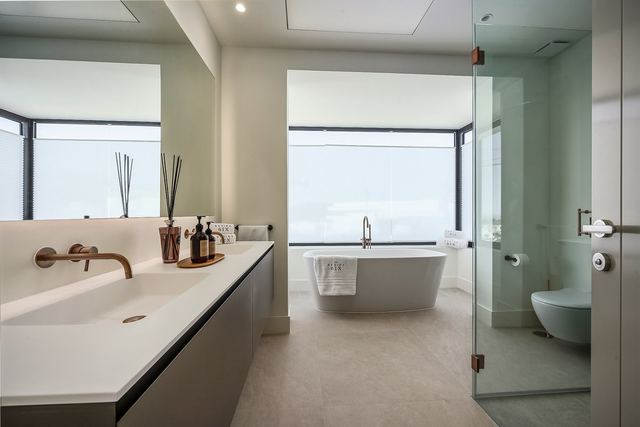
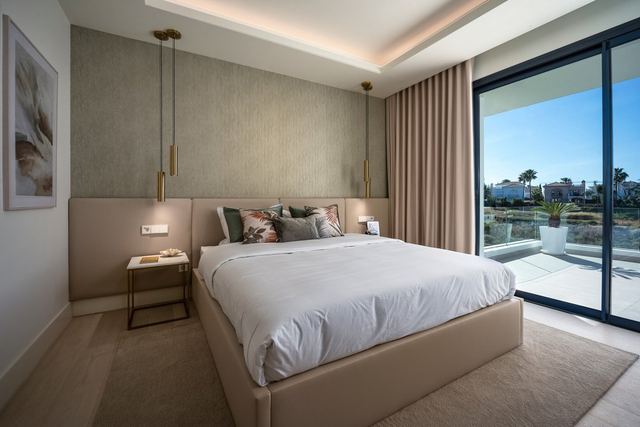
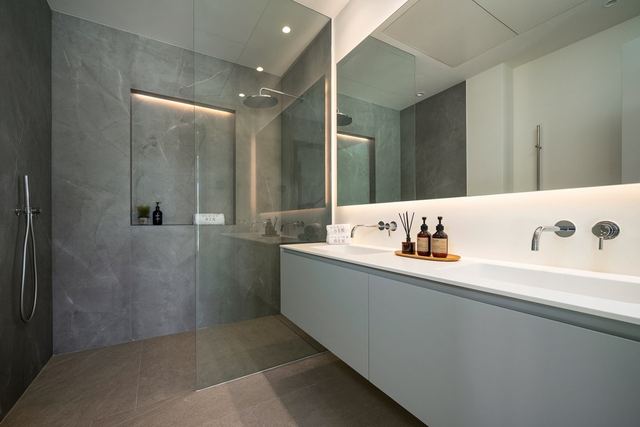
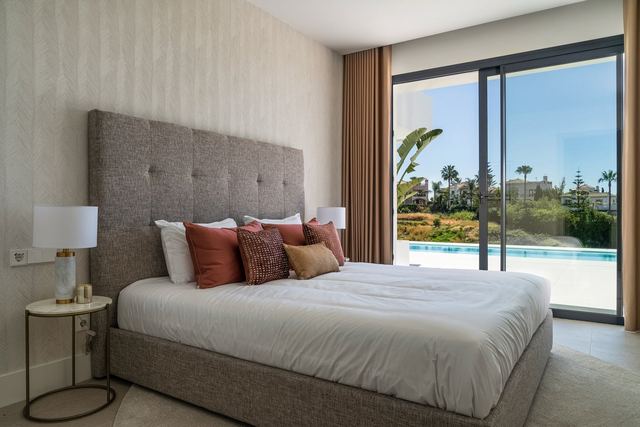
The villa offers four bedrooms and five bathrooms, a fireplace for the winter months, jacuzzi, central heating, air conditioning and a security system. The 1,080 m² plot provides enough room for the outdoor areas to function as a genuine additional living space: the terrace with lounge and outdoor dining zone allows comfortable entertaining without compromising the privacy afforded by the surrounding greenery. The New Golden Mile is one of the most established residential corridors on the Costa del Sol, with direct access to the AP-7 motorway, fine-sand beaches, and a commercial and dining offer that covers everyday needs without depending on the more congested coastal hubs.
Tap a photo to view it full screen.
Tell me what you are looking for and I will send a selection made for you, including what is not on the site yet.
Leave your details and I will send the full dossier with every photo, and we will arrange the viewing whenever suits you.