Estepona · Estepona Este
Tap to see all 20 photos
I will send the full dossier, the floor plans and what is not published.
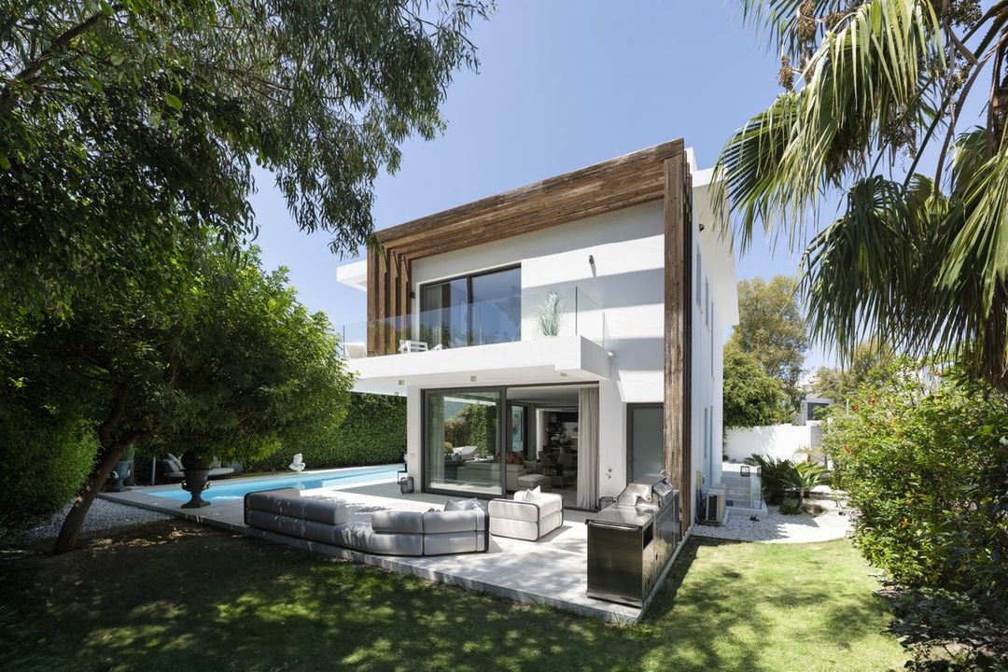
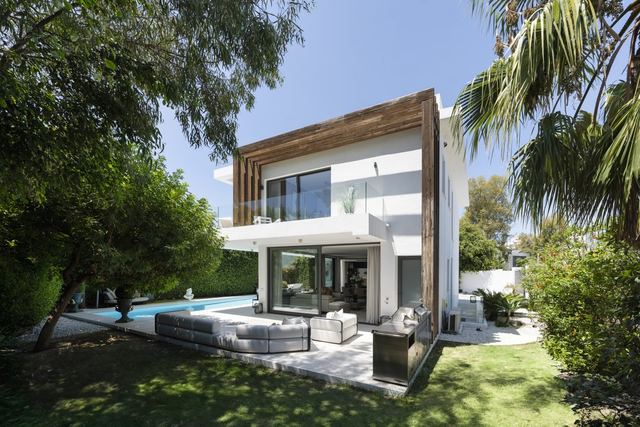
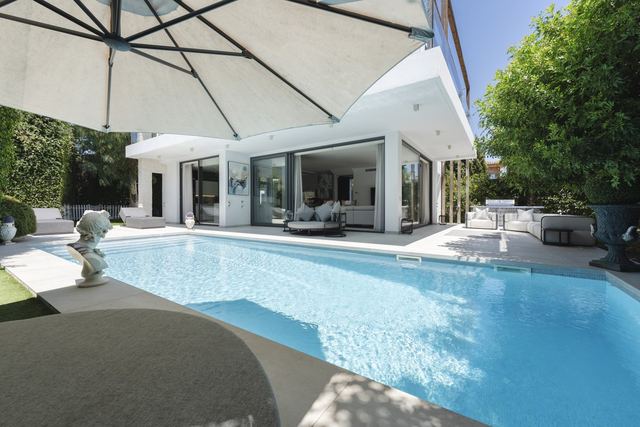
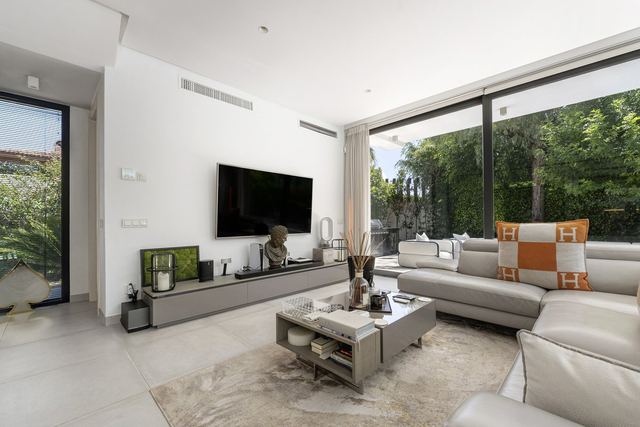
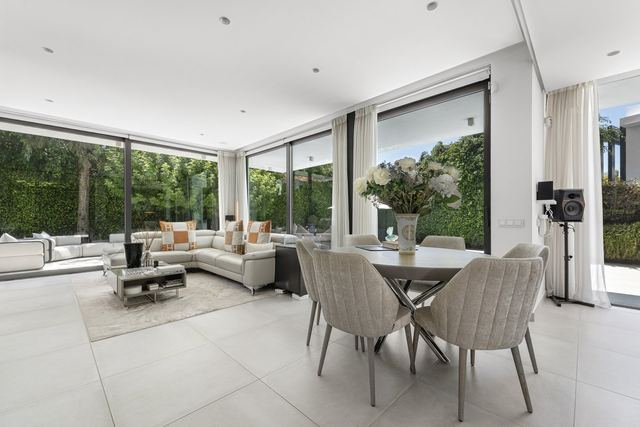
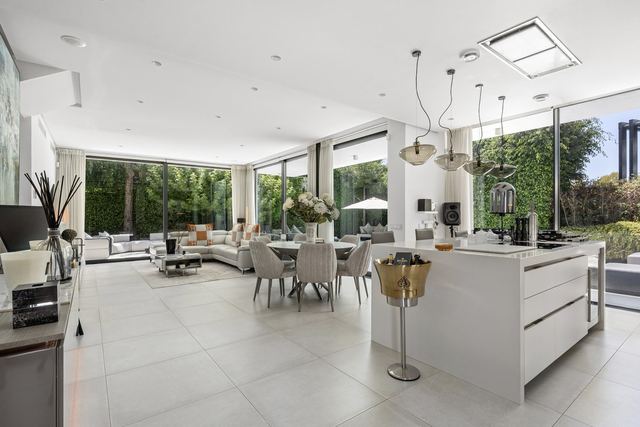
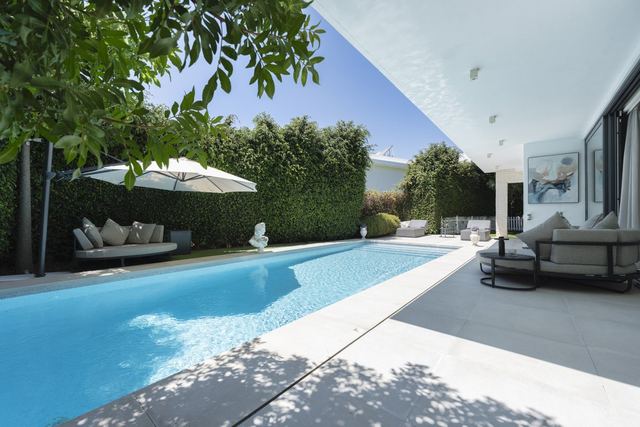
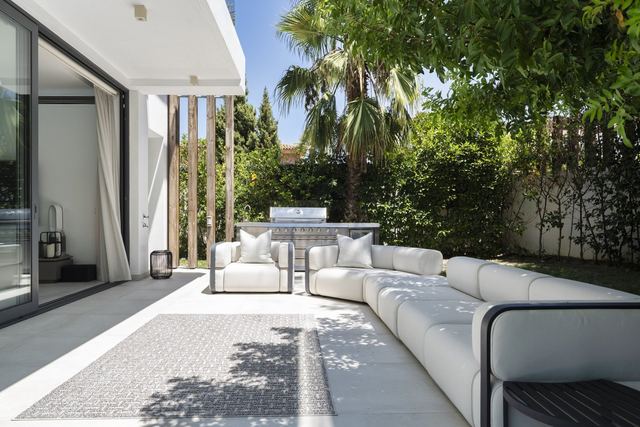
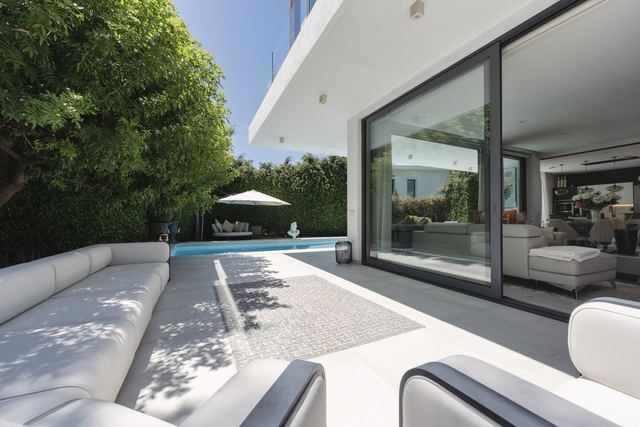
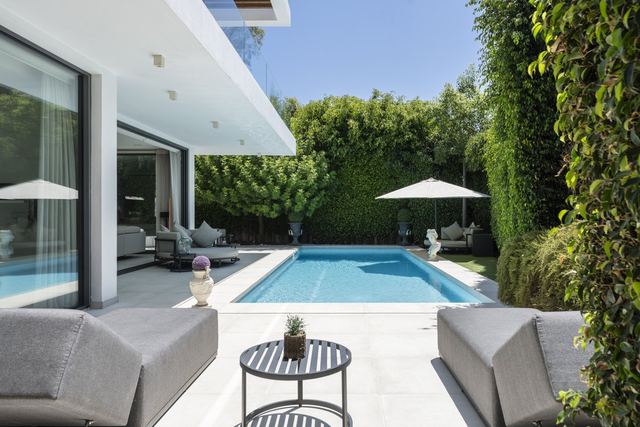
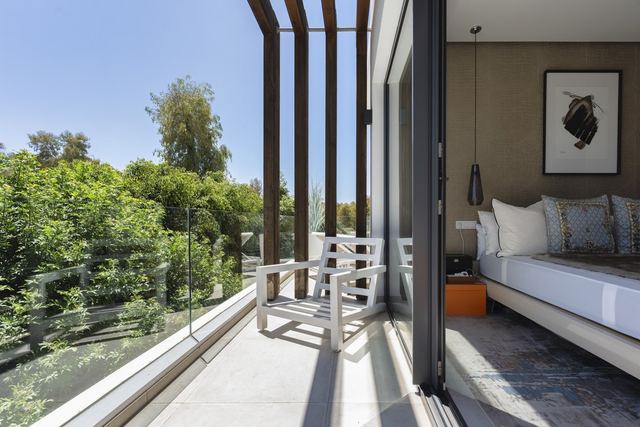
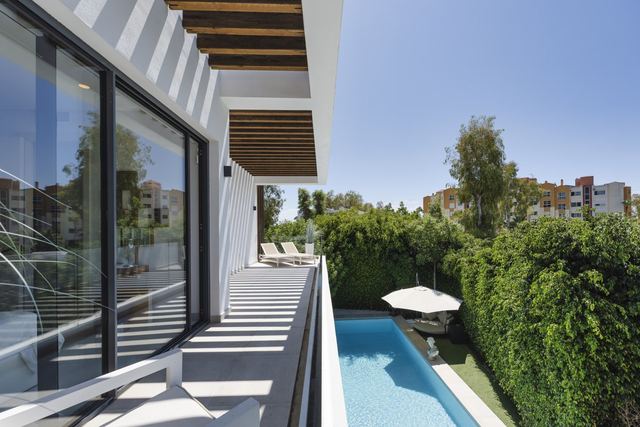
The architecture of Andrea Sonntag-Mackenzie defines the personality of this villa from the very first glance: clean lines, a layout that opens naturally onto the garden, and a heated pool that makes the outdoor space genuinely usable throughout the year. Set on a 555 m² plot, the 249 m² of built area strike a generous but well-proportioned balance. The 93 m² terrace bridges the living room, the BBQ area and the garden, making entertaining or simply having breakfast outside the natural rhythm of the house.
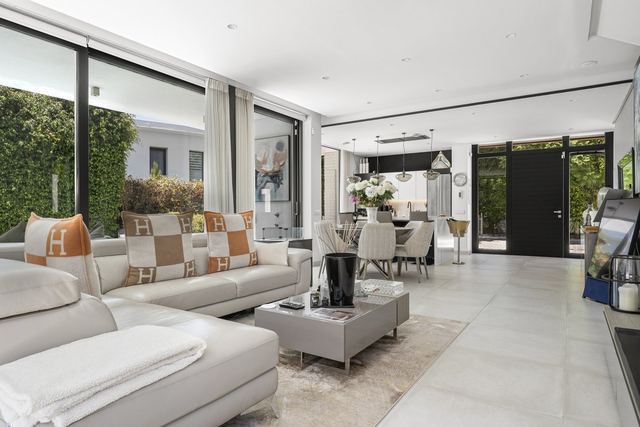
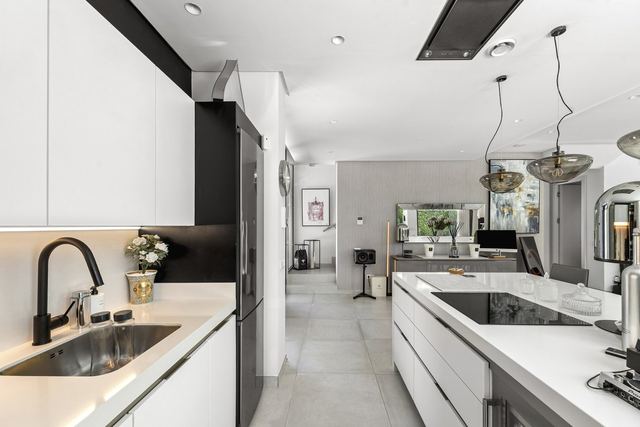
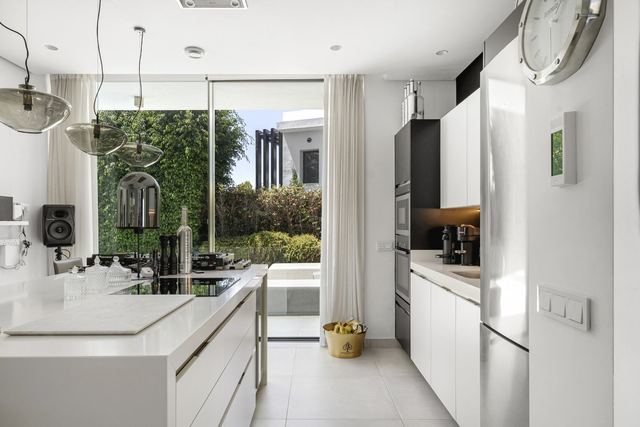
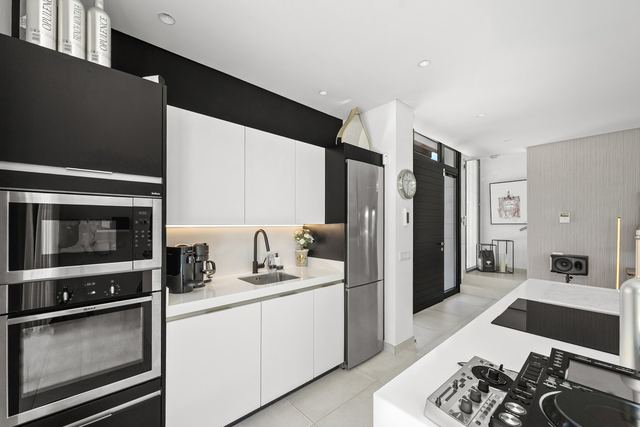
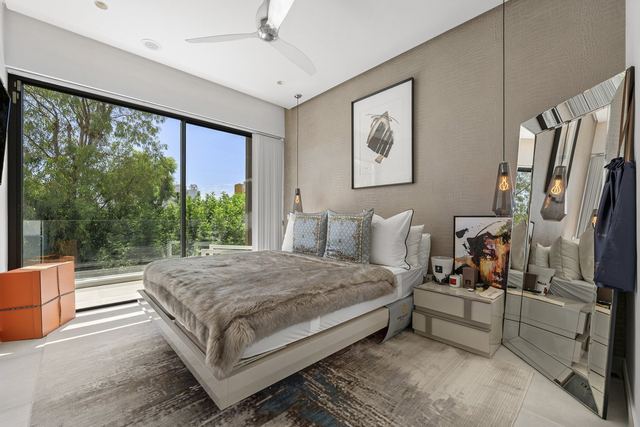
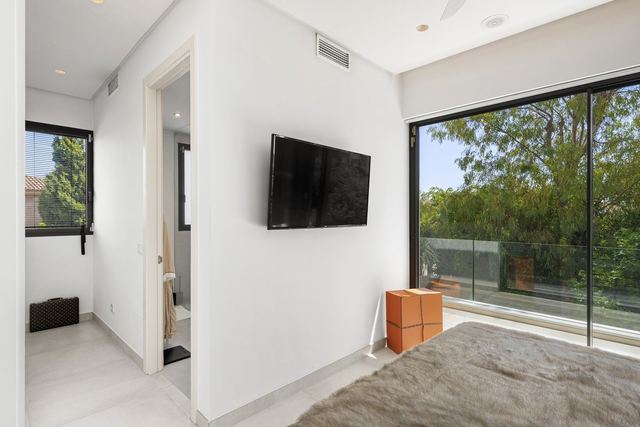
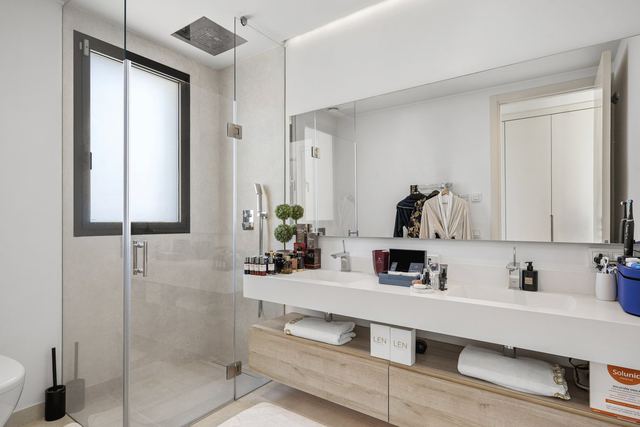
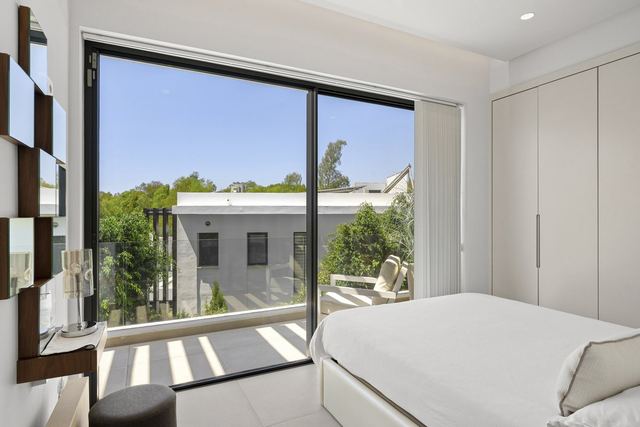
Inside, four en-suite bedrooms provide privacy for permanent residents, family or guests alike, complemented by a separate guest WC. What might be an extra room elsewhere is conceived here as a versatile space, gym, home cinema or entertainment room, entirely at the owner's discretion. The NEFF-equipped kitchen is built for everyday use. Three parking spaces handle the practicalities without compromise. The villa sits within La Arboleda, a gated community in Estepona East, the established corridor between Estepona town and the Golden Mile, with easy access to the N-340, nearby golf courses and the amenities of Estepona centre.
Tap a photo to view it full screen.
Tell me what you are looking for and I will send a selection made for you, including what is not on the site yet.
Leave your details and I will send the full dossier with every photo, and we will arrange the viewing whenever suits you.