Estepona · El Campanario
Tap to see all 20 photos
I will send the full dossier, the floor plans and what is not published.
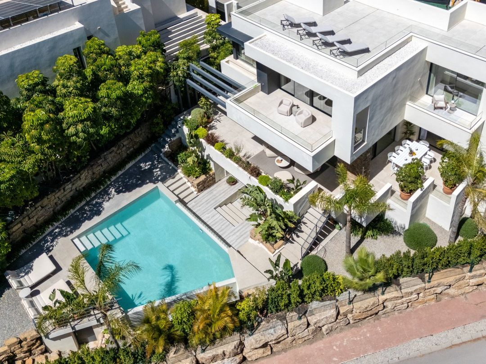
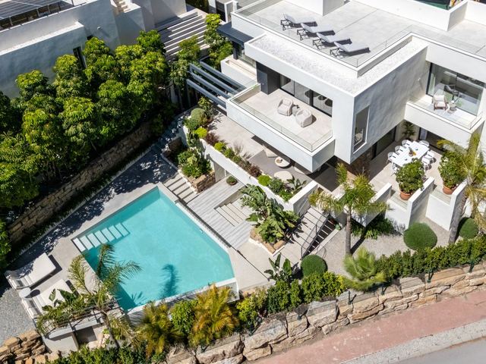
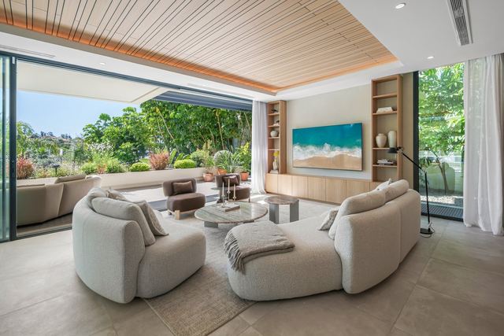
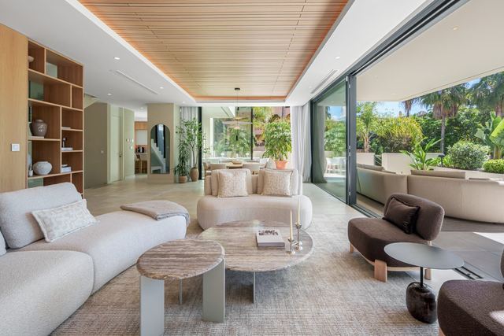
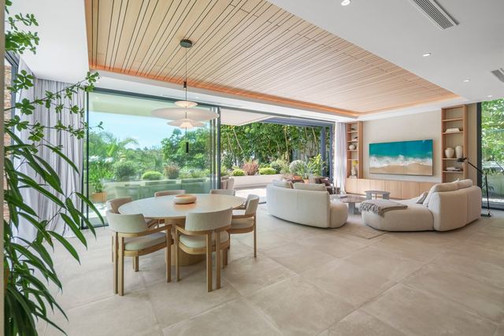
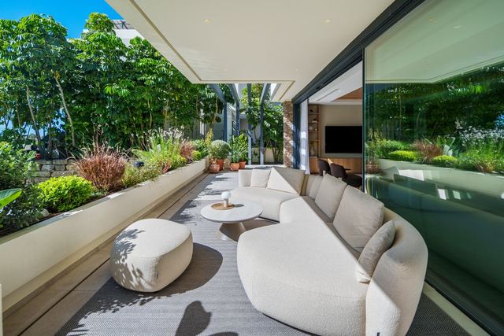
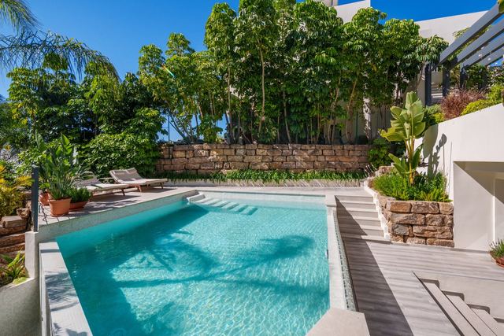
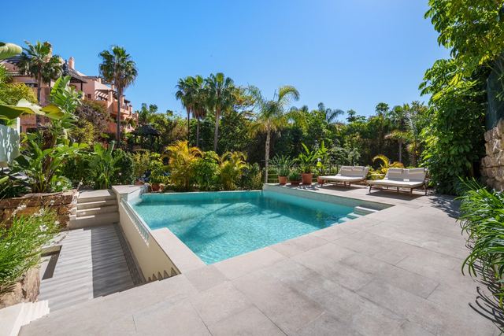
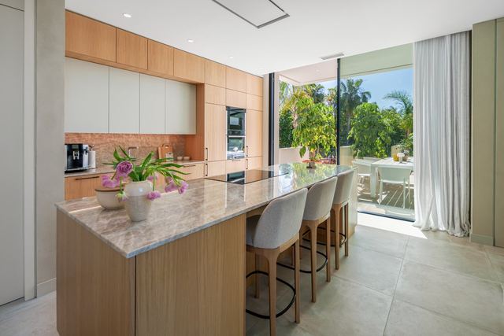
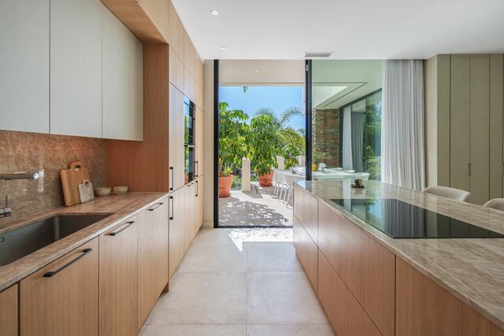
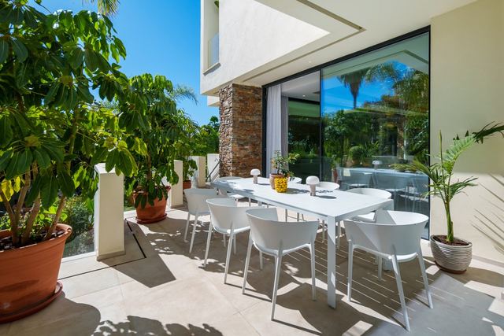
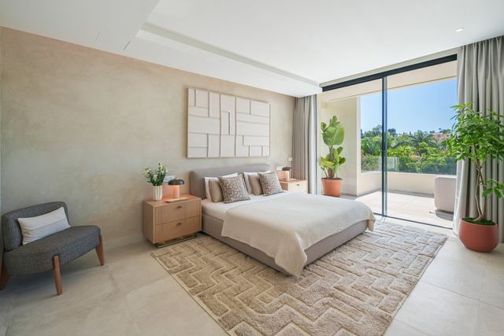
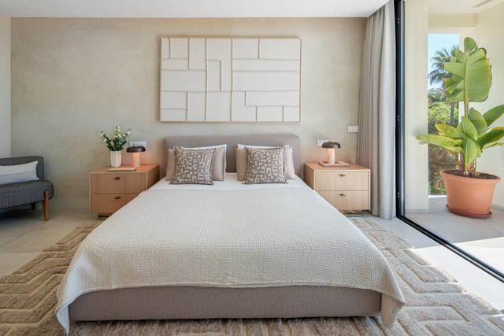
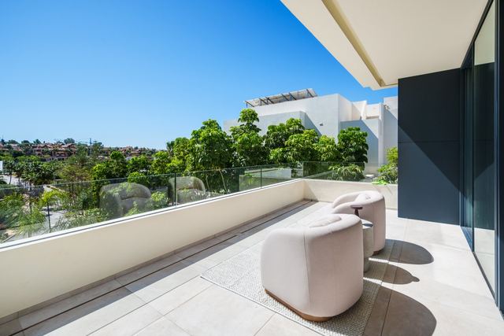
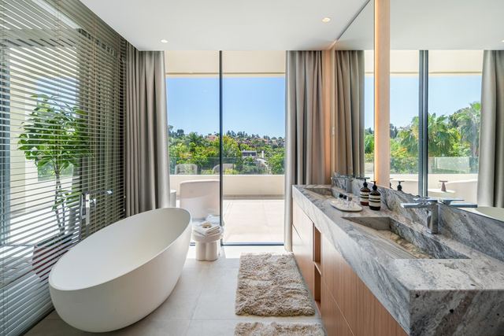
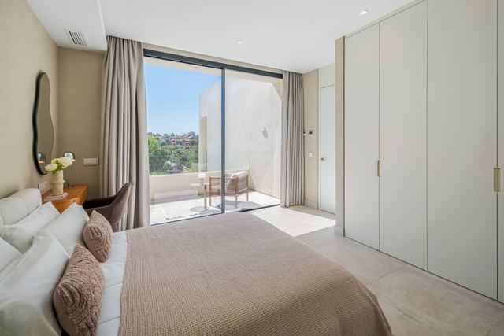
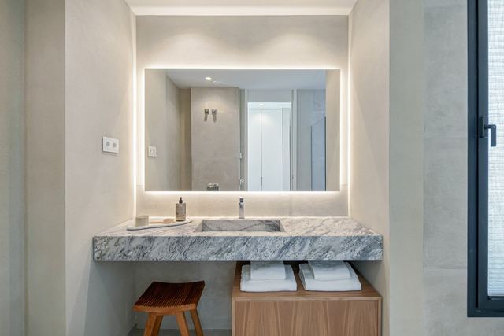
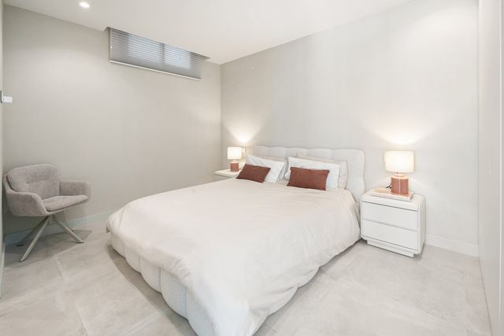
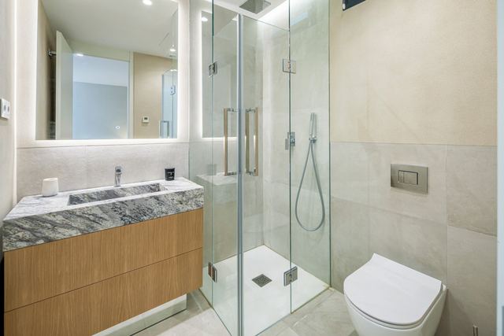
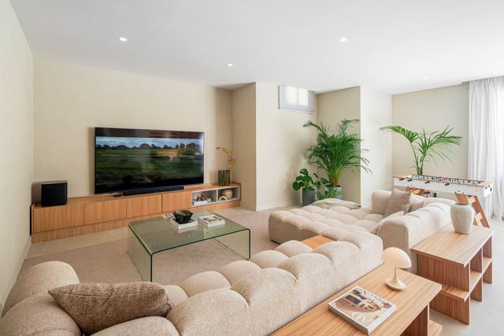
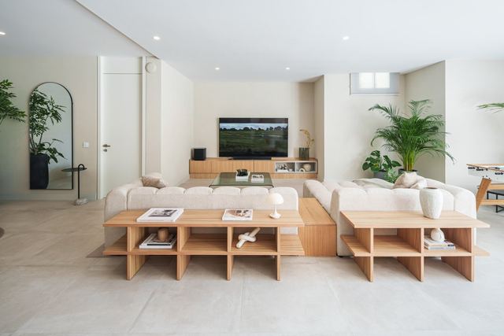
Full-height sliding glass doors dissolve the boundary between the living room and the terrace, drawing light deep into the interior and turning the landscaped garden into a natural extension of daily life. Across 403 m² of built space on a 649 m² plot, the villa arranges four bedrooms and four bathrooms around generous proportions: timber ceilings for warmth, natural stone finishes, and a private pool that anchors the outdoor area. The rooftop solarium adds a further layer to the home, a dedicated space for the long, sun-filled mornings the Costa del Sol is known for, while the two-car garage handles the practical without effort.
El Campanario is one of the more established residential areas along the Marbella, Estepona corridor: a quiet layout, straightforward access to the A-7, and the services of Estepona East within easy reach, with nearby golf courses shaping the unhurried character of the neighbourhood. As this sub-zone does not yet appear in the verified distance table, specific travel times to hotspots are not quoted here. With 214 m² of terrace, a private pool and a rooftop solarium, the villa works equally well as a permanent home or as a well-equipped base for extended stays and entertaining guests.
Tap a photo to view it full screen.
Tell me what you are looking for and I will send a selection made for you, including what is not on the site yet.
Leave your details and I will send the full dossier with every photo, and we will arrange the viewing whenever suits you.