New Golden Mile
Tap to see all 20 photos
I will send the full dossier, the floor plans and what is not published.
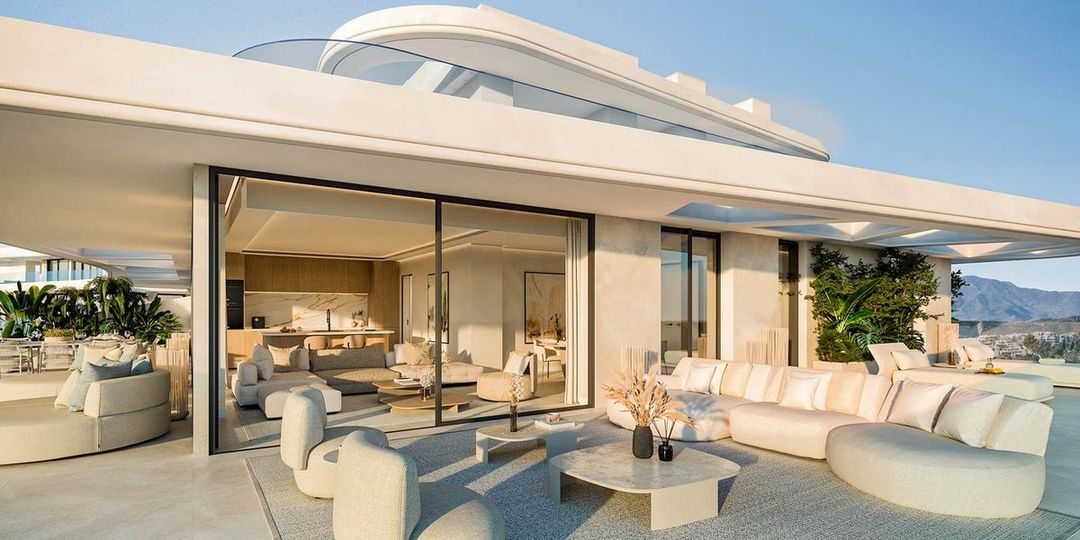
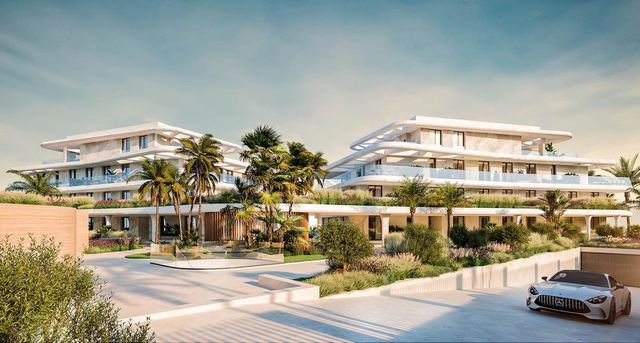
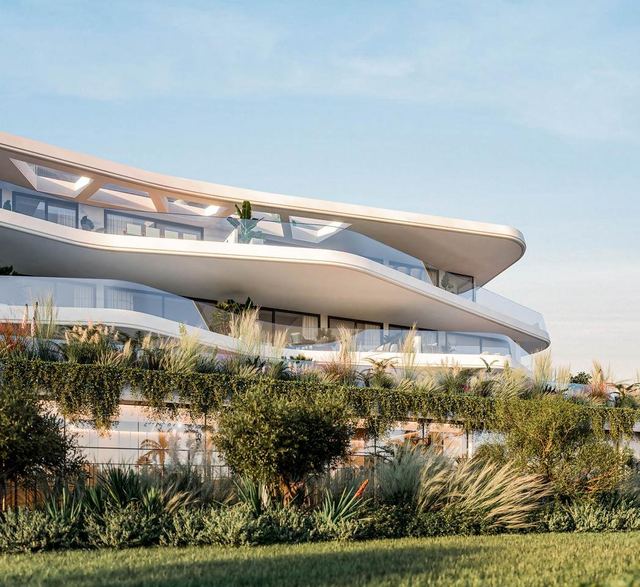
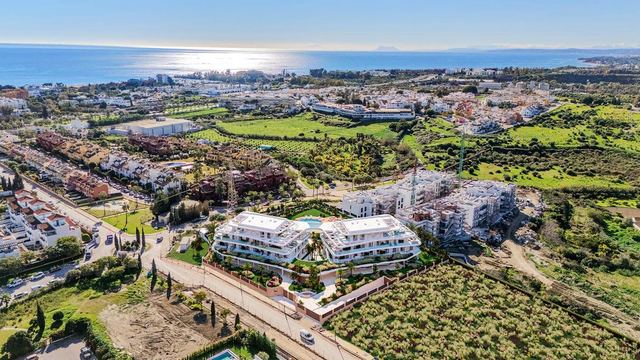
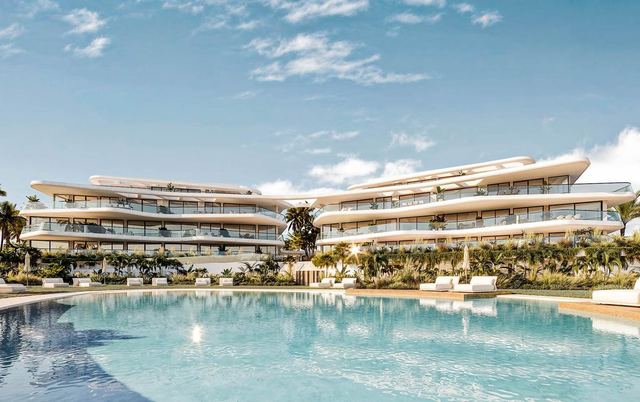
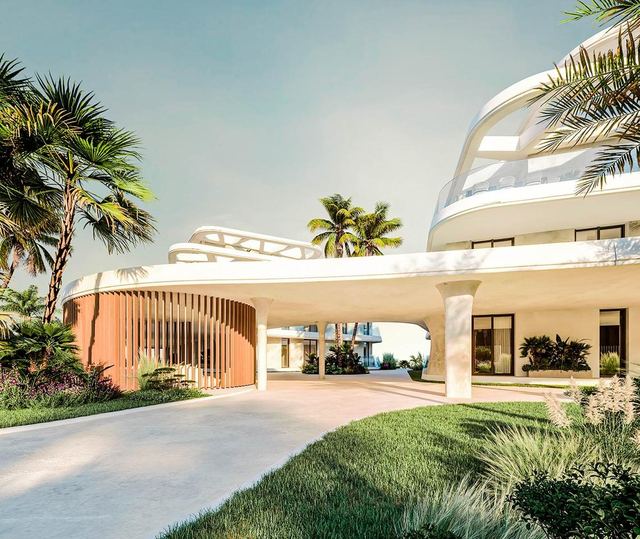
This elegant middle floor apartment is part of an exclusive boutique development of only 22 residences, ideally positioned in the heart of the New Golden Mile, where Marbella’s sophistication meets Estepona’s authentic coastal charm. Designed with organic architectural lines and surrounded by landscaped gardens, the project offers privacy, tranquillity, and a refined lifestyle connected to nature.
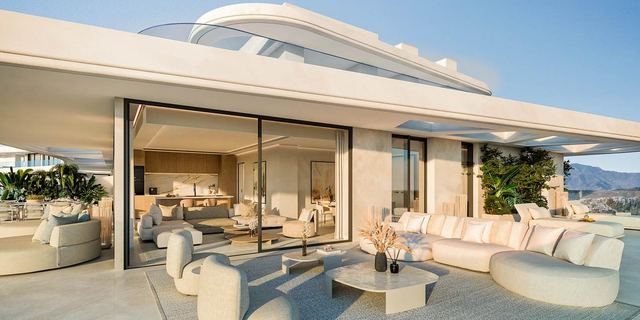
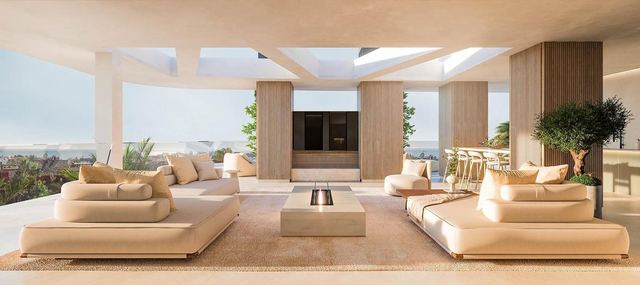
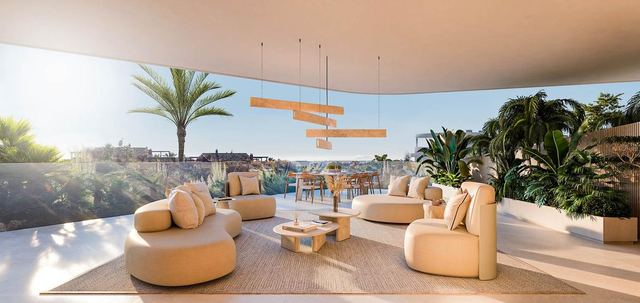
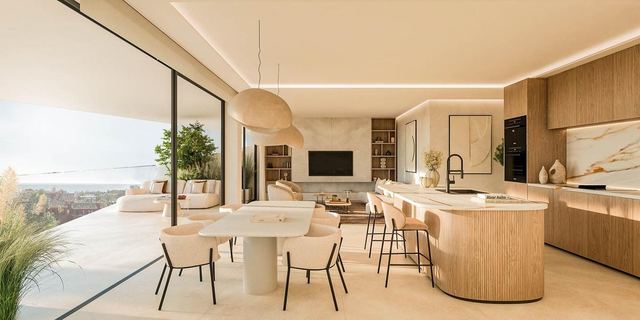
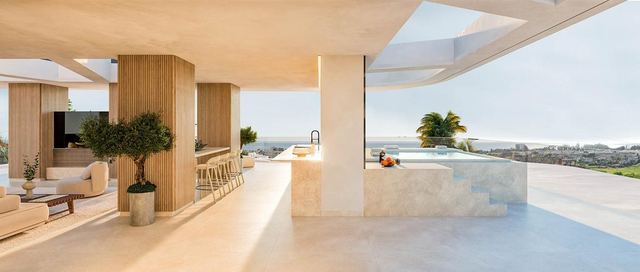
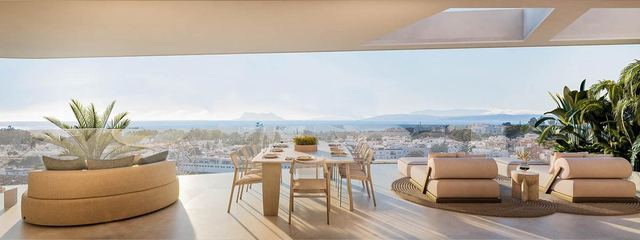
The apartment features three bedrooms, two bathrooms, and a guest toilet, distributed across a carefully planned layout that balances spaciousness with functionality. The entrance leads into a generous open-plan living and dining area seamlessly integrated with a contemporary kitchen. This central space opens directly onto a large covered terrace, complemented by an additional uncovered section, creating a fluid indoor and outdoor living experience. Glass balustrades and non-slip porcelain flooring enhance both safety and architectural continuity, while the elevated position allows for open views of the surrounding landscape.
The kitchen combines practicality with understated elegance, finished in neutral tones that reflect the development’s cohesive aesthetic. A separate laundry room adds daily convenience. High-speed internet connectivity, smart lighting systems, and USB charging points are integrated throughout the residence, supporting modern living standards.
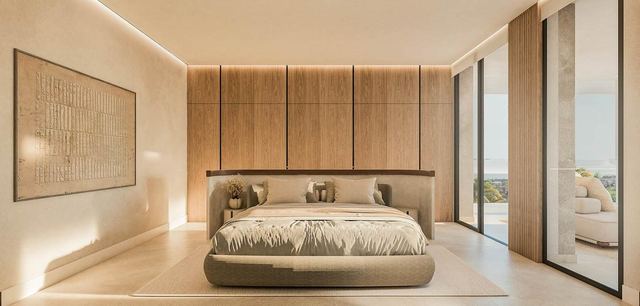
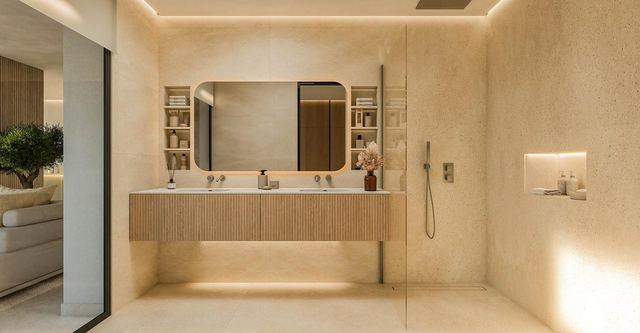
The principal bedroom includes a walk-in closet and a private en-suite bathroom finished with premium porcelain stoneware. Bathrooms are equipped with smart toilets featuring bidet functionality, anti-fog LED mirrors, thermostatic ceiling-integrated showers, tempered glass screens, and wall-integrated electric towel warmers, ensuring both comfort and innovation. The two additional bedrooms are well proportioned and share a second full bathroom, while a separate guest toilet enhances practicality for visitors.
Interior finishes emphasise durability and refined simplicity. Large-format porcelain flooring extends throughout the home and onto the terraces, creating visual continuity. Exterior aluminium carpentry incorporates thermal break technology and low-emissivity double glazing for optimal acoustic and thermal insulation. Climate comfort is ensured through a centralised air-conditioning system with independent temperature control per room, supported by a geothermal system for heating, cooling, and domestic hot water, reinforcing the project’s commitment to energy efficiency and sustainability.
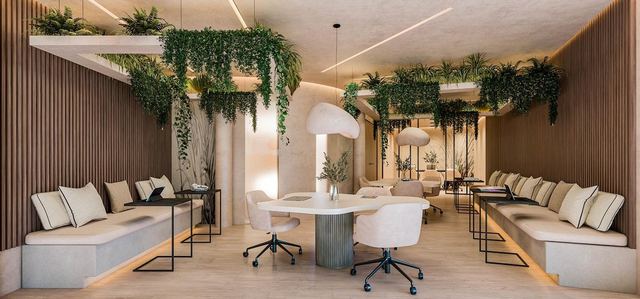
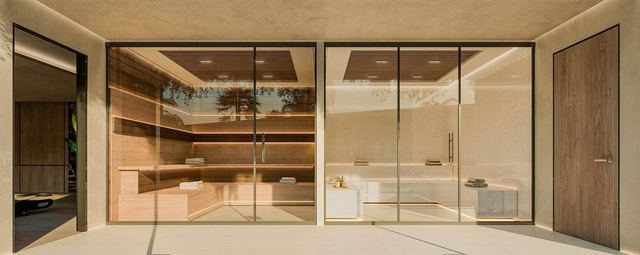
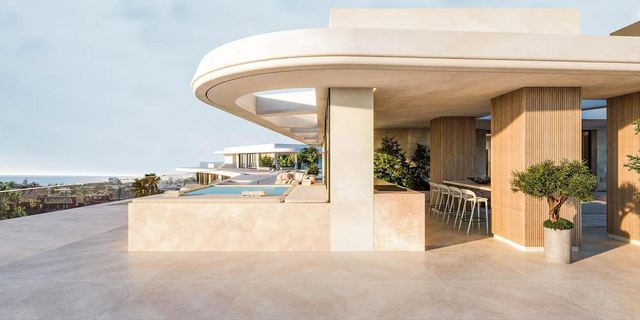
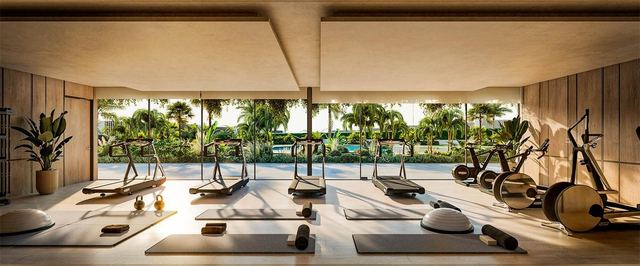
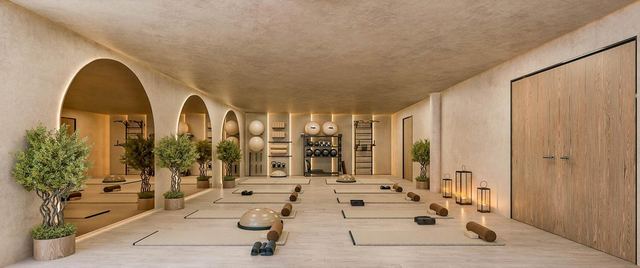
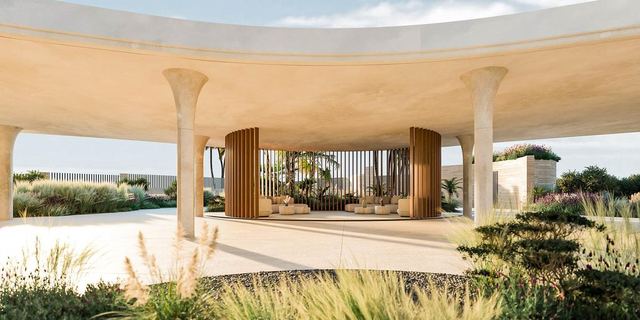
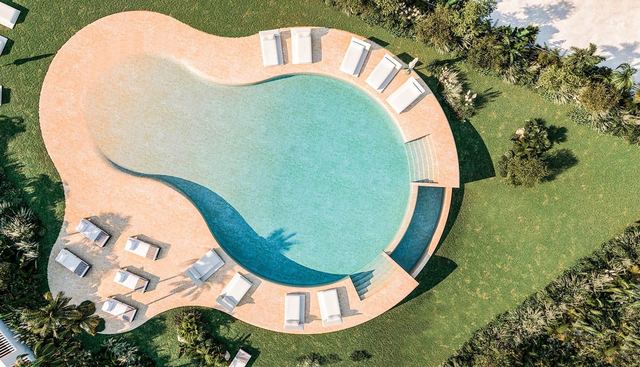
The communal areas are conceived as an extension of the home. Landscaped Mediterranean gardens are supported by a rainwater harvesting system, promoting responsible water use. A saltwater infinity pool blends seamlessly with the horizon, creating a serene environment for relaxation. Residents also benefit from a fully equipped gym, yoga studio, Finnish sauna, steam room, and a dedicated coworking lounge with meeting facilities, combining wellness, productivity, and social interaction within a secure environment.
Additional features include lift access shared by a limited number of apartments, 24-hour concierge service, keyless entry system, underground parking spaces, and a private storage room. A solar photovoltaic system supplies electricity to common areas, reducing operating costs and environmental impact.
Located between the Sierra Bermeja mountains and the Mediterranean Sea, the New Golden Mile offers proximity to beaches, golf clubs, tennis facilities, international schools, beach clubs, and fine dining establishments, as well as easy access to Marbella, Estepona Old Town, and Puerto Banús. With more than 320 days of sunshine per year, the area is ideal for year-round living or investment.
Tap a photo to view it full screen.
Tell me what you are looking for and I will send a selection made for you, including what is not on the site yet.
Leave your details and I will send the full dossier with every photo, and we will arrange the viewing whenever suits you.