San Pedro · Guadalmina Alta
Tap to see all 20 photos
I will send the full dossier, the floor plans and what is not published.
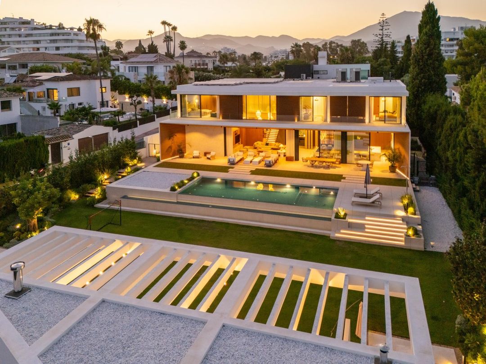
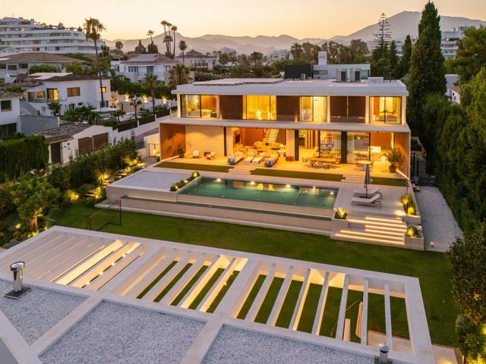
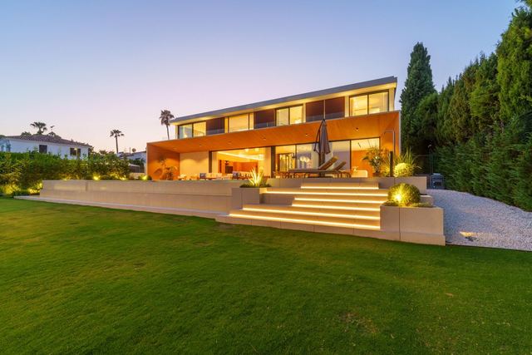
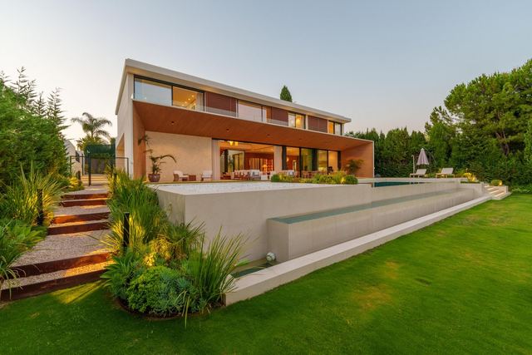
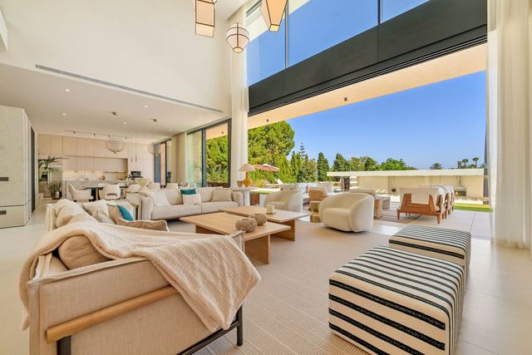
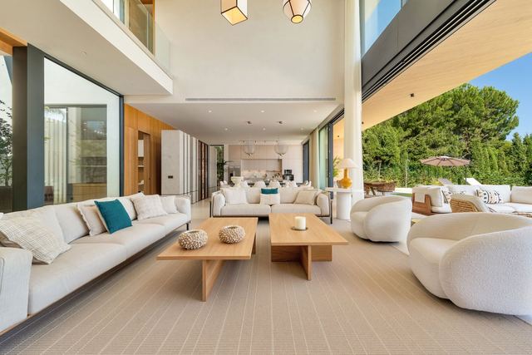
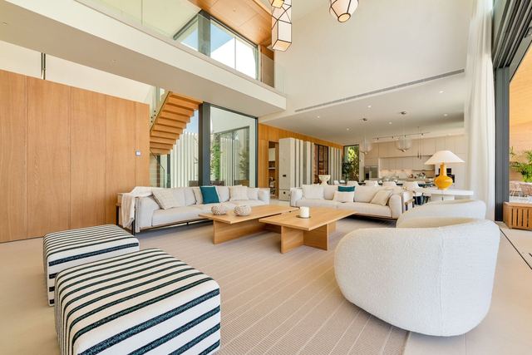
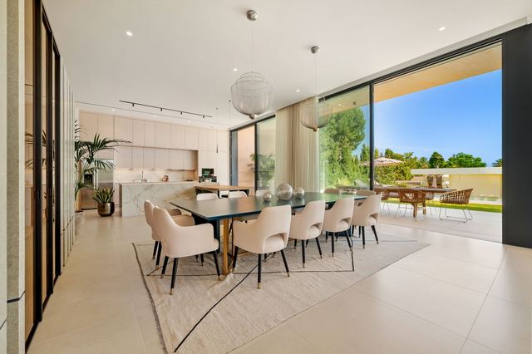
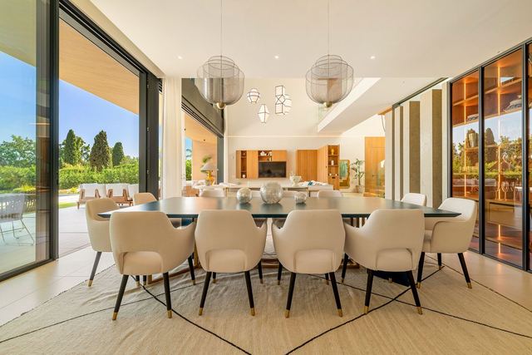
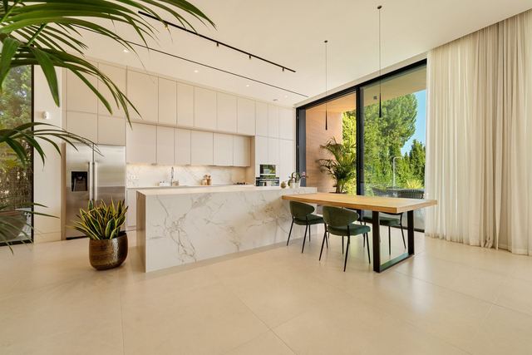
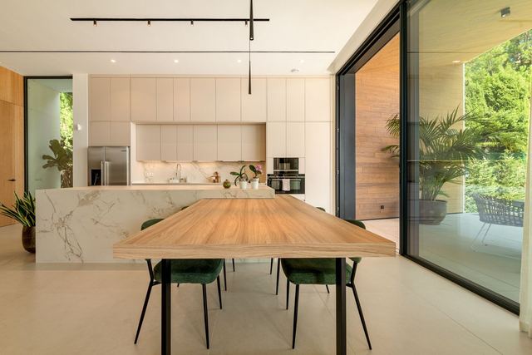
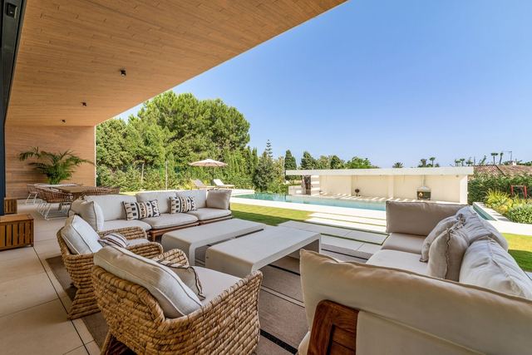
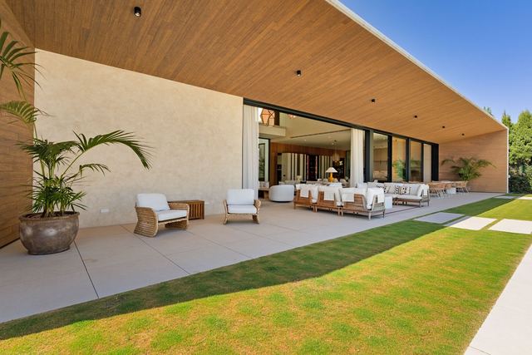
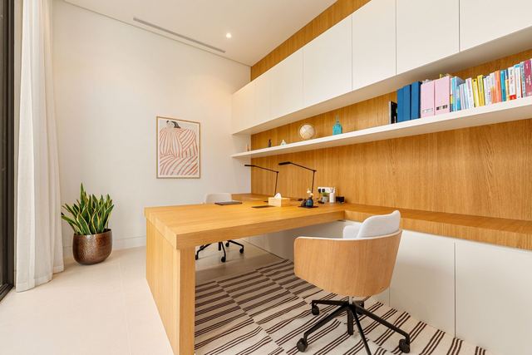
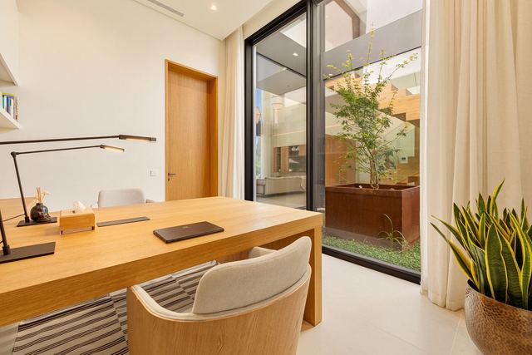
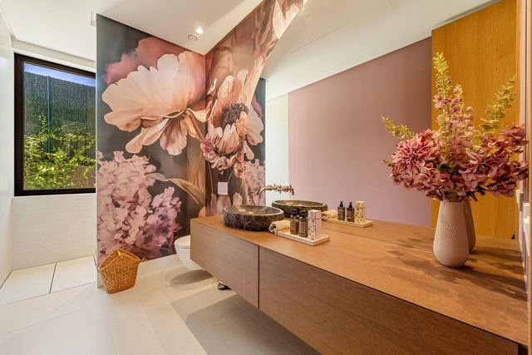
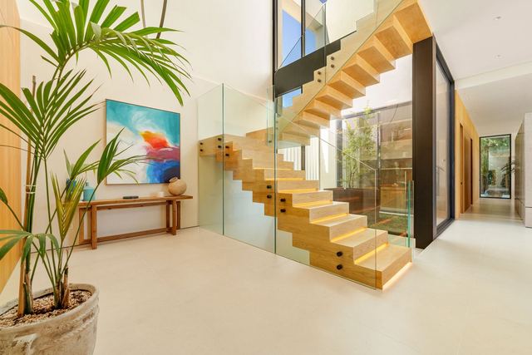
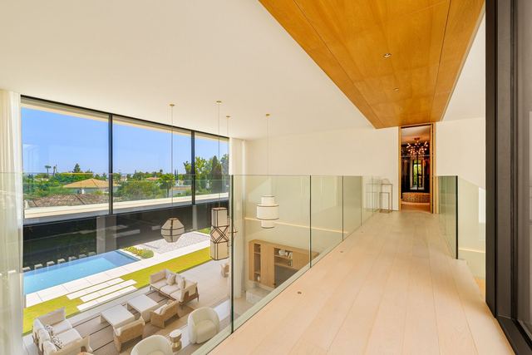
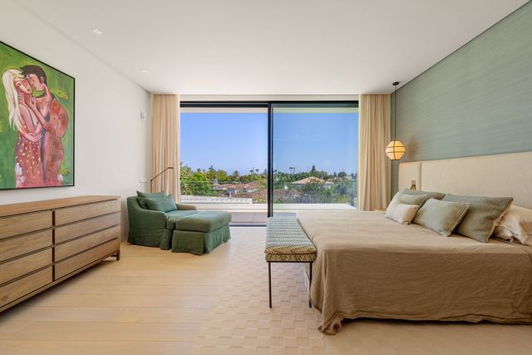
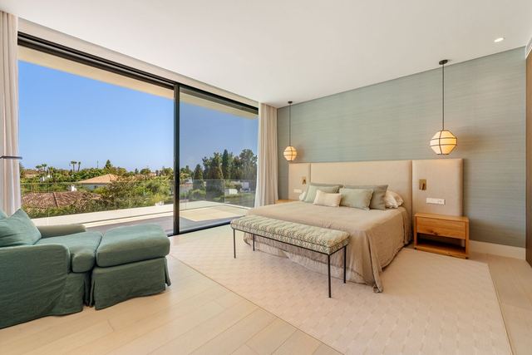
The floor-to-ceiling glazing in the main living area makes natural light the defining presence throughout the day: as the morning progresses, the interior opens seamlessly onto the garden and pool without a single visual barrier. With 1,057 m² of built area arranged within a single contemporary volume featuring double-height ceilings, the villa provides six bedrooms and nine bathrooms, proportions that allow a large family and their guests to coexist without ever sharing circulation. The fully equipped kitchen is integrated into the open-plan ground floor with the ease of a house designed to be lived in rather than merely admired. A three-car garage completes a functional programme that few properties of this scale resolve with such consistency.
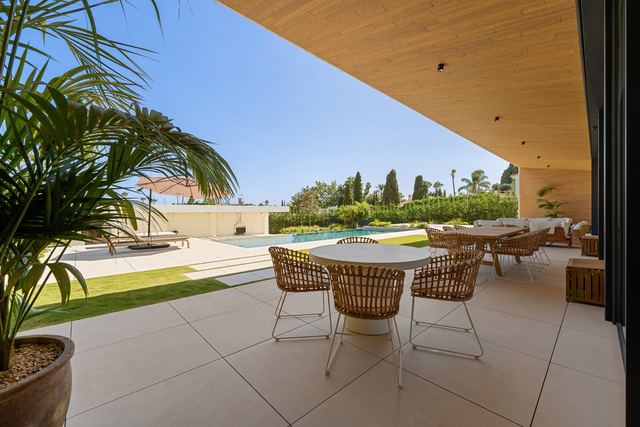
Guadalmina Alta is one of the most established residential areas within the municipality of San Pedro de Alcántara: quiet streets lined with mature vegetation, generous plots, this one extends to 1,640 m², and a residential fabric that has remained removed from the density found elsewhere along the Costa del Sol. The 382 m² terrace serves as a natural extension of the living spaces toward the garden and pool, and it is here that the true scale of the property becomes clear: the outdoor areas are as liveable as those within. The plot size, internal proportions and architectural quality place this villa in a segment where available supply is limited. Its current condition allows for immediate occupation without any need for intervention.
Tap a photo to view it full screen.
Tell me what you are looking for and I will send a selection made for you, including what is not on the site yet.
Leave your details and I will send the full dossier with every photo, and we will arrange the viewing whenever suits you.