Marbella · Sierra Blanca
Tap to see all 12 photos
I will send the full dossier, the floor plans and what is not published.
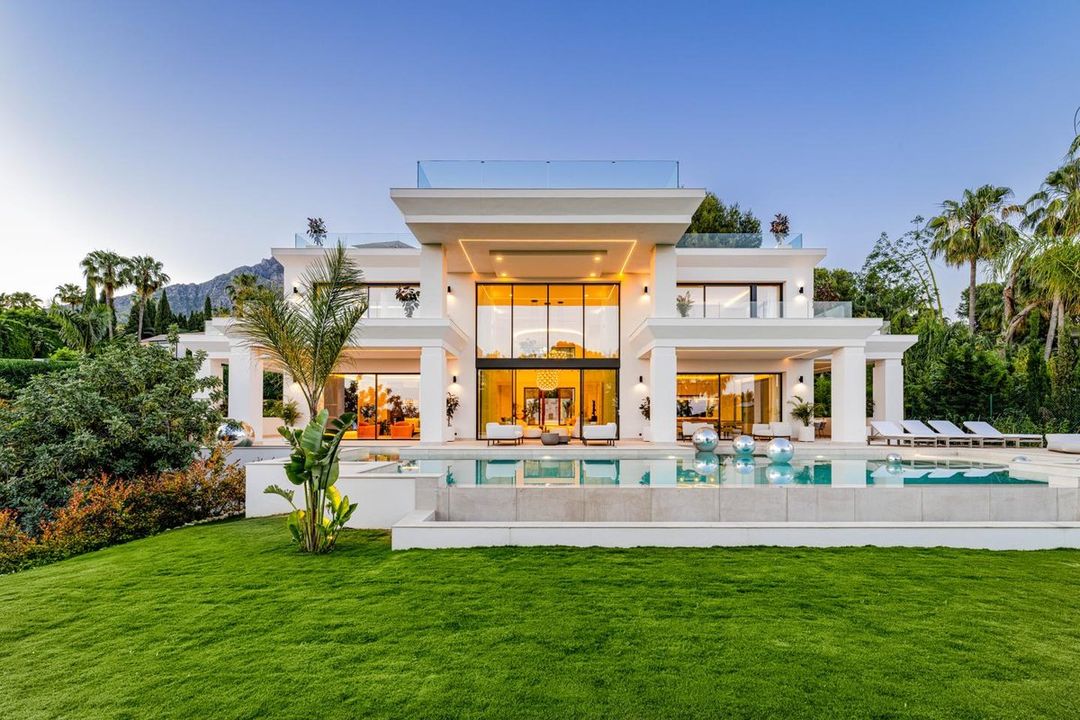
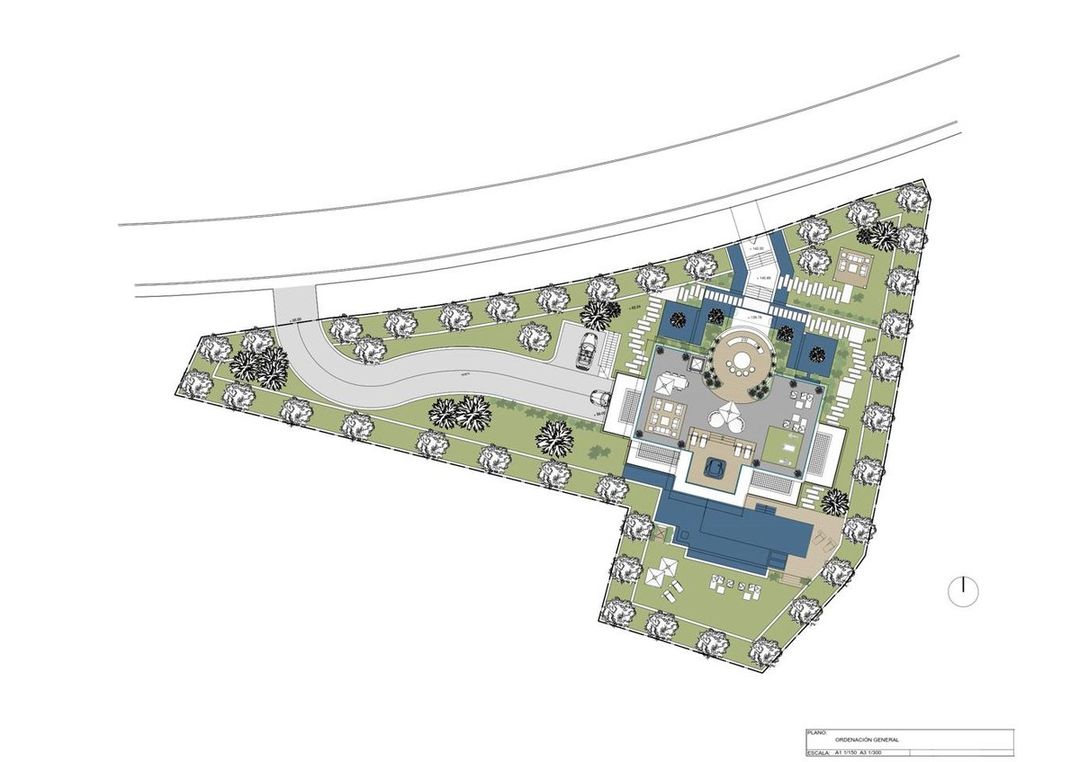
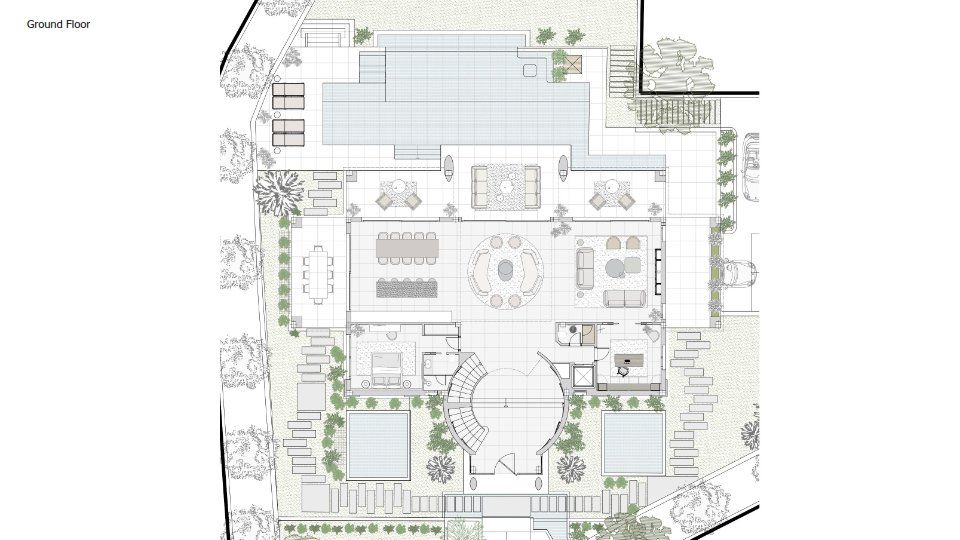
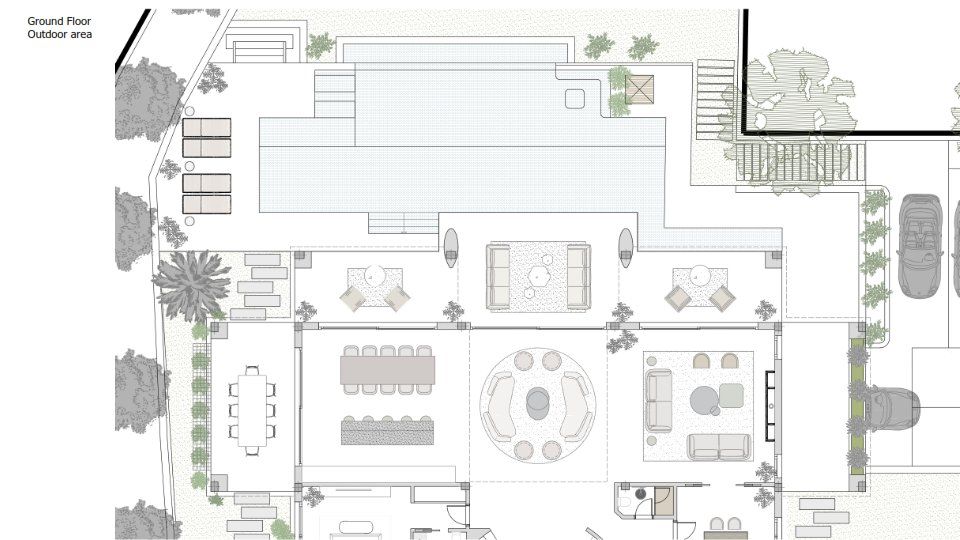
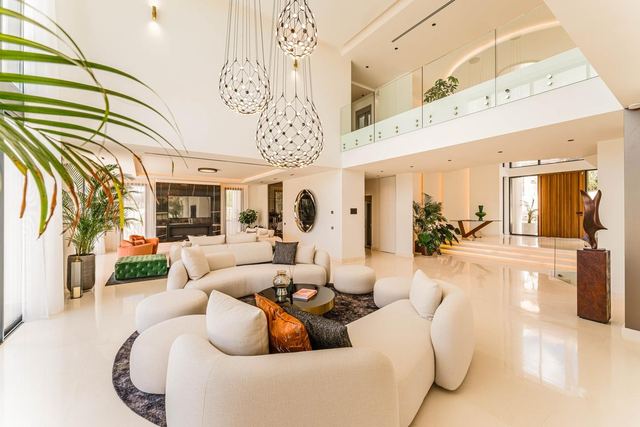
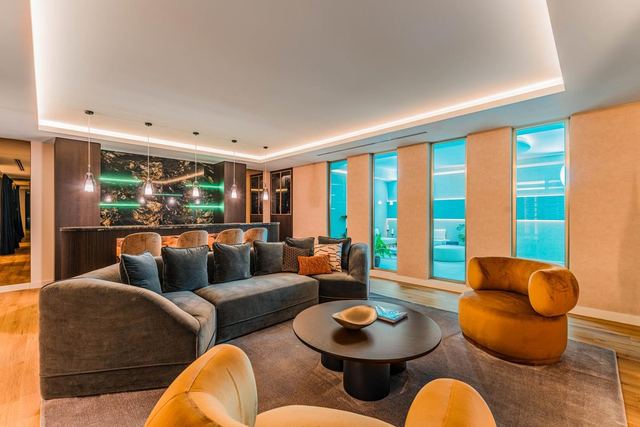
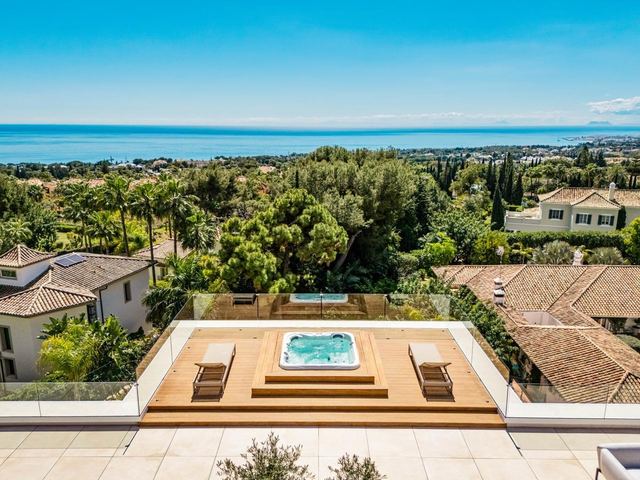
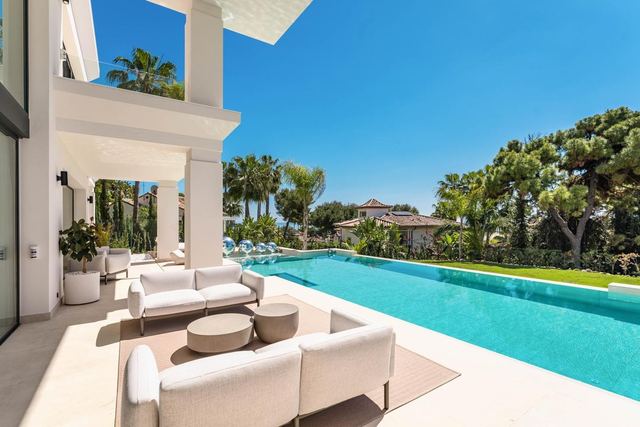
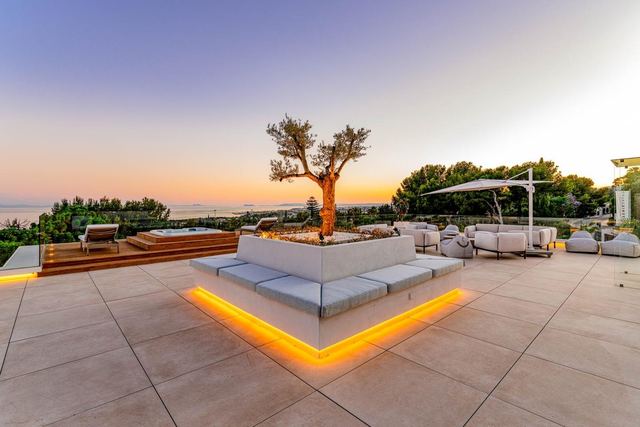
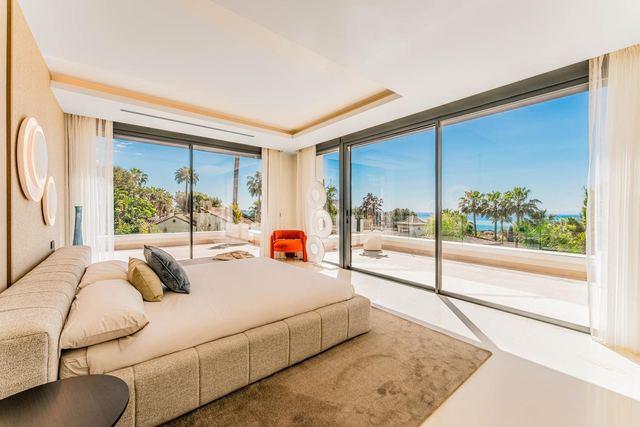
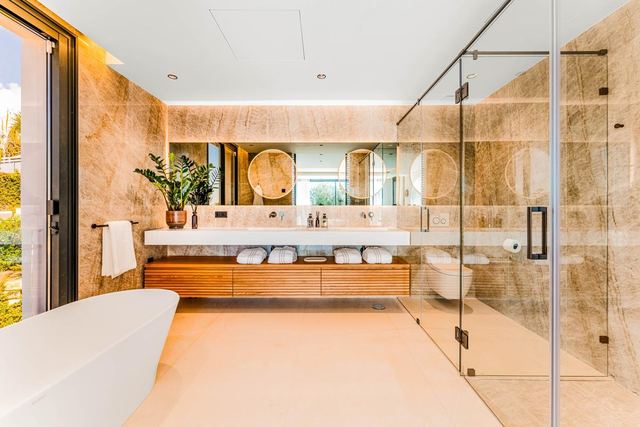
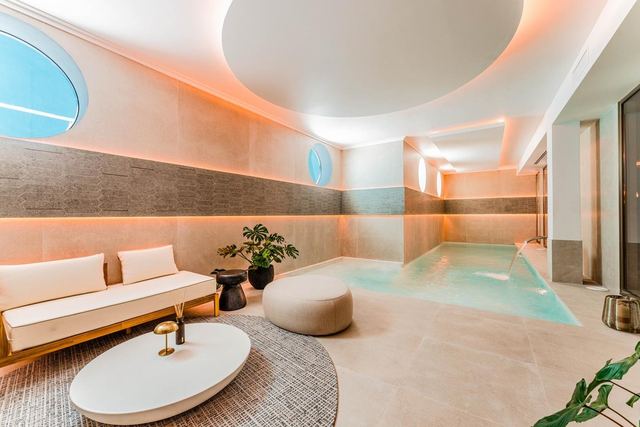
From the south-facing terrace of nearly 500 square metres, the Mediterranean opens up in the foreground while the mountain ridge closes the horizon to the north: this is the geometry that organises this villa completed in 2024, where orientation is not a minor detail but the decision that structures every room. The 974 square metres of built space are arranged across six suites and eight bathrooms, with a layout that prioritises a direct relationship between interior living areas and a garden plot of over 2,000 square metres. The contemporary architecture, unadorned, with clean lines and precise volumes, allows light and views to define the character of each space.
Five parking spaces and a gated community setting complete an infrastructure designed for daily living without compromise. Sierra Blanca is one of the most established residential areas on the upper stretch of the Marbella Golden Mile: elevated above the city, sheltered from coastal noise, with direct access to the A-7 and to Marbella's centre. The elevated position accounts for both the quietness of the neighbourhood and the breadth of the views, which from this villa take in the sea, the lake and the mountain from a single vantage point.
Tap the plan to see it larger.
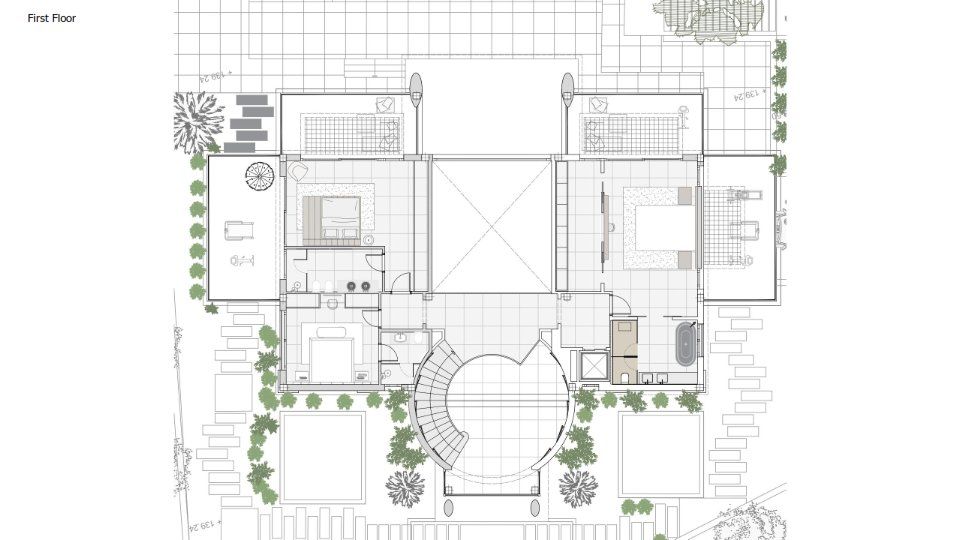
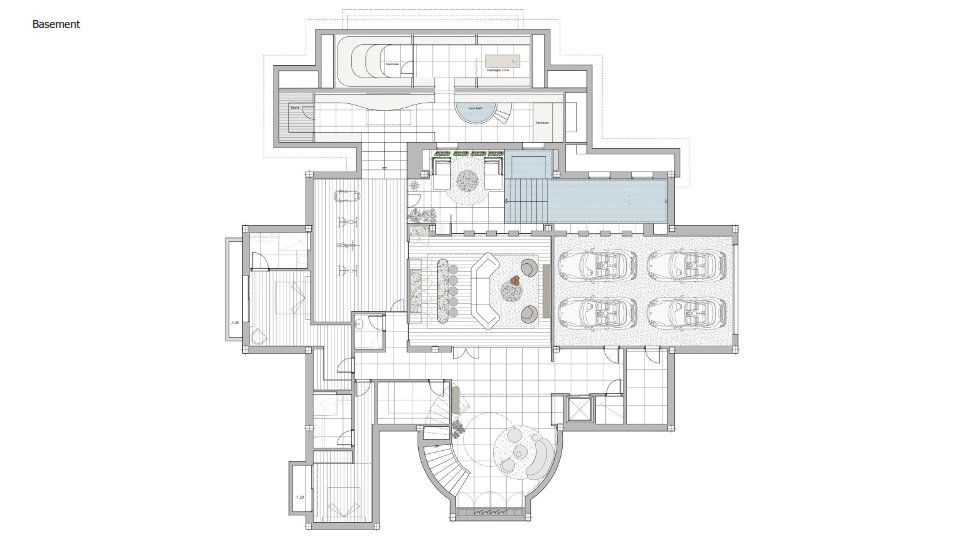
Tap a photo to view it full screen.
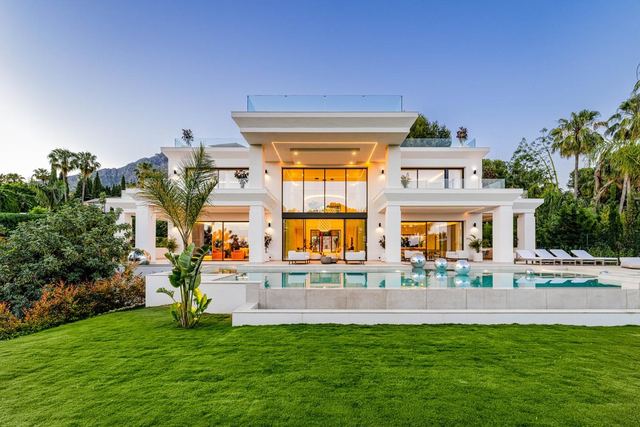
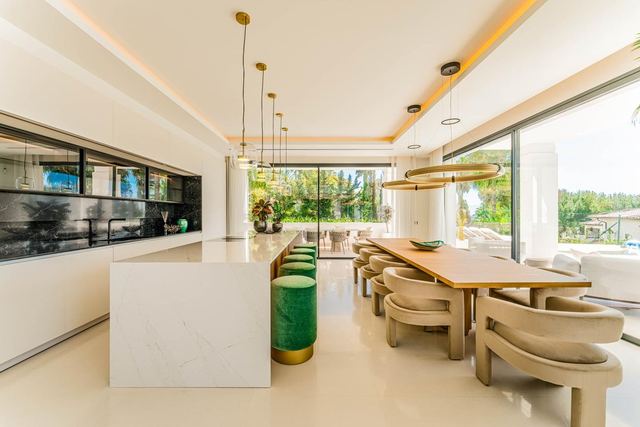
Tell me what you are looking for and I will send a selection made for you, including what is not on the site yet.
Leave your details and I will send the full dossier with every photo, and we will arrange the viewing whenever suits you.