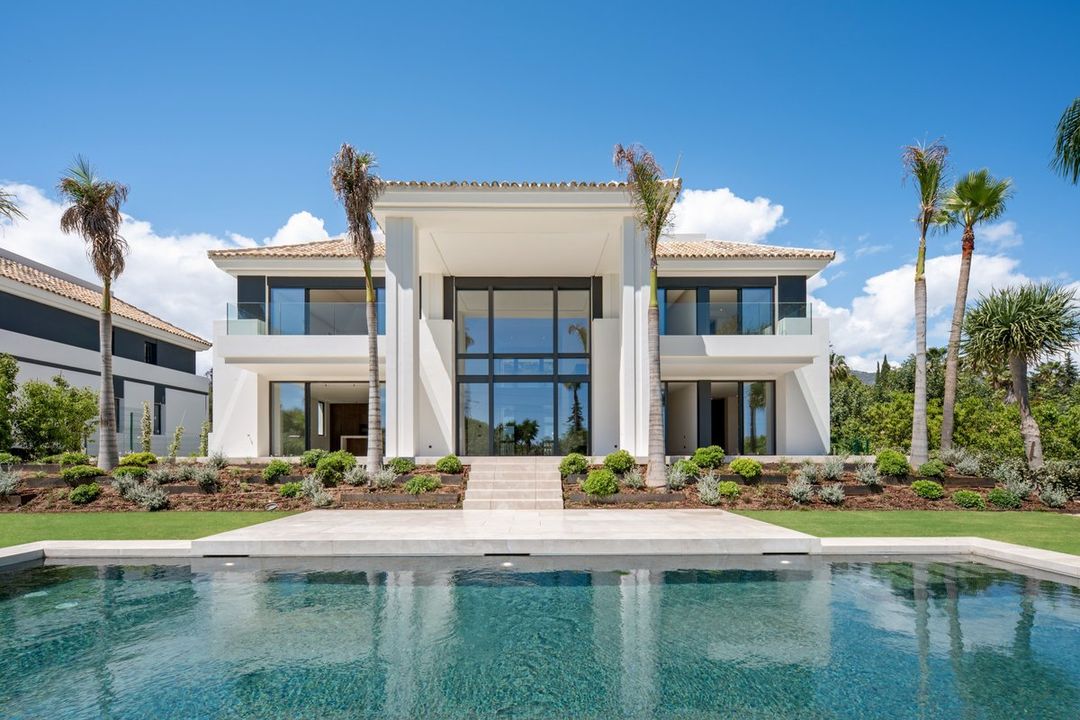
Marbella · Rocío de Nagüeles
Tap to see all 20 photos
I will send the full dossier, the floor plans and what is not published.
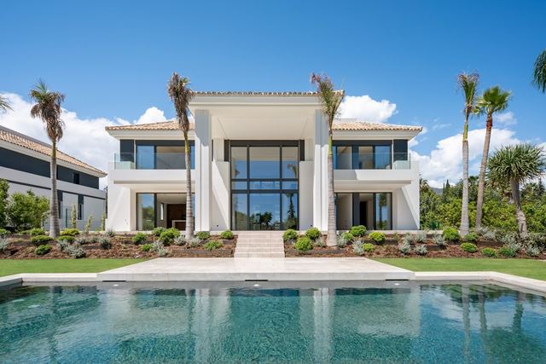
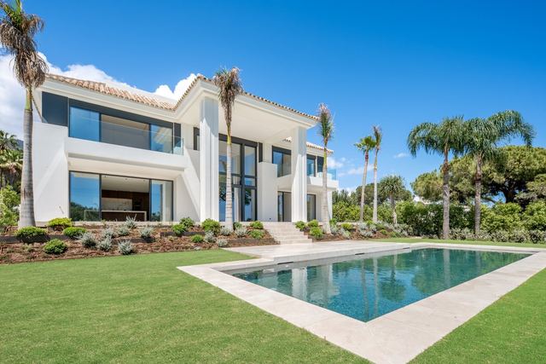
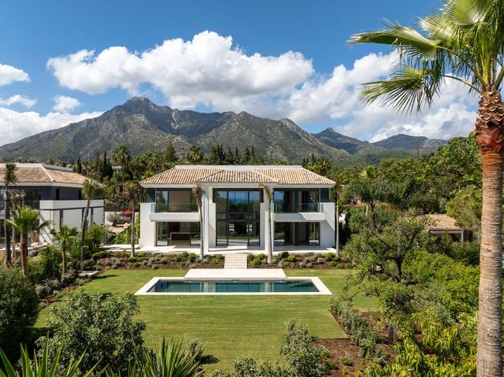
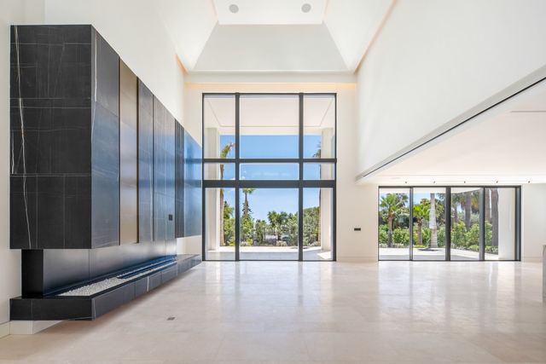
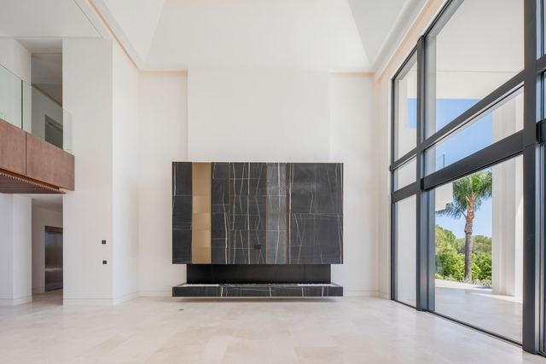
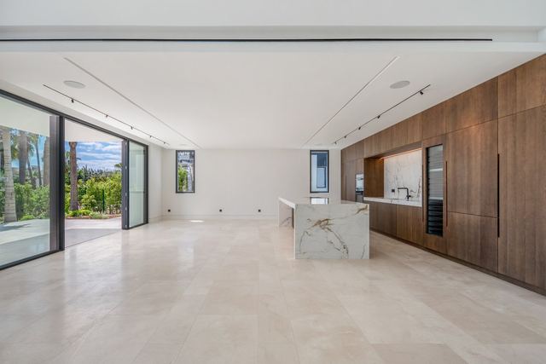
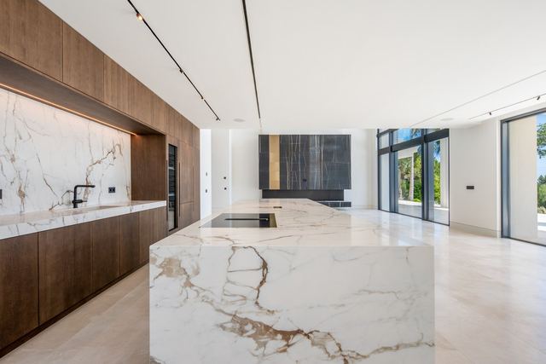
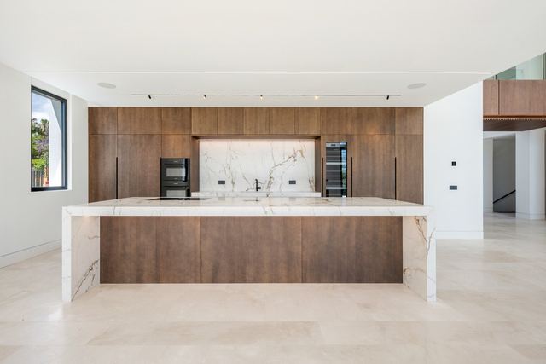
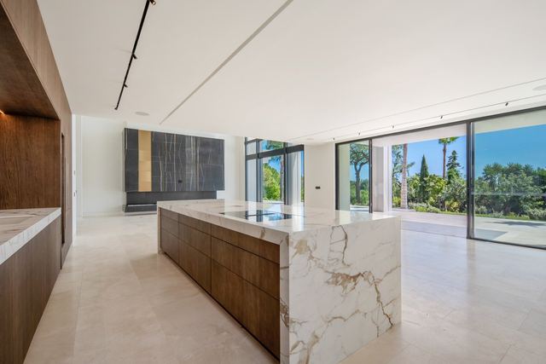
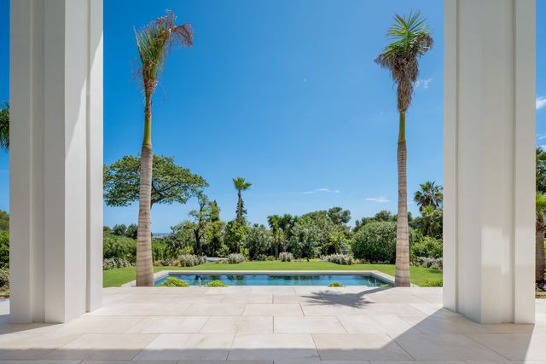
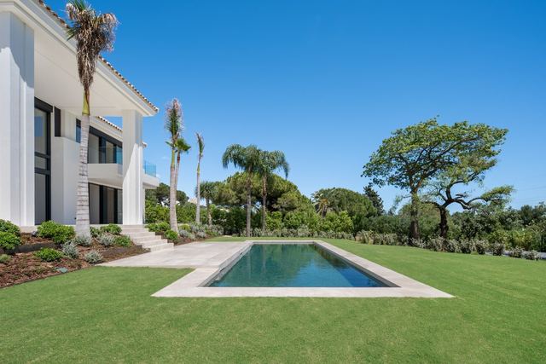
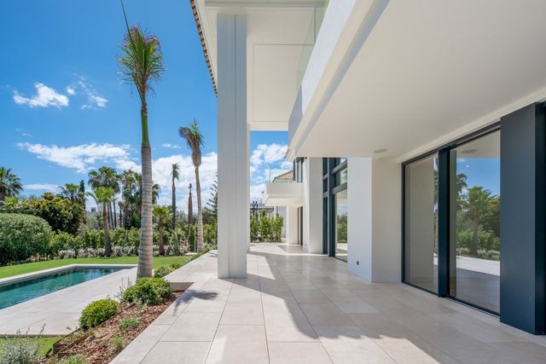
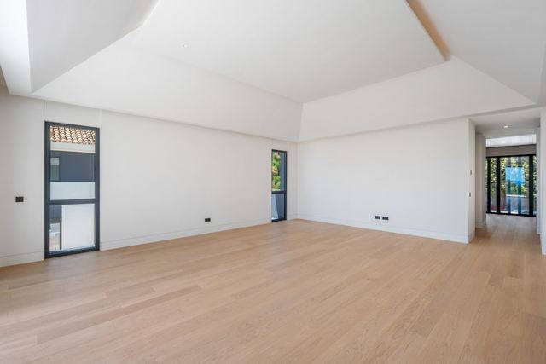
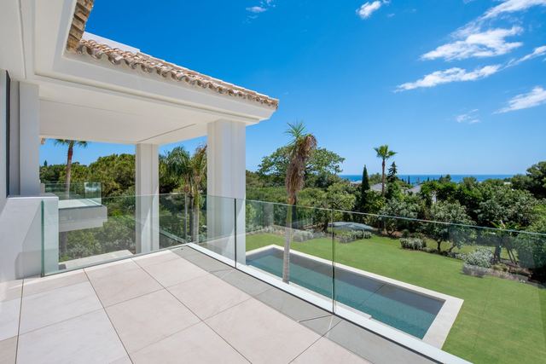
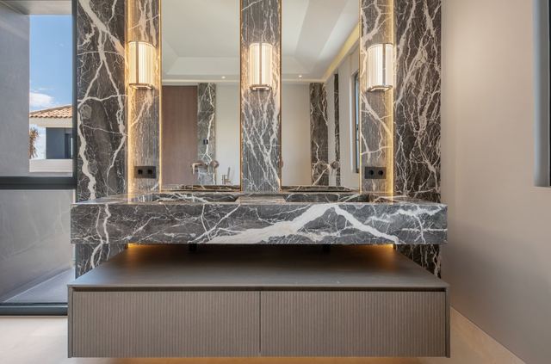
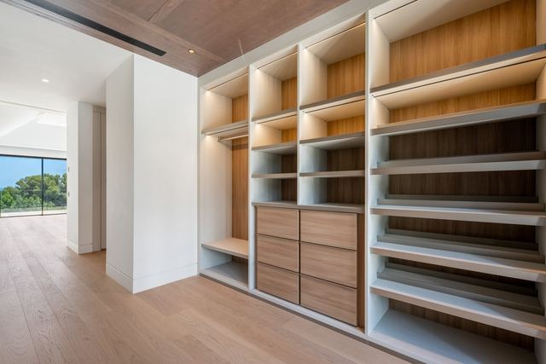
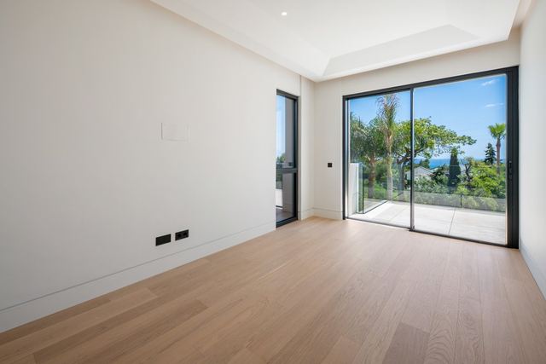
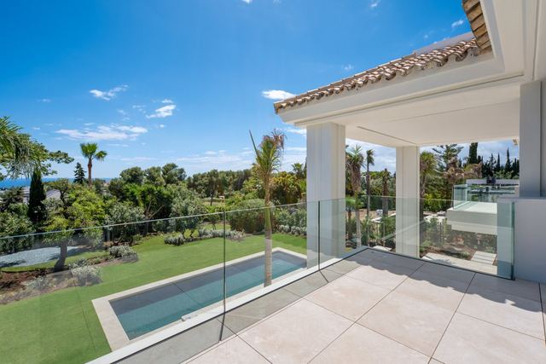
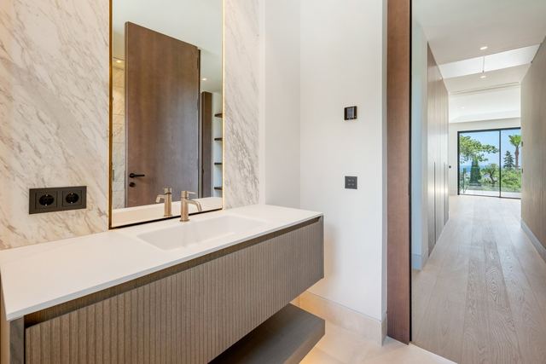
From the terraces facing the Mediterranean, the villa frames both the sea horizon and the mountain silhouette that closes the valley to the north, two views that coexist effortlessly thanks to the elevated position of the 2,057 m² plot. The project, designed by Tobal Arquitectos, extends 862 m² of built space across a contemporary architecture of high ceilings that treats natural light as a structural element, creating open, flowing living areas where interiors dissolve into the 202 m² of terraces, the private pool and the perimeter gardens.
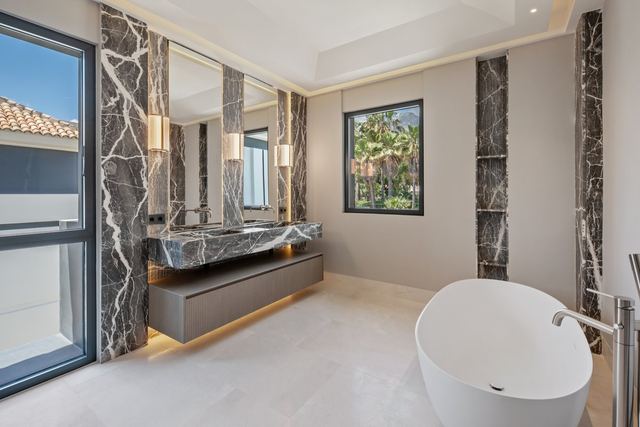
Six suites ensure complete privacy, while seven bathrooms and seven parking spaces reflect the scale at which the residence has been conceived. Rocío de Nagüeles is one of the most established neighbourhoods on Marbella's Golden Mile: quiet streets, mature trees and direct access to both Marbella's centre and the stretch of restaurants, beach clubs and golf courses that define this section of the coast. The combination of genuine seclusion, a walled plot with no high-rise neighbours, and immediate connectivity is the defining quality of this address.
Tap a photo to view it full screen.
Tell me what you are looking for and I will send a selection made for you, including what is not on the site yet.
Leave your details and I will send the full dossier with every photo, and we will arrange the viewing whenever suits you.