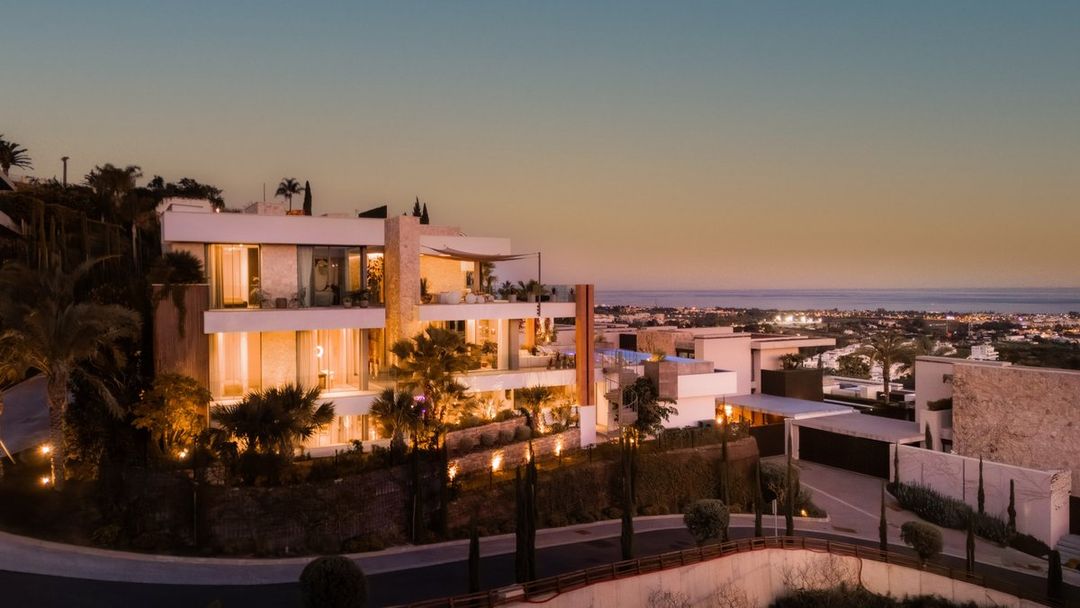
Benahavís · La Quinta
Tap to see all 20 photos
I will send the full dossier, the floor plans and what is not published.
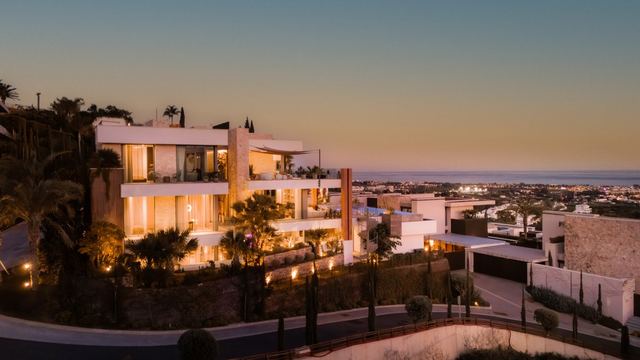
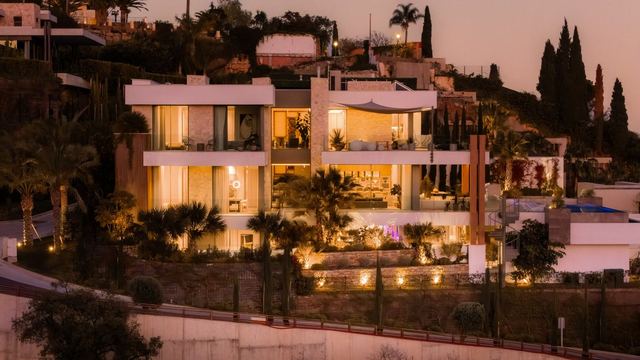
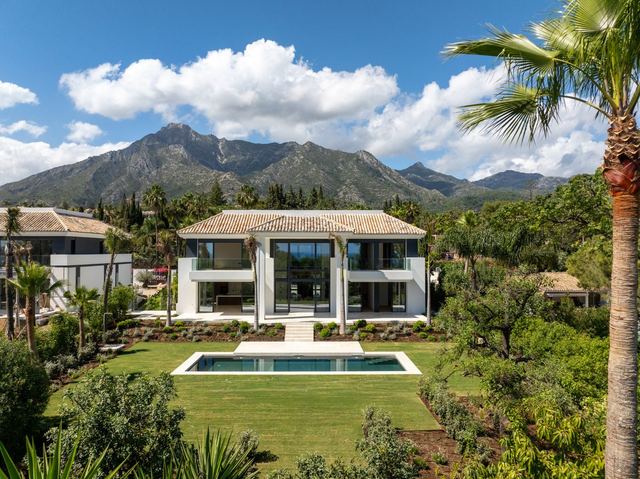
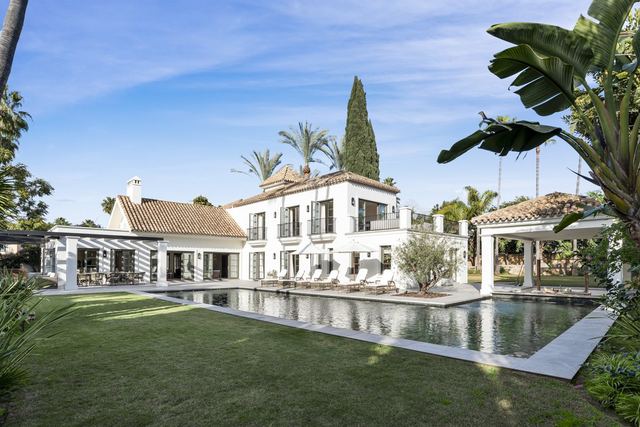
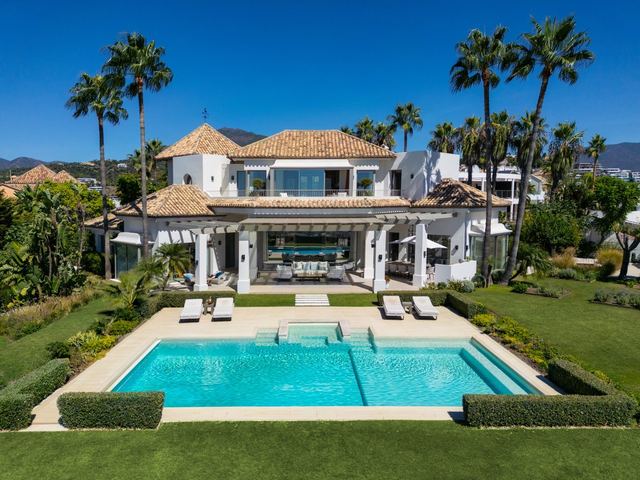
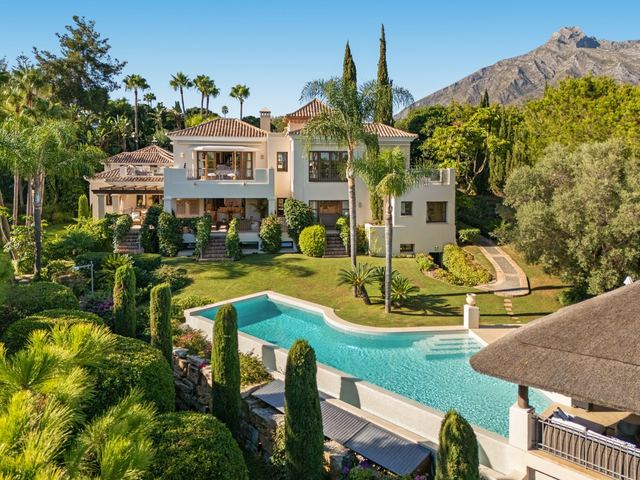
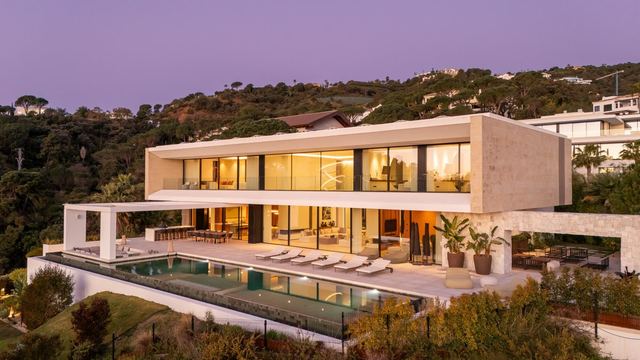
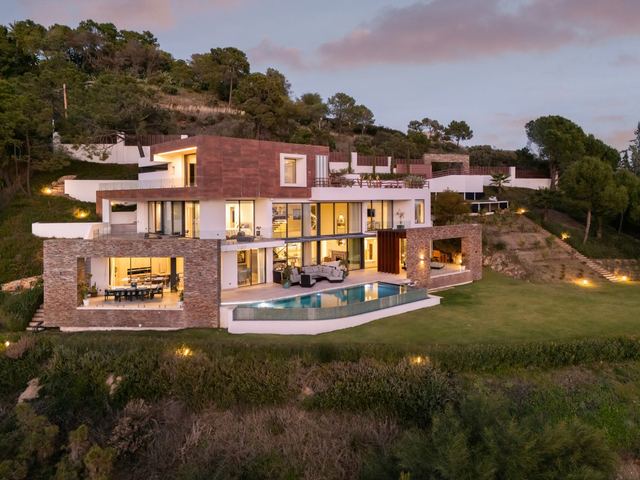
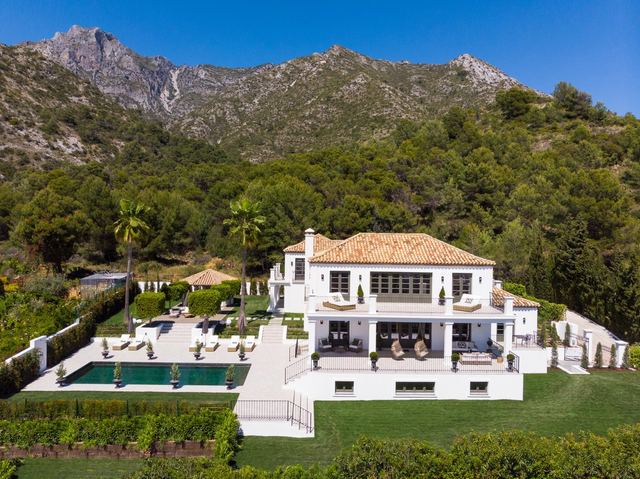
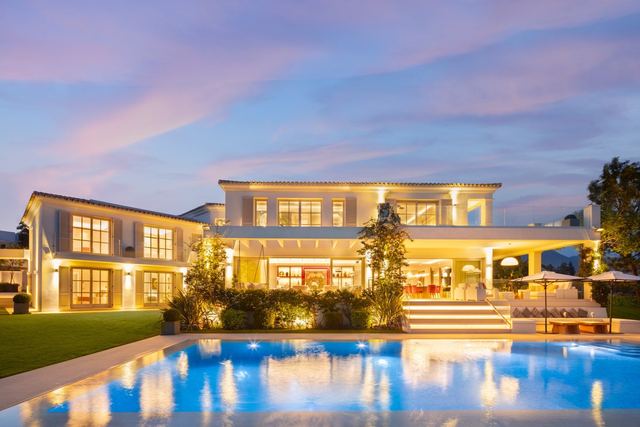
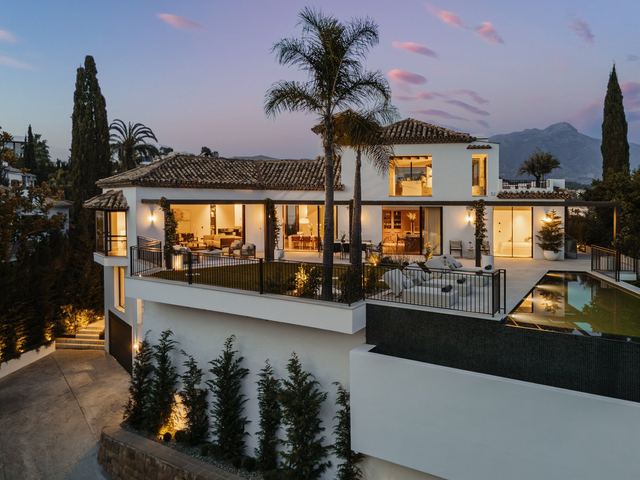
From the terraces of this villa, 239 m² of outdoor space facing the Mediterranean, the sea appears suspended between the mountains and the horizon, a view that shifts with the light but never disappears. The property, with 943 m² of built space set on a 960 m² plot, arranges six suites around a clear logic of privacy: the principal suite occupies its own volume with a walk-in closet and independent access, while three guest cloakrooms allow the house to welcome visitors at full capacity without showing the strain. On the ground floor, the entertainment room and the office alternate as two distinct ways of inhabiting the same building, and the kitchen, fully equipped with Gaggenau appliances, turns the preparation of a dinner into a precise, effortless act.
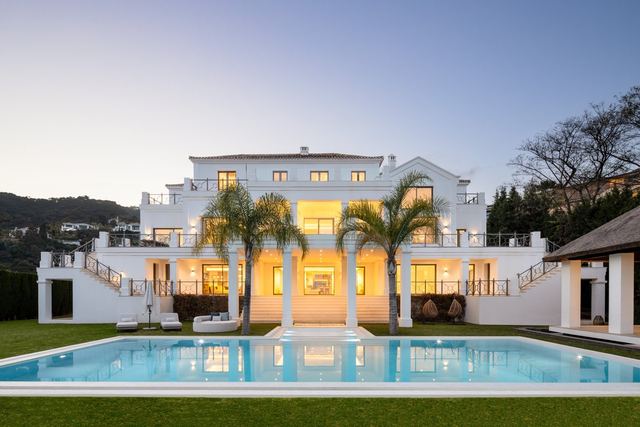
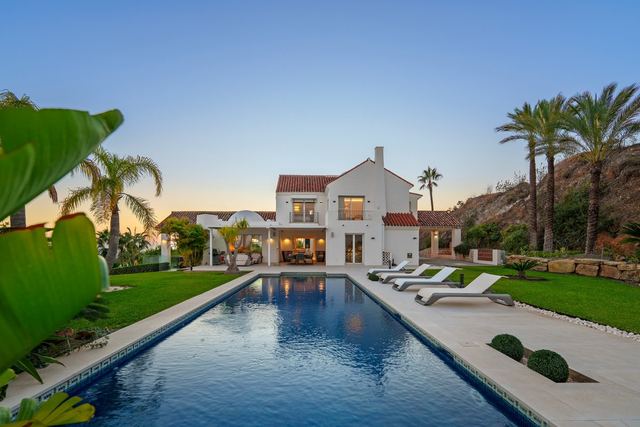
The wellness block is the villa's most singular proposition: a heated indoor pool, sauna, steam room and massage area form a complete spa circuit that operates independently of the weather outside, complemented by an interior gym and, in the garden, a second outdoor pool and an open-air cinema under the Andalusian sky. La Quinta is an established residential area within the municipality of Benahavís, valued for its quiet character, its eighteen-hole golf course and a building density that preserves mature vegetation and generous distances between properties. With 943 m² of built space and an amenity programme that spans leisure, fitness and working from home, this villa functions with equal coherence as a large-format primary residence or as a high-performing second home for those seeking privacy, sea views and a level of self-sufficiency rarely found in the Costa del Sol market.
Tap a photo to view it full screen.







Tell me what you are looking for and I will send a selection made for you, including what is not on the site yet.
Leave your details and I will send the full dossier with every photo, and we will arrange the viewing whenever suits you.