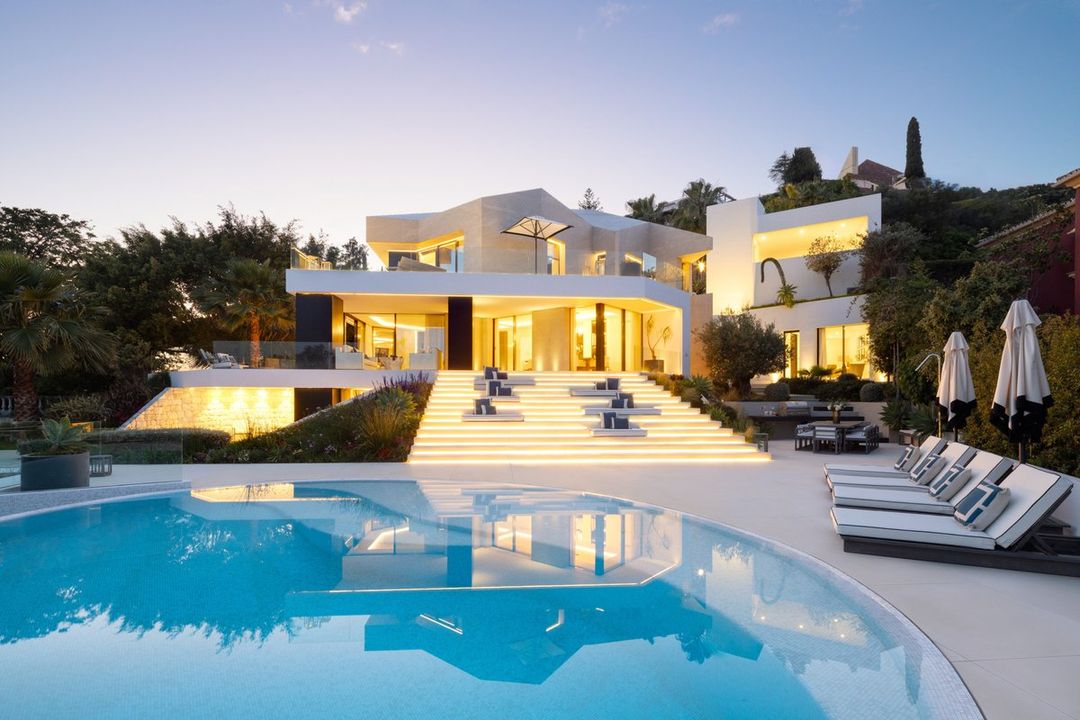
Benahavís · El Herrojo
Tap to see all 20 photos
I will send the full dossier, the floor plans and what is not published.
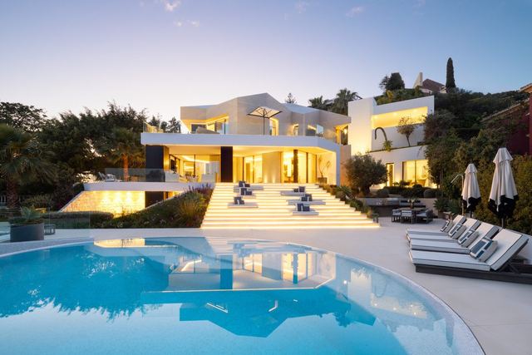
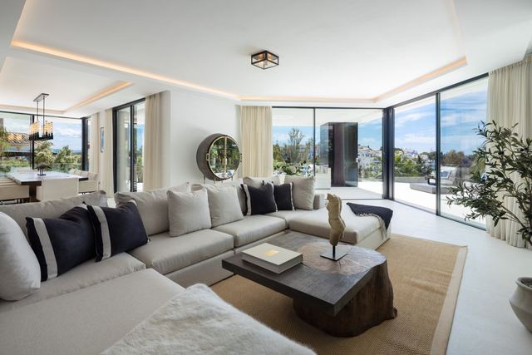
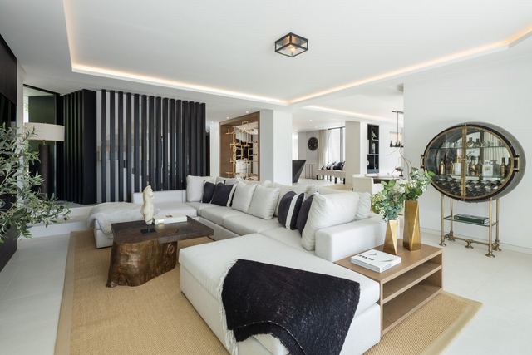
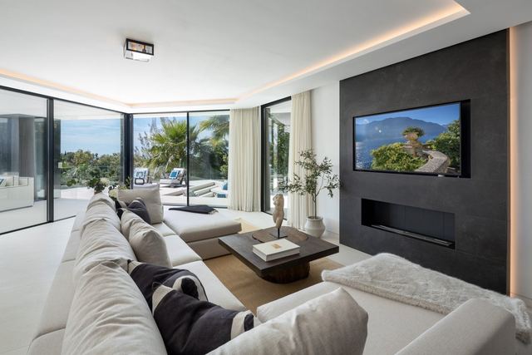
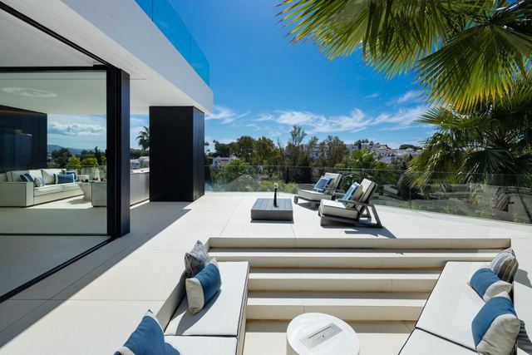
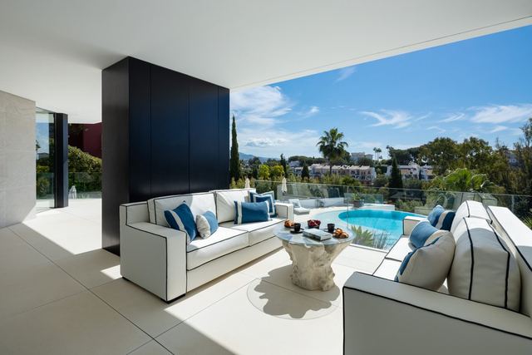
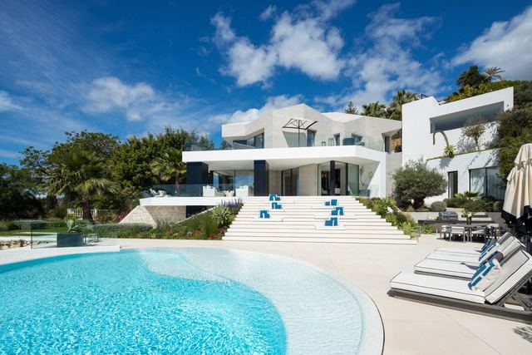
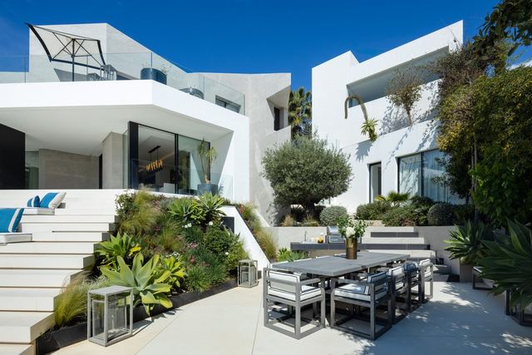
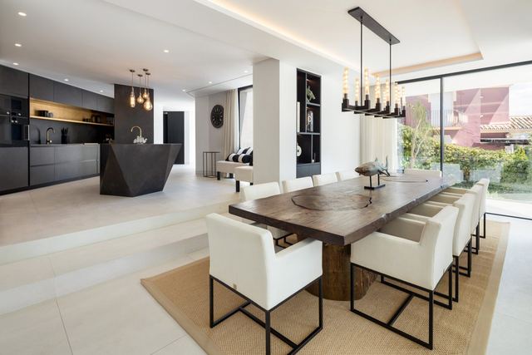
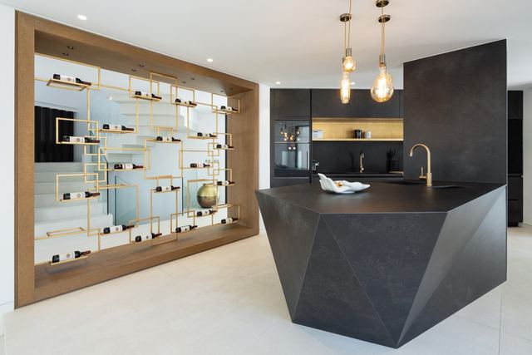
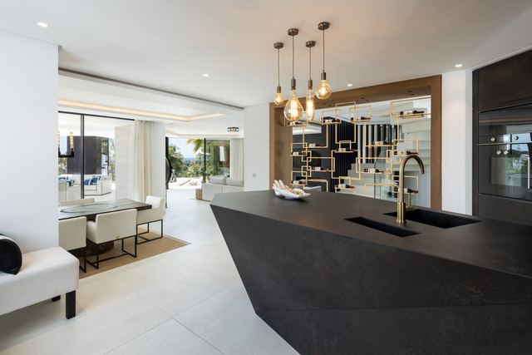
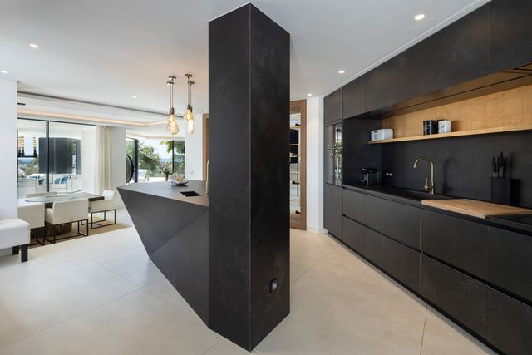
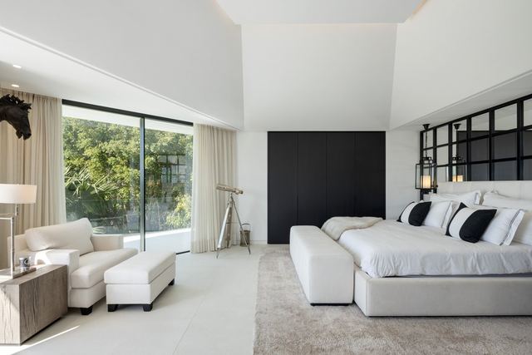
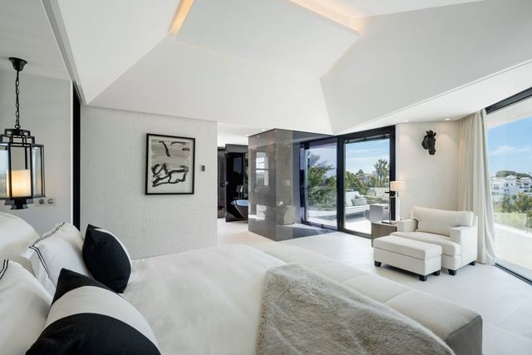
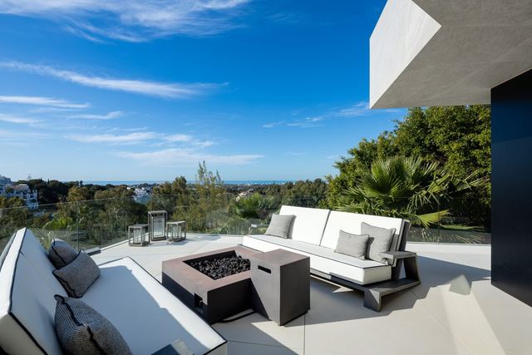
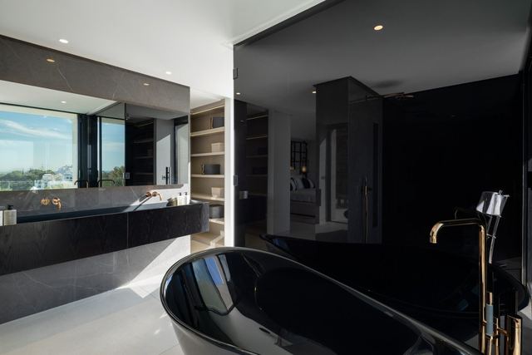
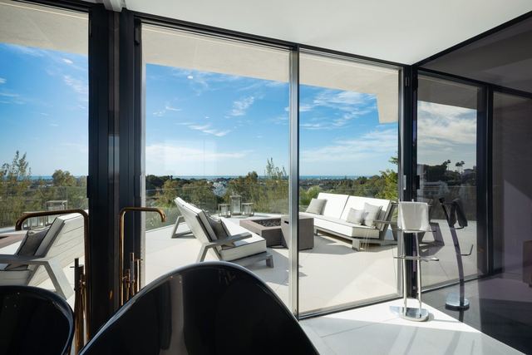
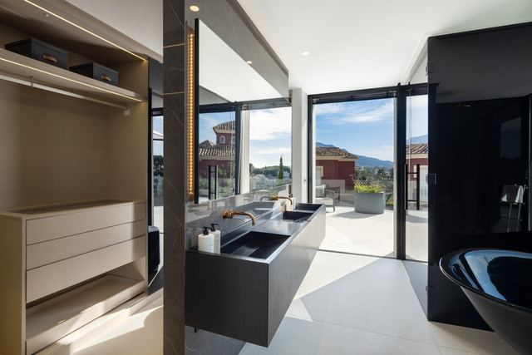
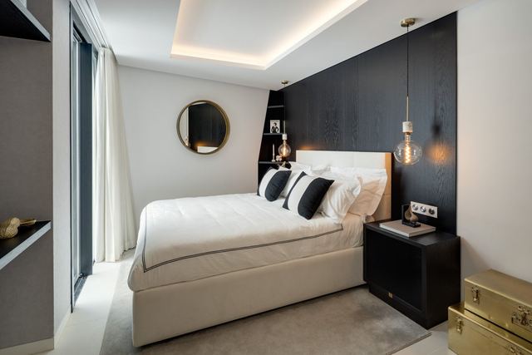
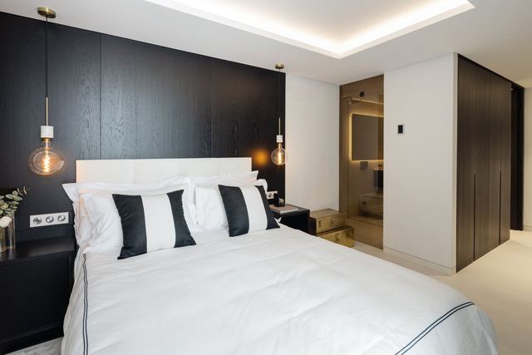
Designed by Ames Architects and completed in 2021, this three-level villa unfolds across 555 m² of built space on a plot of nearly two thousand square metres in El Herrojo Alto. The layout is defined by an unusual generosity: five bedrooms, eight bathrooms and 530 m² of terraces that extend each room outward, blurring the boundary between conditioned interior and garden. The vertical programme, three clearly defined levels, allows day areas, private suites and leisure spaces to be kept genuinely separate, without making circulation between them feel complicated.
Two integrated parking spaces complete the property's provision. El Herrojo Alto is one of the most established gated communities in the municipality of Benahavís, recognised for its protected natural surroundings and for concentrating some of the finest residential properties on the western Costa del Sol. Access to the area's golf courses, the village's restaurants and the Marbella coastline is straightforward from this elevated position, which combines privacy and connectivity without asking you to trade one for the other.
Tap a photo to view it full screen.
Tell me what you are looking for and I will send a selection made for you, including what is not on the site yet.
Leave your details and I will send the full dossier with every photo, and we will arrange the viewing whenever suits you.