Benahavís · La Quinta
Tap to see all 20 photos
I will send the full dossier, the floor plans and what is not published.
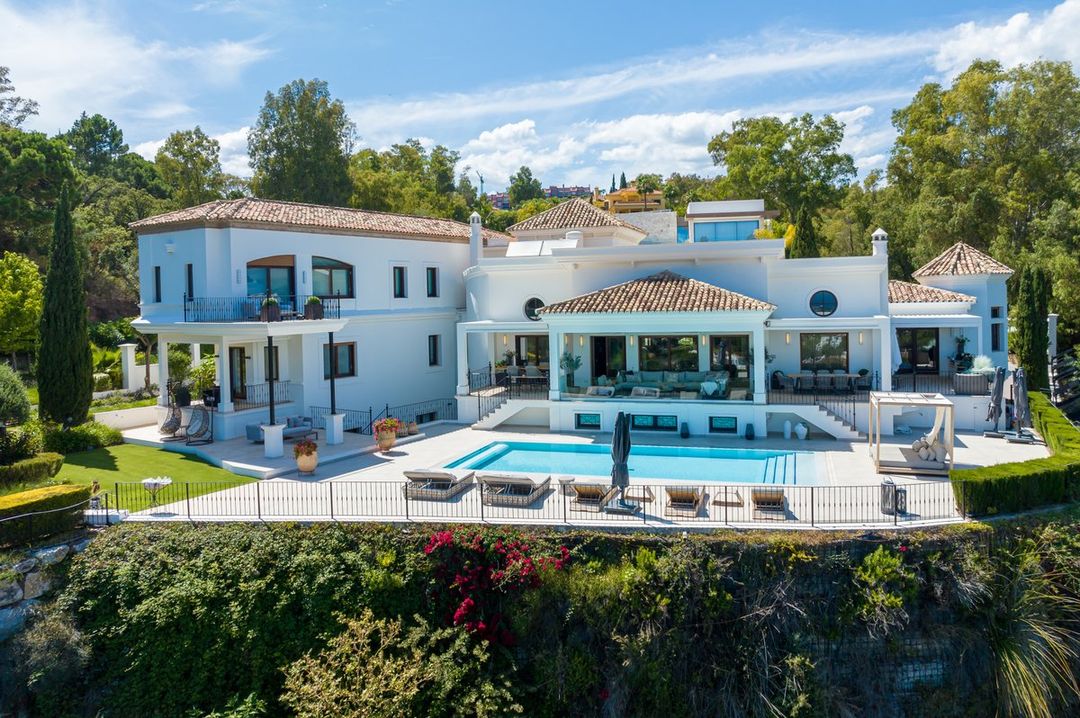
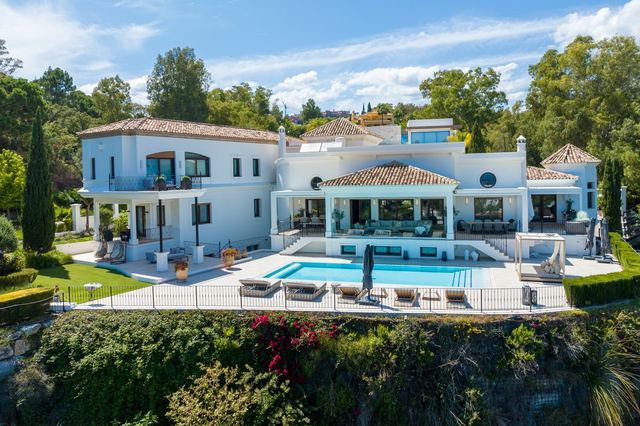
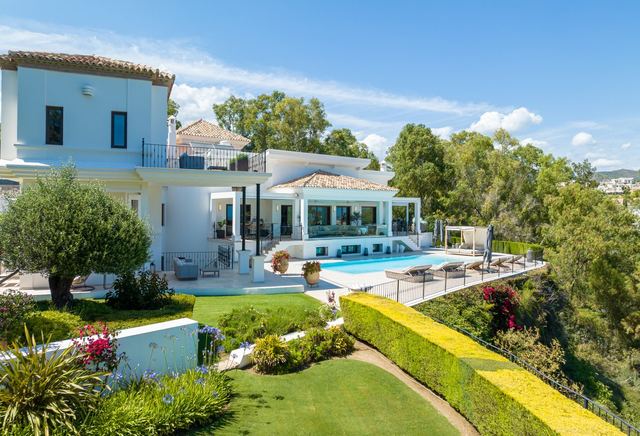
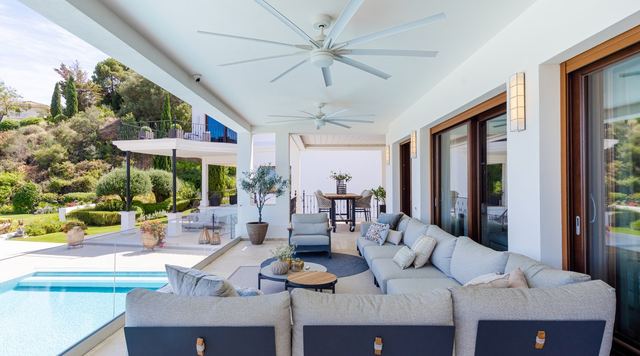
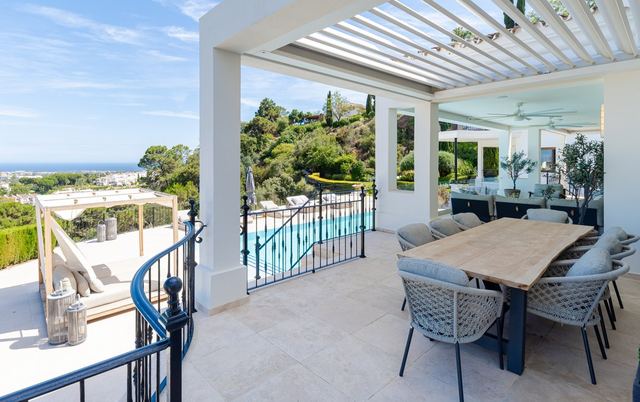
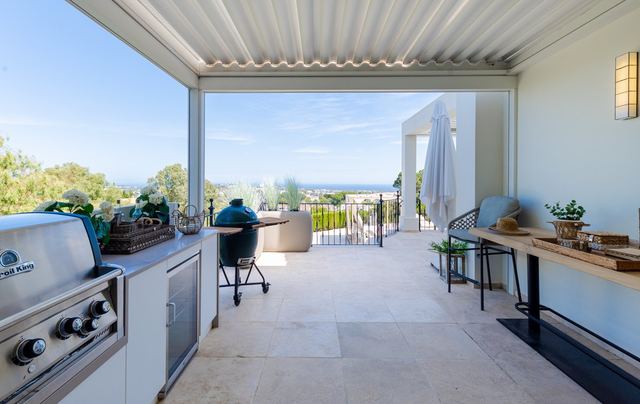
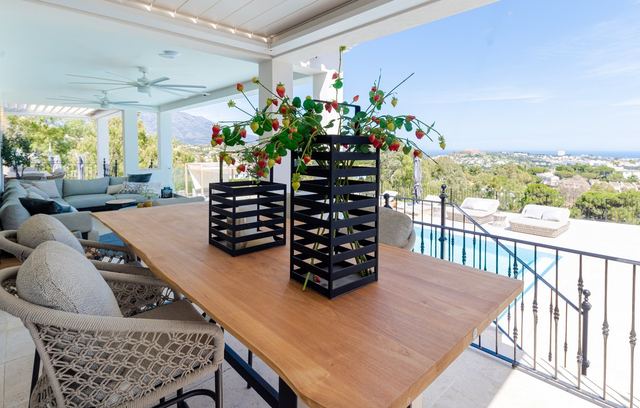
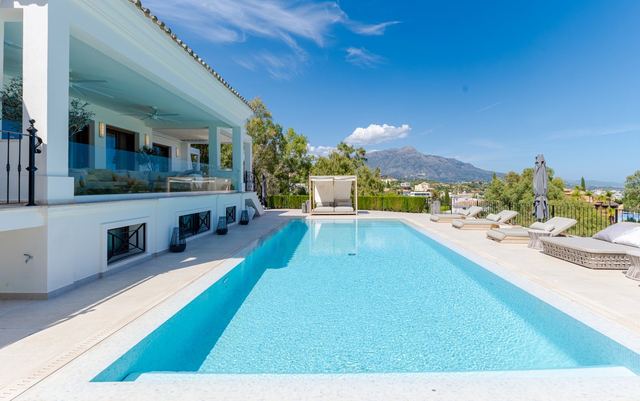
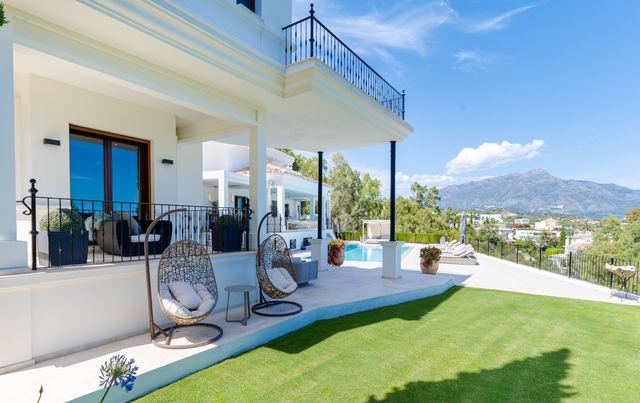
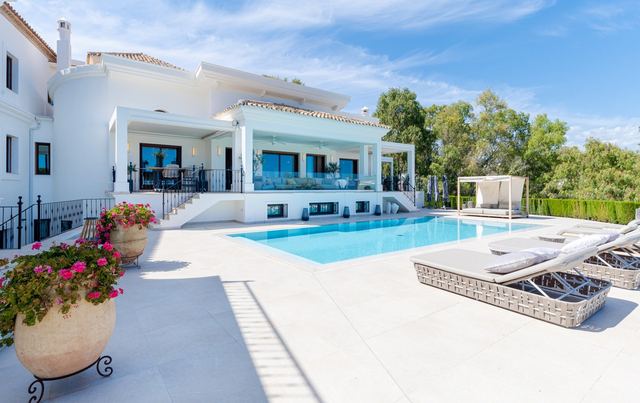
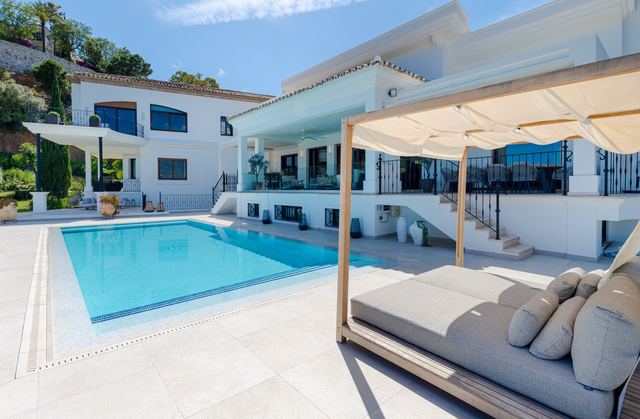
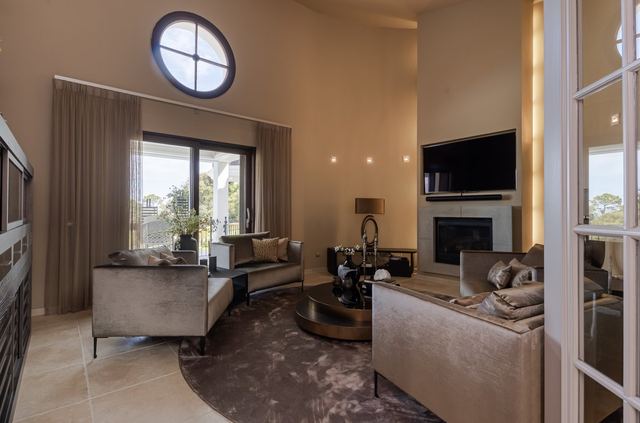
From the main terrace, the outline of La Concha defines the skyline while the Mediterranean opens into a broad blue plane visible from both the living room and the principal suite. The villa sits on a plot of just over one hectare within La Quinta, one of the most established residential enclaves in Benahavís, where a mature garden with olive trees gives the property its scale and frames a heated pool that remains in use throughout the year.
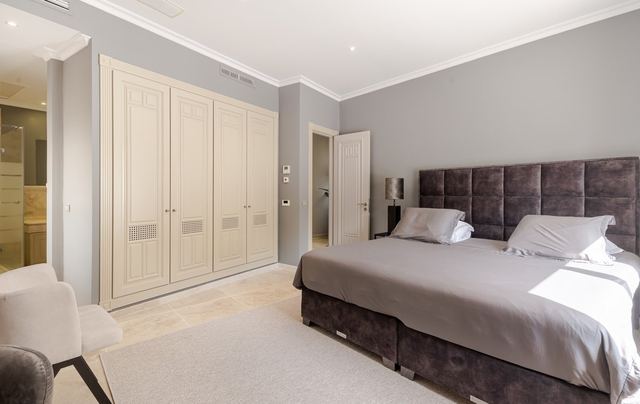
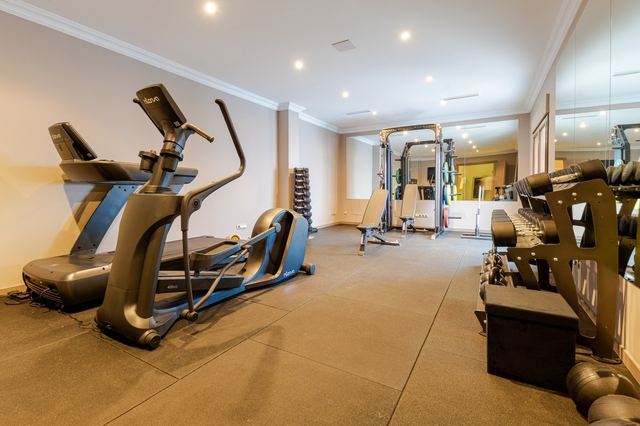
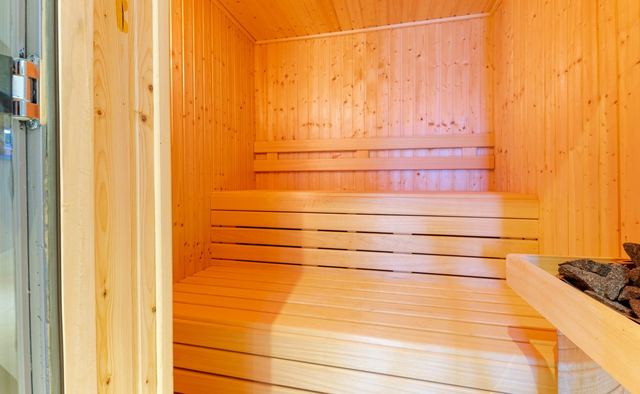
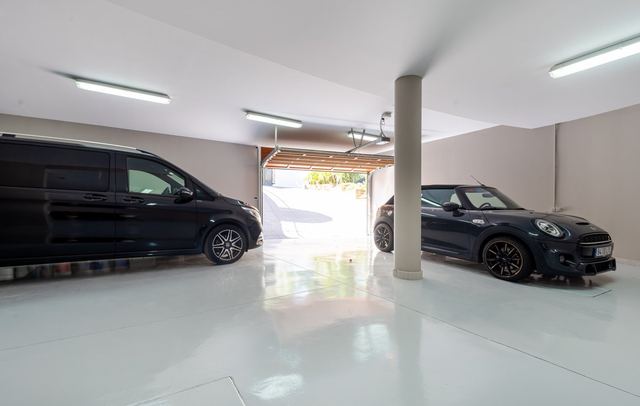
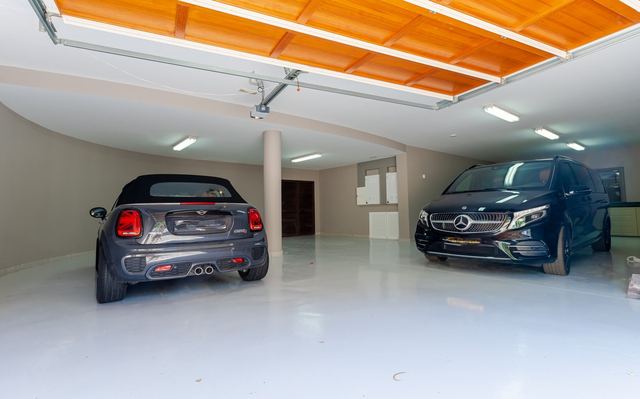
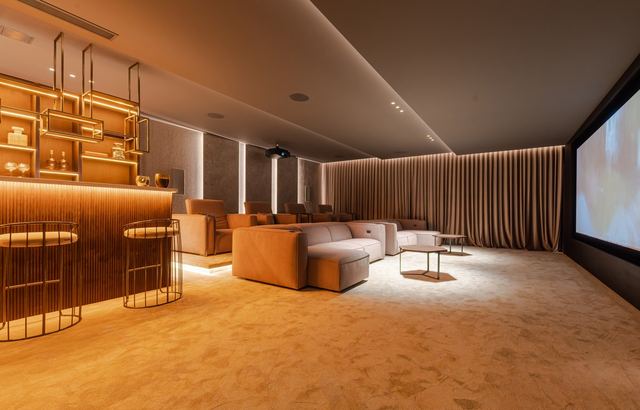
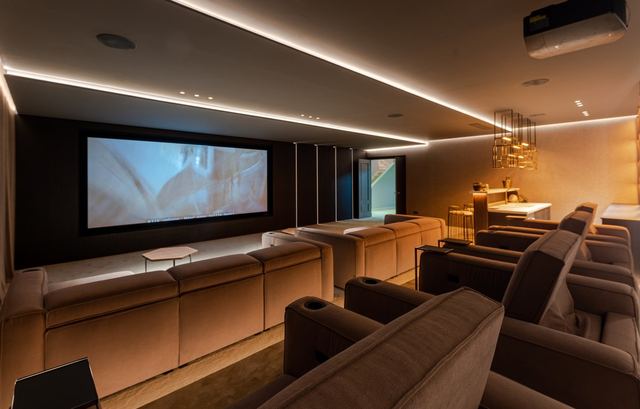
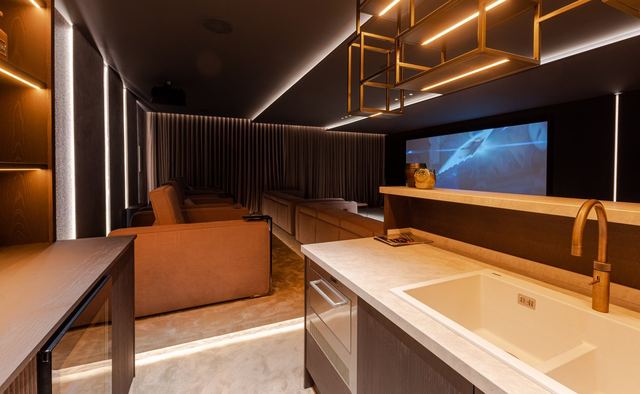
Across 1,014 m² of built area spread over several floors, the seven bedrooms, five of them en suite, are organised around spaces designed for different rhythms of daily life: a home cinema, a gymnasium, a sauna and a private office that operates independently from the main living areas. The garage accommodates four vehicles. La Quinta occupies gently sloping terrain within dense pine forest, a short drive from the golf courses of the Guadalmina valley and the amenities of San Pedro de Alcántara. Benahavís is home to some of the most regarded restaurants in the area, while Marbella and Puerto Banús are within easy reach without taking the motorway.
Tap a photo to view it full screen.
Tell me what you are looking for and I will send a selection made for you, including what is not on the site yet.
Leave your details and I will send the full dossier with every photo, and we will arrange the viewing whenever suits you.