Estepona · Playa del Cristo
Tap to see all 10 photos
I will send the full dossier, the floor plans and what is not published.
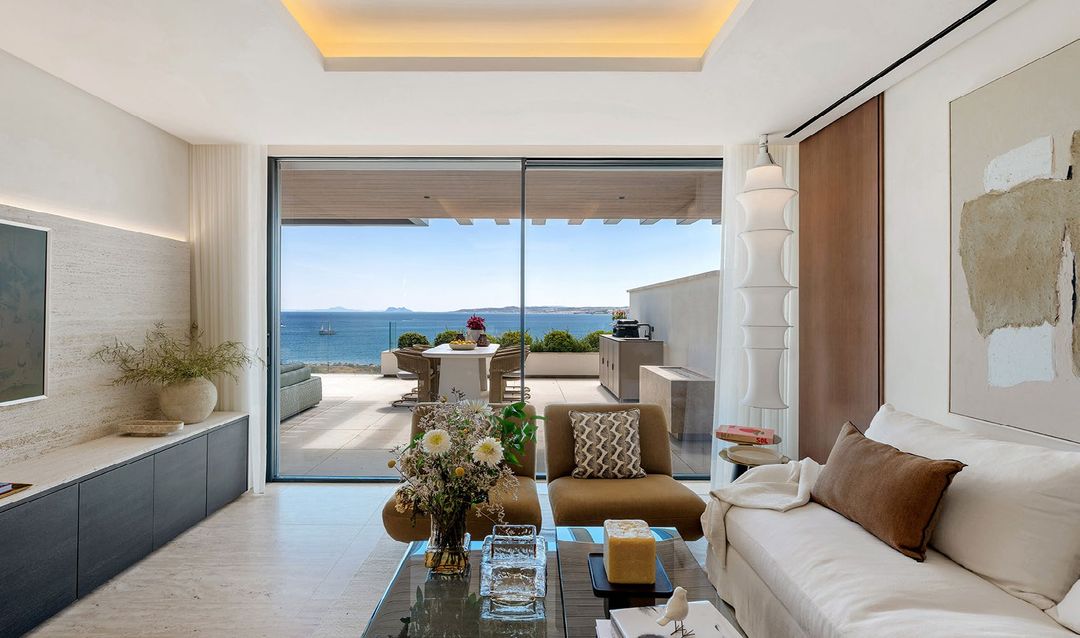
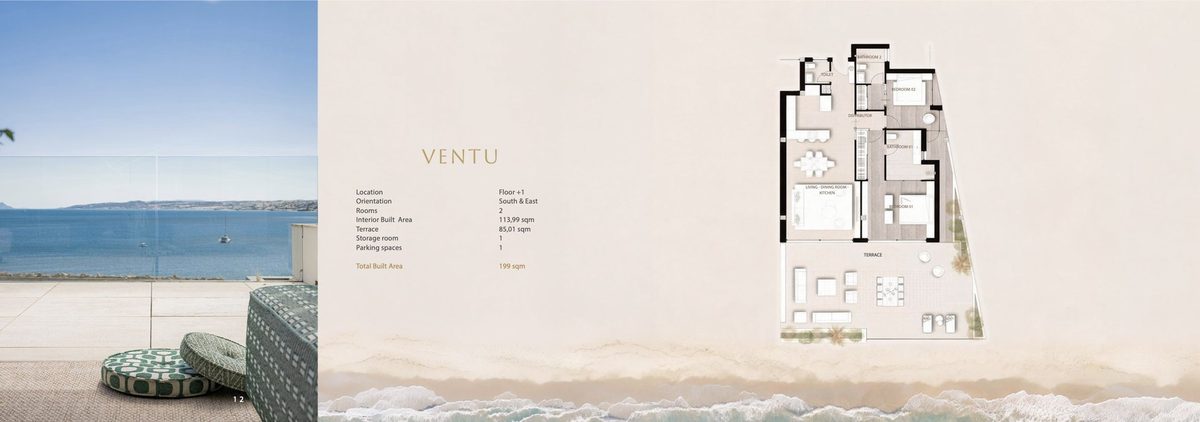
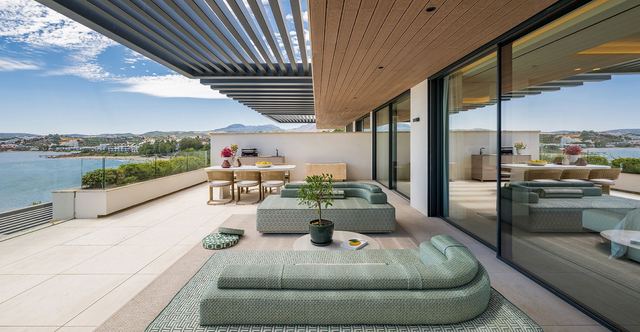
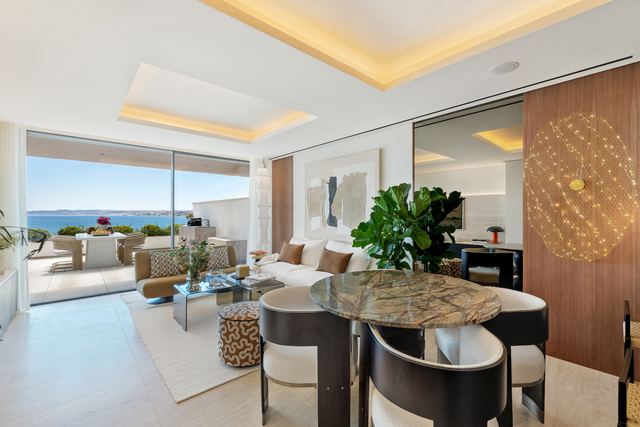
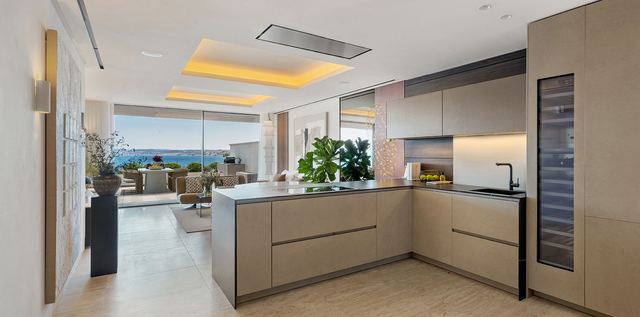
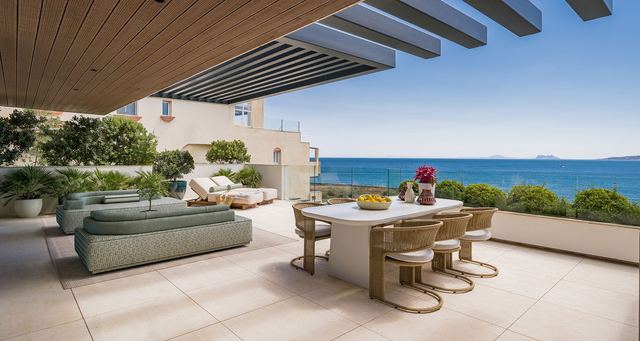
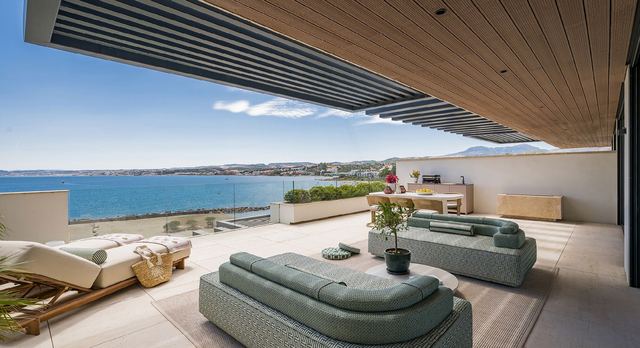
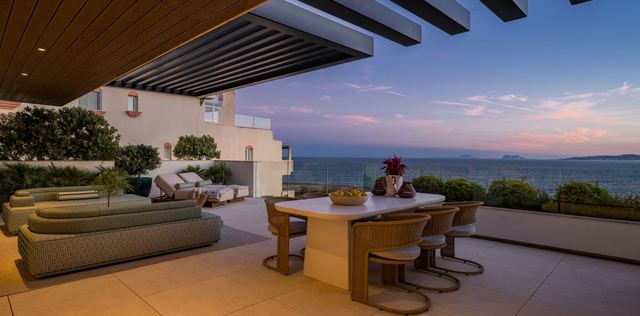
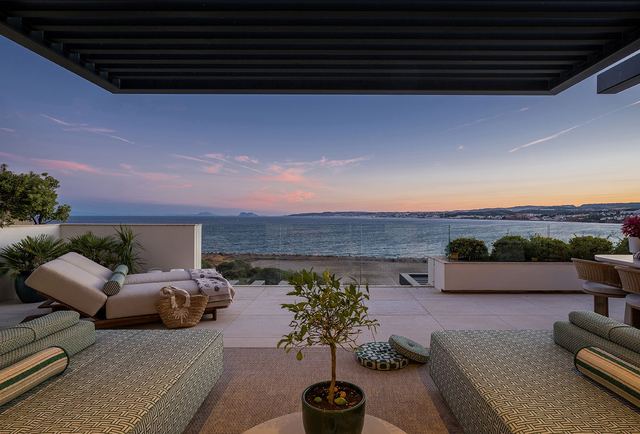
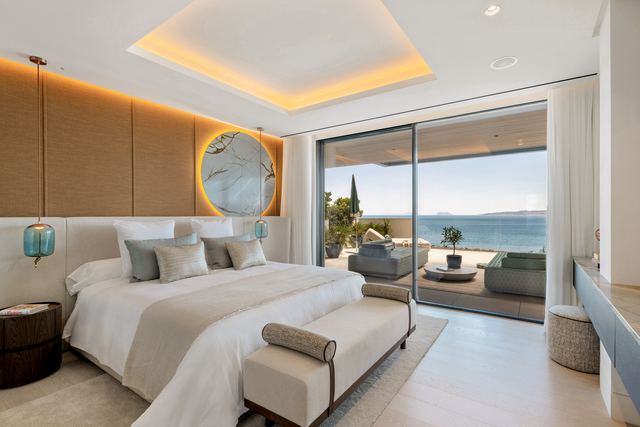
VENTU sits on floor +1, high enough to look down onto the beach while staying close to it. The whole home is on one level, arranged around an open living room, dining area and kitchen that run from the entrance towards the sea; the kitchen has a generous island and clean lines, in warm tones with darker accents. Both bedrooms are suites, each with its own bathroom and dressing area, and a guest powder room separates the day side from the night side. The 85.01 m² terrace is almost as large as the 113.99 m² interior and opens straight from the living room: outdoor dining and lounge areas under pergolas, integrated planting and the sea ahead.
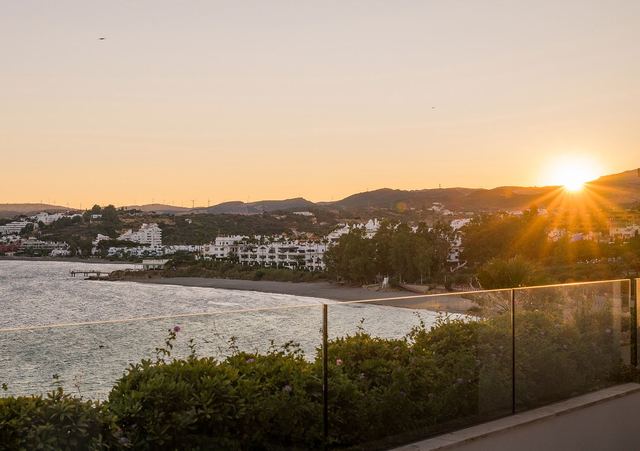
It faces south and east, so the light comes in early and the terrace is used all day. It offers 199 m² of total built area, with a storage room and one parking space. The building is finished, on the beachfront at Playa del Cristo, with gardens of fountains and cascading water, a panoramic sun terrace with an infinity pool over the sea, a spa with an indoor pool, Turkish bath, sauna and jacuzzi, a gym, concierge service and parking with a vehicle lift. Estepona's marina, the Mirador del Carmen and the old town are all part of its surroundings.
Tap the plan to see it larger.
Tap a photo to view it full screen.
Tell me what you are looking for and I will send a selection made for you, including what is not on the site yet.
Leave your details and I will send the full dossier with every photo, and we will arrange the viewing whenever suits you.