Benahavís · La Quinta
Tap to see all 12 photos
I will send the full dossier, the floor plans and what is not published.
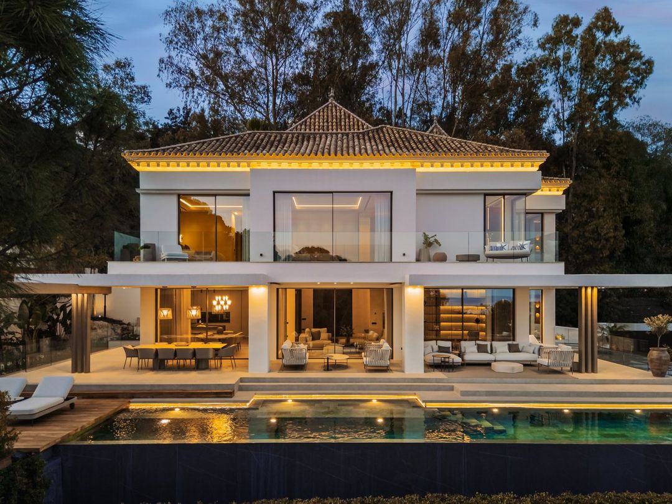
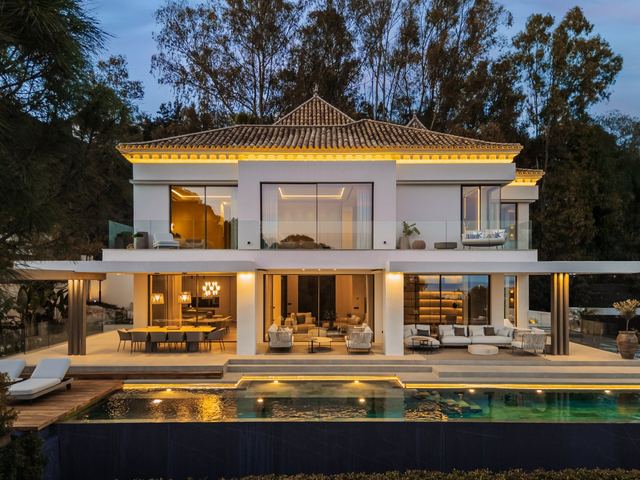
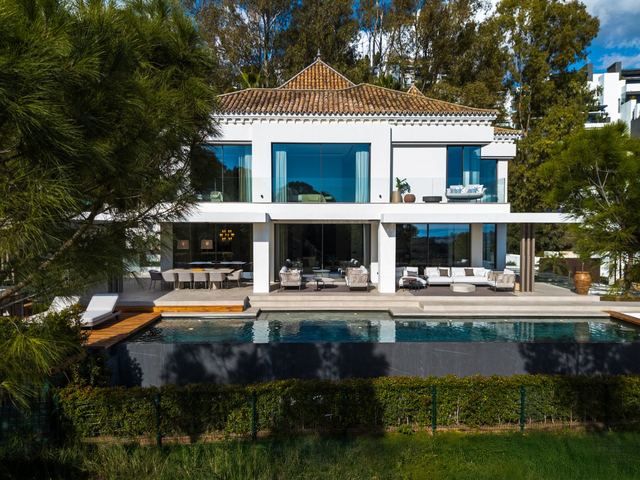
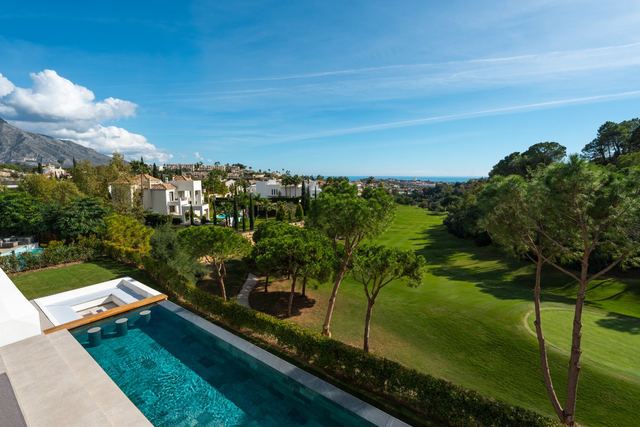
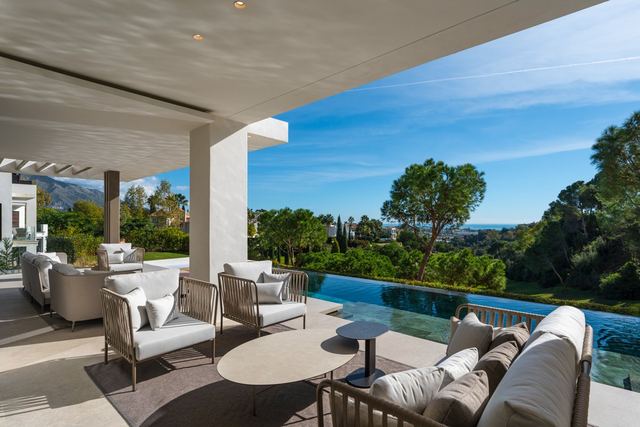
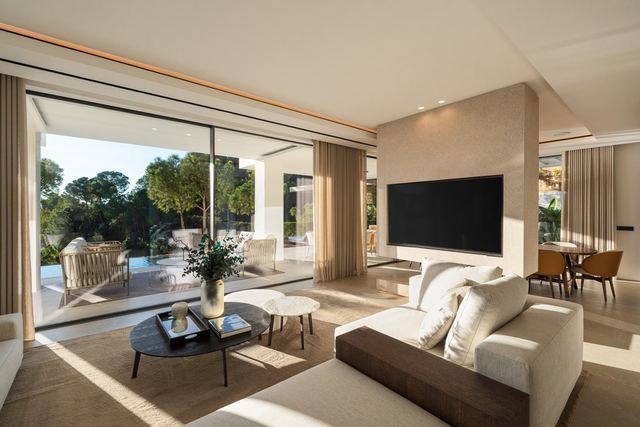
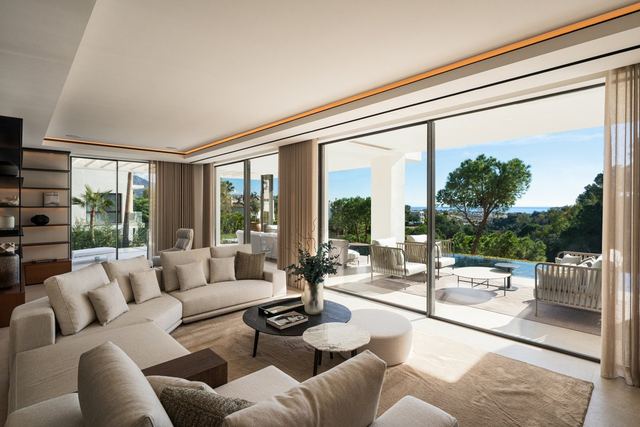
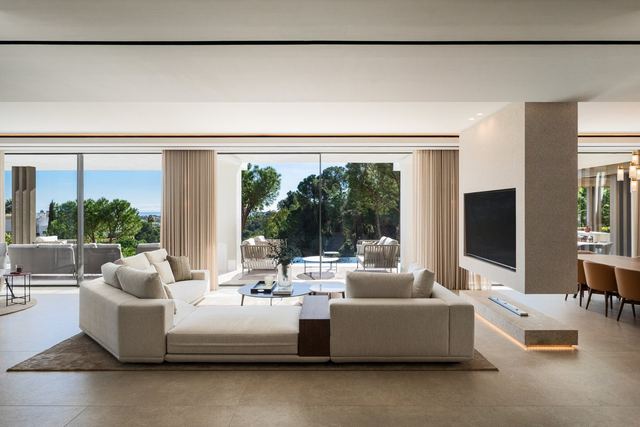
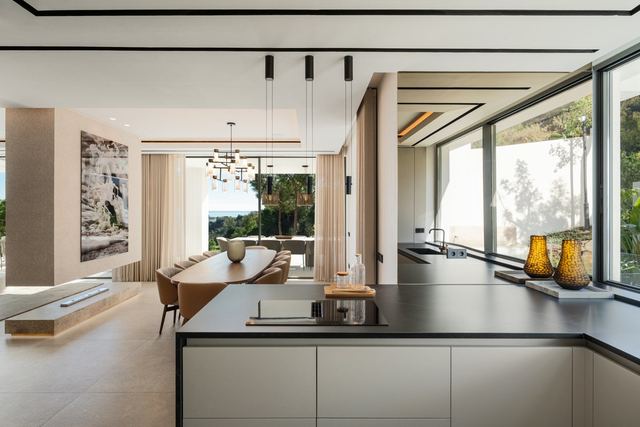
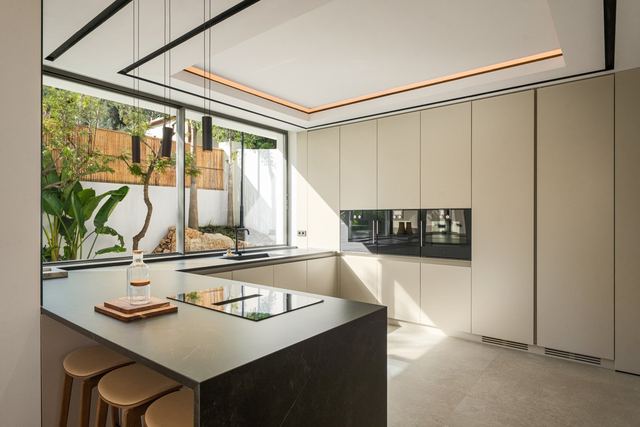
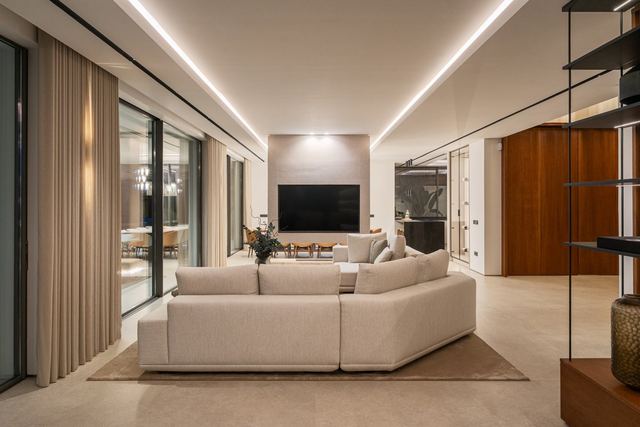
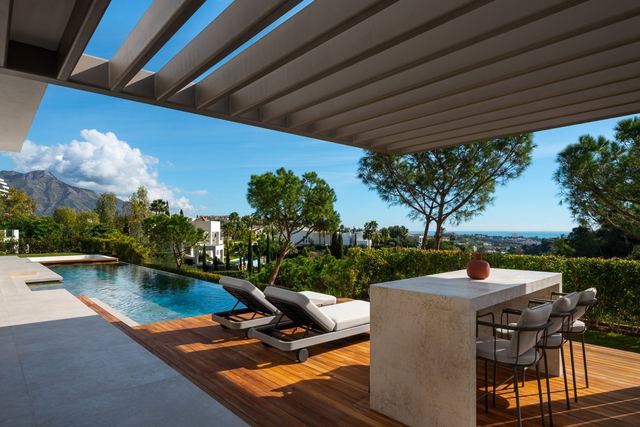
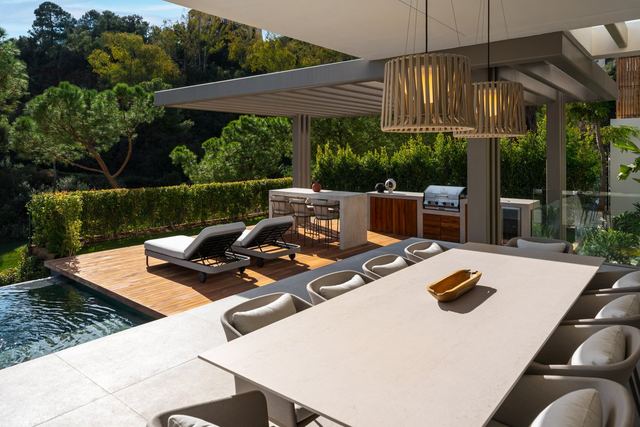
From the 225-square-metre terrace, the Mediterranean unfolds in the distance while the fairways of La Quinta golf course fill the foreground: that double perspective, sea and green, shapes the entire architecture of this villa. Designed by NMobe and furnished by Aalto Exclusive Design, the home arranges 771 built square metres around a layout that makes full use of sliding panels to dissolve the boundary between living room and outdoors. Six bedrooms and nine bathrooms allow generous hosting without compromising the privacy of each room; the principal suite captures the most favourable orientation and the sea views that give meaning to the whole.
La Quinta is one of the most established residential enclaves in the Benahavís municipality: gated, staffed around the clock and surrounded by golf, it has maintained a residential scale that has resisted overdevelopment. The 1,009-square-metre plot fits that character, with garden and room enough for life to spill outwards during the long months of sun. The village of Benahavís, Marbella and San Pedro de Alcántara are all directly accessible from the urbanisation, with the AP-7 just minutes away.
Tap a photo to view it full screen.
Tell me what you are looking for and I will send a selection made for you, including what is not on the site yet.
Leave your details and I will send the full dossier with every photo, and we will arrange the viewing whenever suits you.