Benahavís · La Reserva de Alcuzcuz
Tap to see all 12 photos
I will send the full dossier, the floor plans and what is not published.
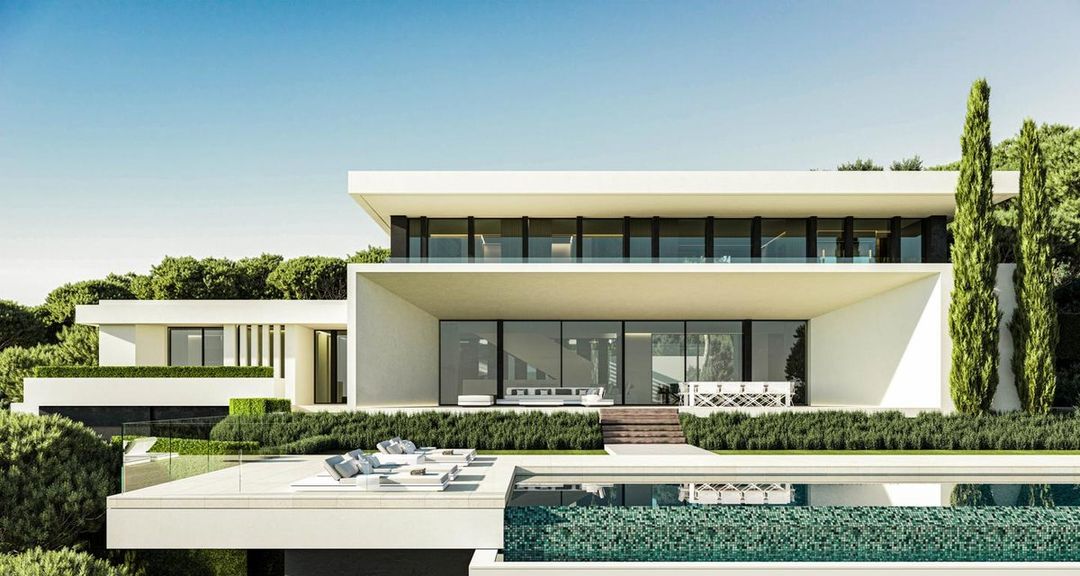
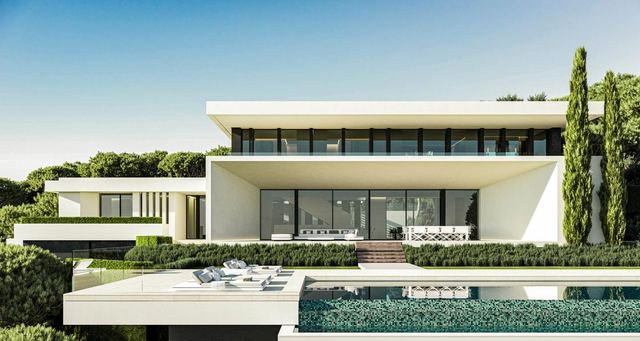
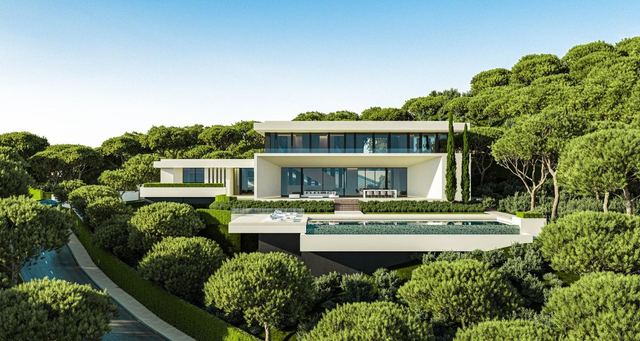
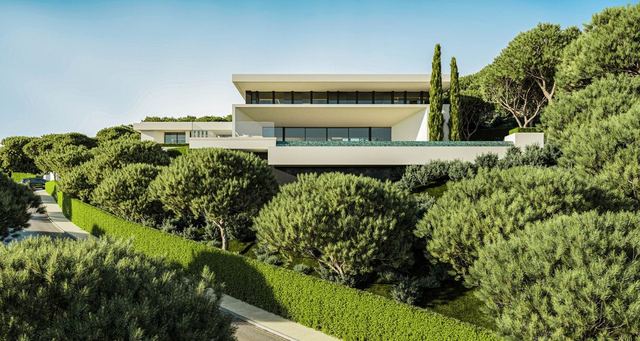
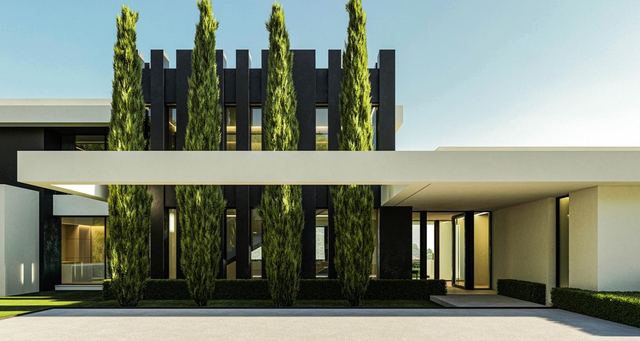
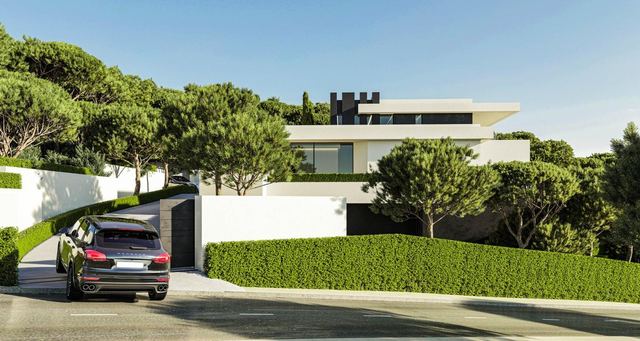
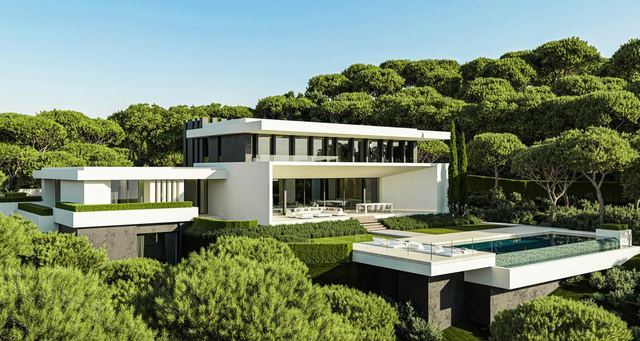
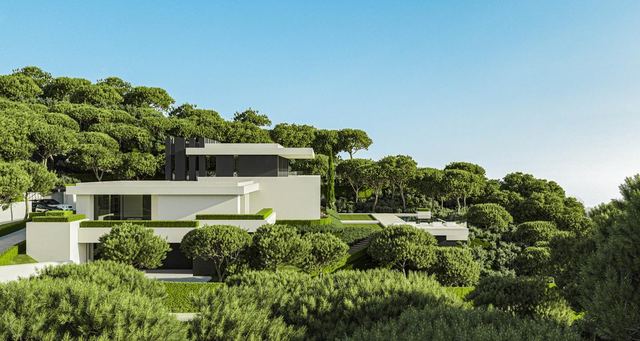
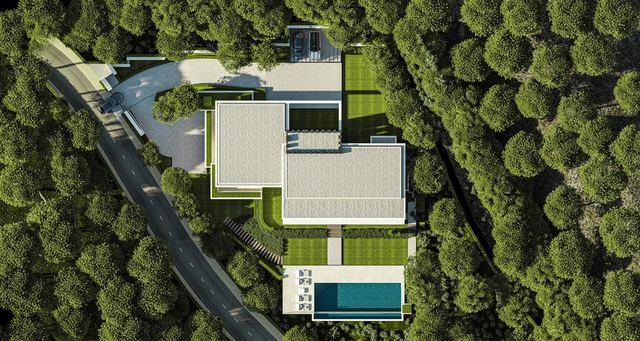
This striking luxury villa with 6 bedrooms, 6 bathrooms and 2 guest toilets is set in an elevated position in the hills of Benahavís, offering privacy, large interior volumes and refined contemporary architecture. Surrounded by mature greenery and positioned on a generous plot, the residence has been conceived to maximise sunlight, views and fluid connections between indoor and outdoor living areas.
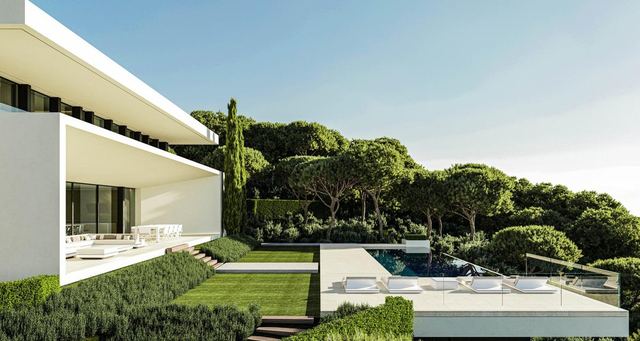
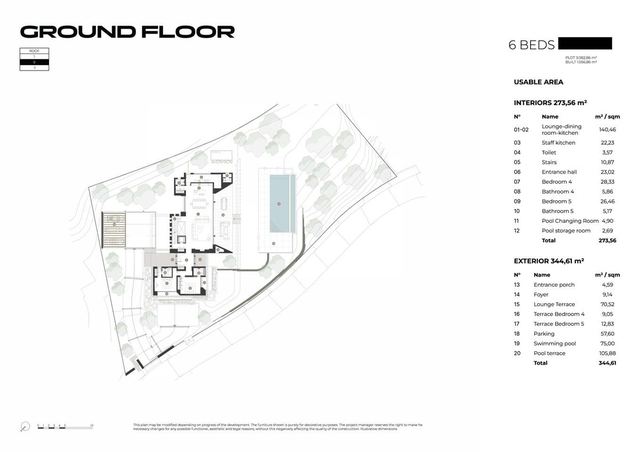
The villa is distributed across three levels, designed to ensure both spatial continuity and clear separation between entertainment areas, family spaces and guest accommodation. The main level features an expansive open-plan living area that integrates the lounge, dining room and kitchen into a single panoramic space framed by full-height glazing. These large windows lead to generous terraces and a substantial outdoor pool area with ample space for sunbathing, dining and relaxation. Two en-suite guest bedrooms are situated on this level, each with private outdoor access, along with a guest toilet, staff kitchenette and dedicated pool changing facilities.
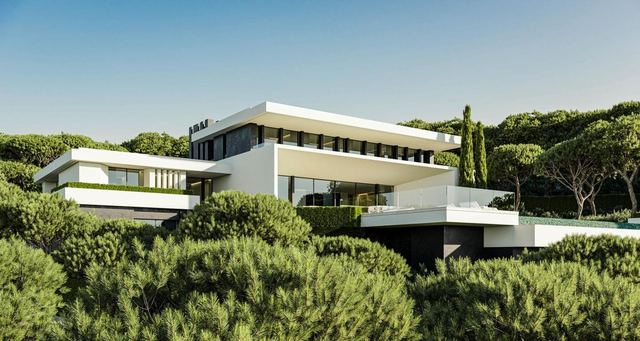
The upper floor is reserved for the principal sleeping quarters, including a spacious master suite with a private terrace, an elegant bathroom and a walk-in wardrobe, complemented by two additional en-suite bedrooms. The sense of openness is reinforced by the layered architectural design, which creates outdoor lounges and viewpoints integrated into the volume of the villa.
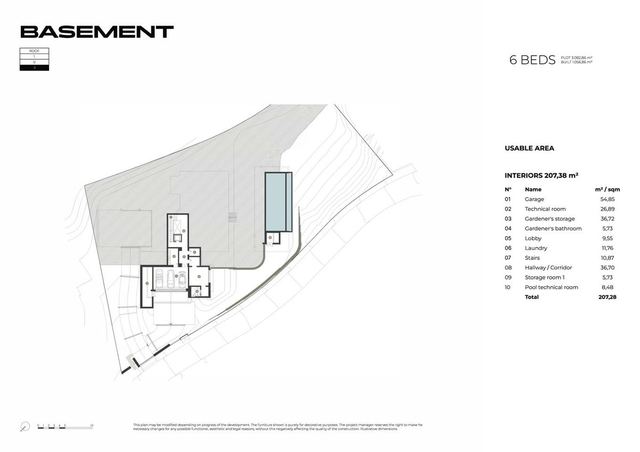
The lower level serves as the practical and service heart of the residence, including a large garage, laundry facilities, technical rooms, storage areas and a separate bathroom for staff use. This structure ensures that all operations remain discreet and separate from the main living areas.
Interior finishes follow a premium specification. The quality dossier outlines natural materials such as Royal Cream marble in the bathrooms and staircases, oak plank wood flooring in the living areas and bedrooms, and porcelain stoneware in service spaces. Ceilings feature recessed curtain tracks, LED-lit soffits and refined plasterwork. Bathrooms incorporate bespoke marble countertops, suspended fixtures and stone shower bases, combining durability with visual coherence. The fireplace, finished with a marble surround, enhances the main living area with a warm architectural focal point.
The outdoor environment is conceived as an extension of the interior, using landscaped areas, covered porches and elevated terraces to create multiple ambiences for dining, lounging and entertaining. The pool is positioned to enjoy long, open views over the surrounding hills, ensuring a serene setting from sunrise to sunset.
Located in the prestigious hills of Benahavís, the villa benefits from excellent access to golf courses, international schools, Marbella, Puerto Banús and the broader Costa del Sol coastline, making it suitable for both permanent living and an exclusive second residence.
Tap a photo to view it full screen.
Tell me what you are looking for and I will send a selection made for you, including what is not on the site yet.
Leave your details and I will send the full dossier with every photo, and we will arrange the viewing whenever suits you.