Benahavís · Monte Mayor
Tap to see all 16 photos
I will send the full dossier, the floor plans and what is not published.
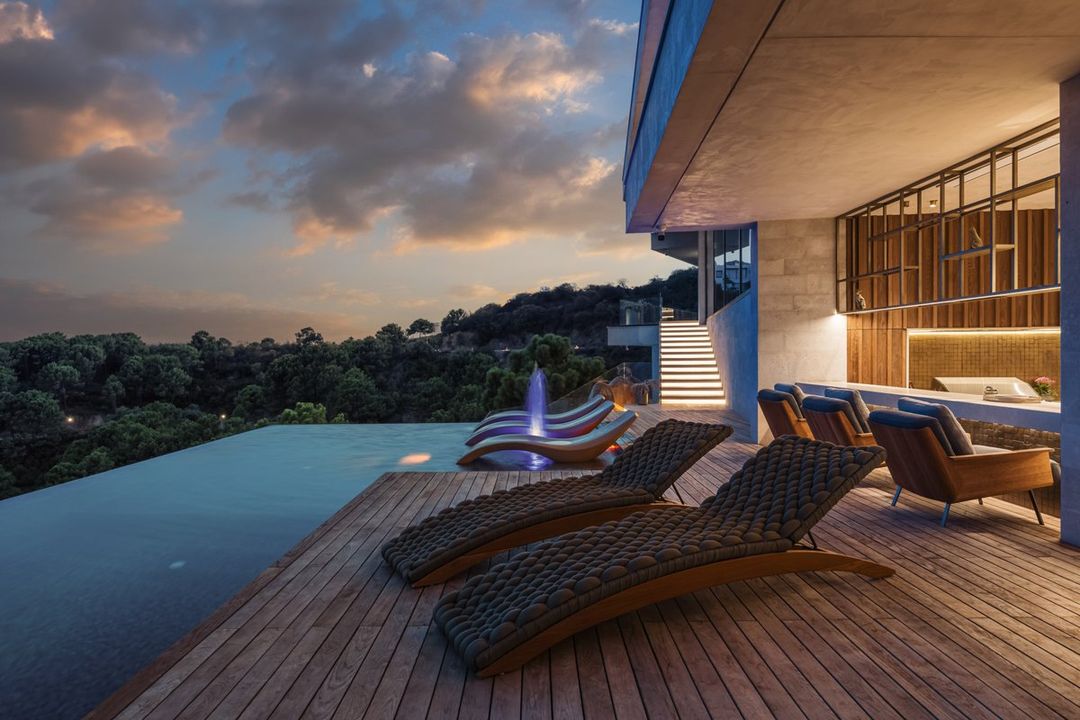
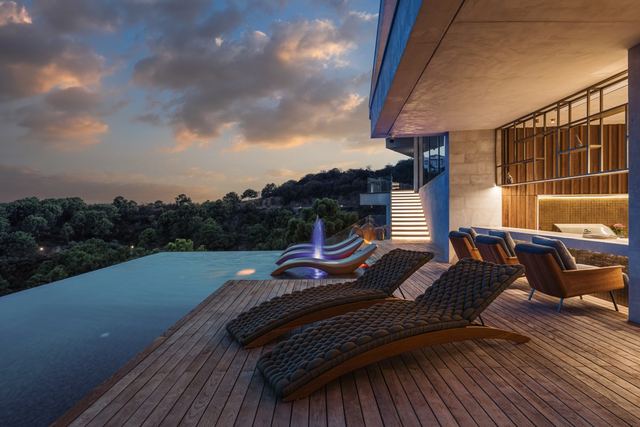
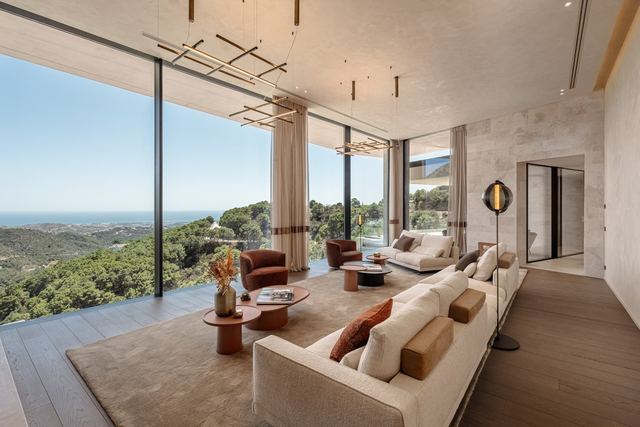
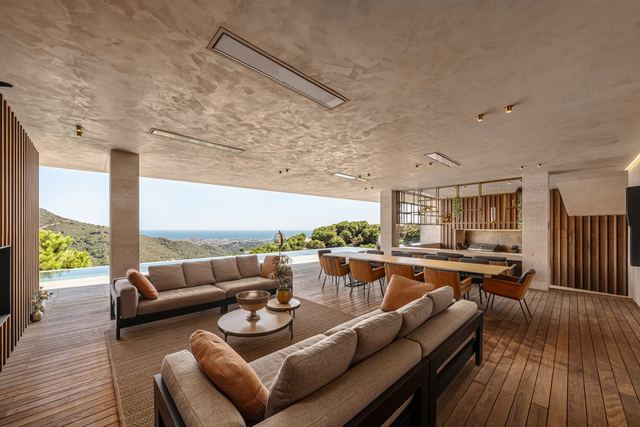
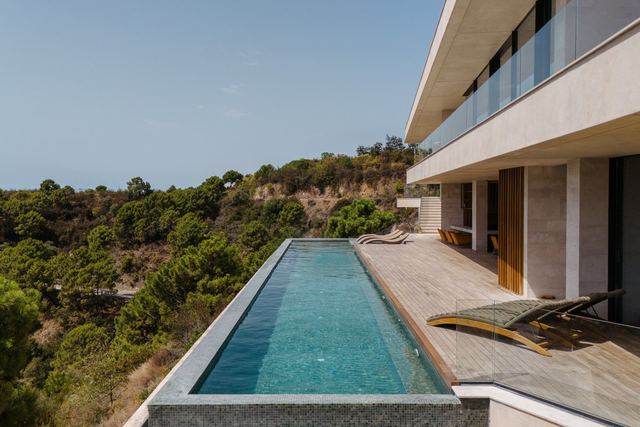
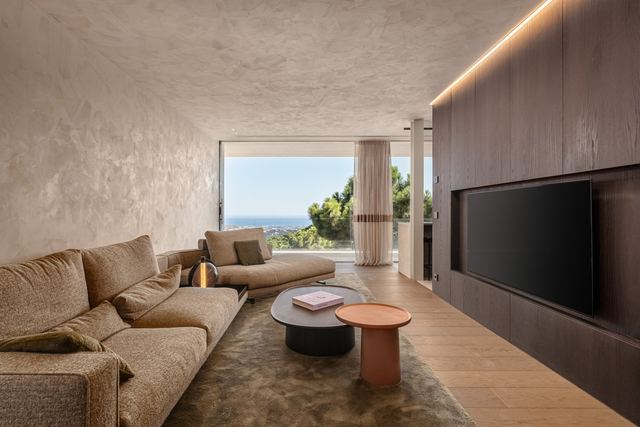
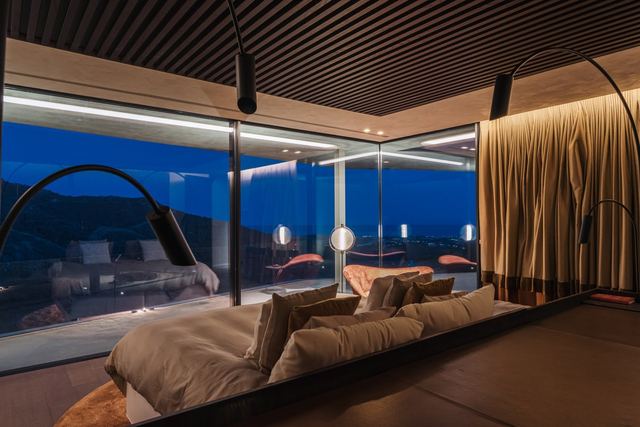
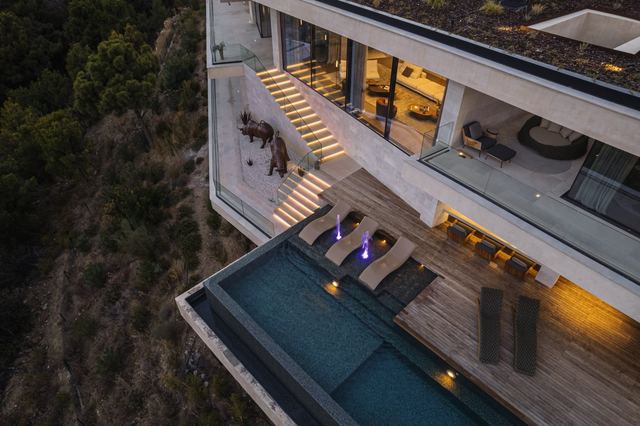
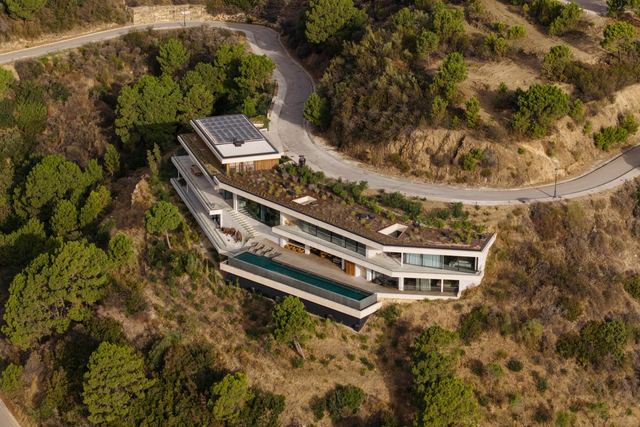
Perched high on the hillside within one of Benahavís most exclusive gated communities, this 1,100 m² contemporary villa is a study in quiet luxury. Sculptural architecture, natural materials and uninterrupted sea views converge into a single, seamless composition.
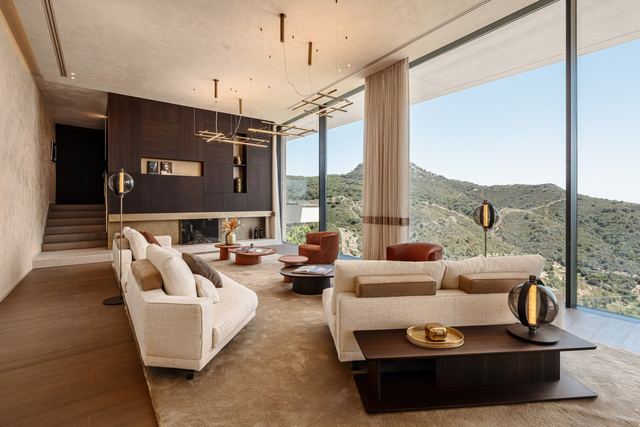
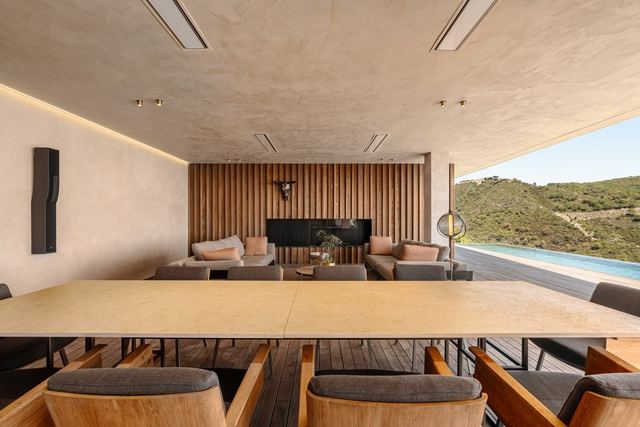
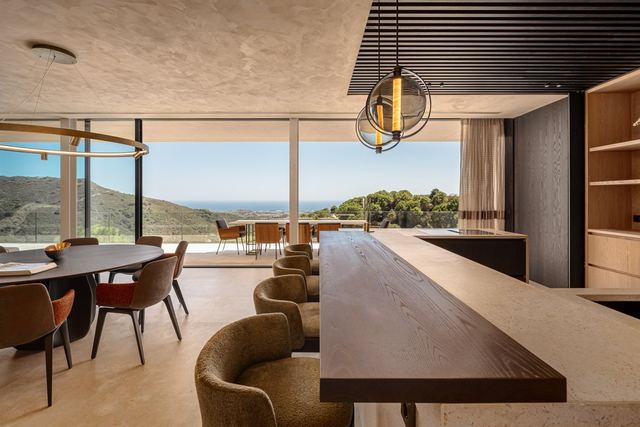
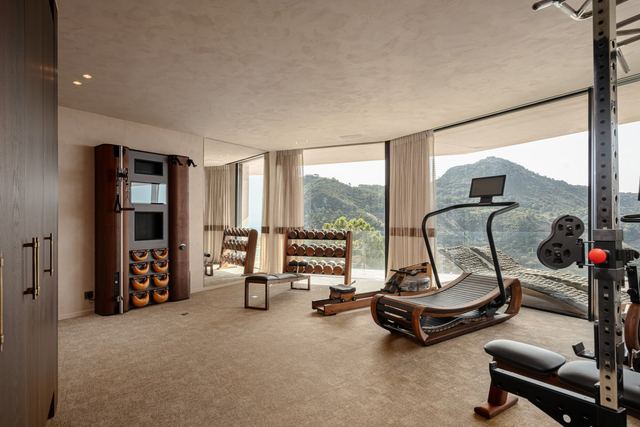
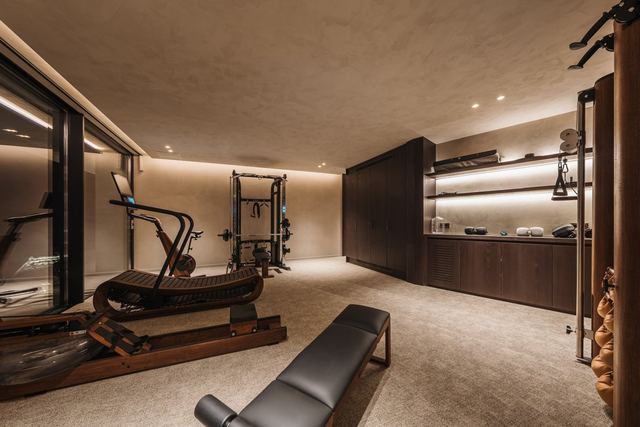
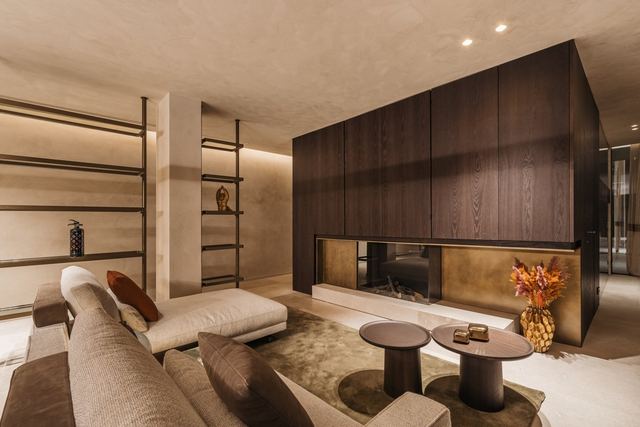
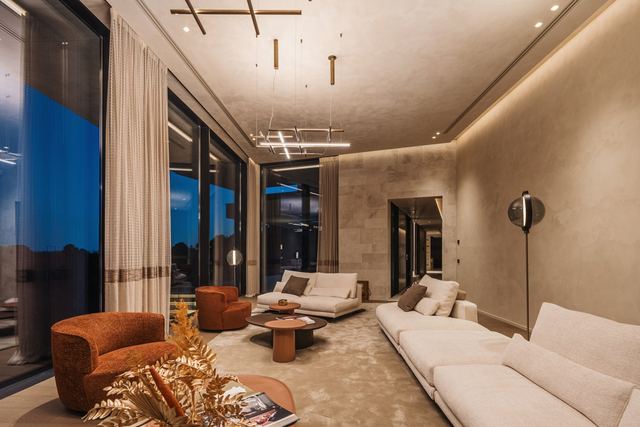
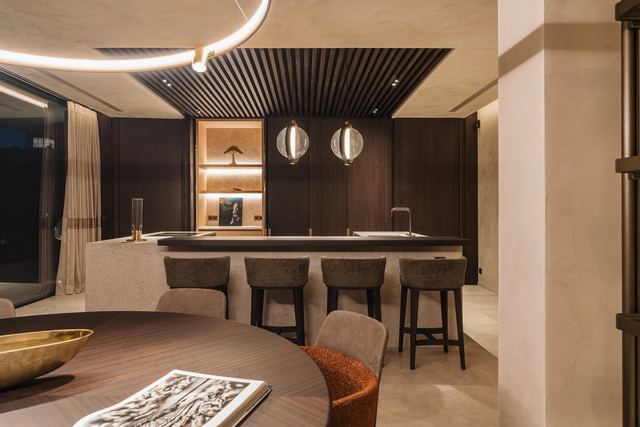
Spanning three levels across a 5,127 m² plot, the design is grounded in a strong sense of horizontality, openness, and transparency. Floor-to-ceiling glazing extends across the principal living spaces, dissolving the boundary between interior and landscape and drawing the surrounding pine forests, rolling hills and distant coastline into the heart of the home. Steel, travertine and textured microcement establish a tactile, understated palette, softened by warm stone, natural wood and brushed metal, with decoration kept deliberately to a minimum.
Tap a photo to view it full screen.
Tell me what you are looking for and I will send a selection made for you, including what is not on the site yet.
Leave your details and I will send the full dossier with every photo, and we will arrange the viewing whenever suits you.