Benahavís · La Zagaleta
Tap to see all 20 photos
I will send the full dossier, the floor plans and what is not published.
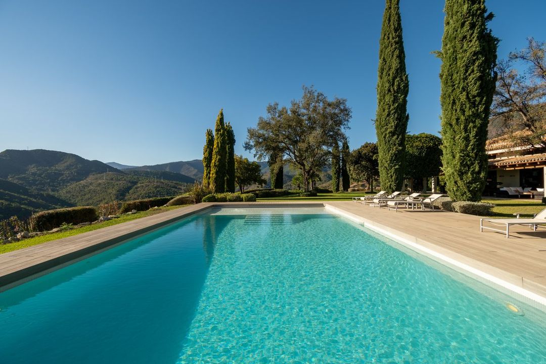
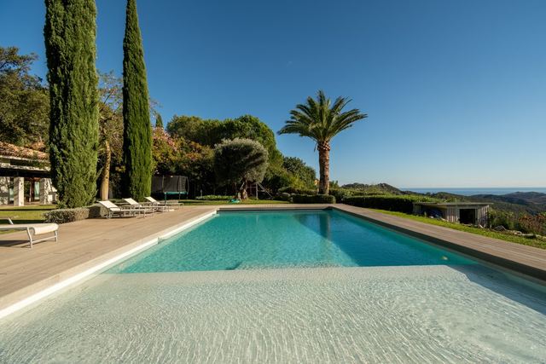
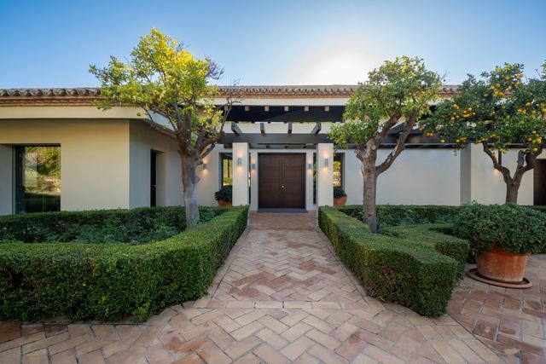
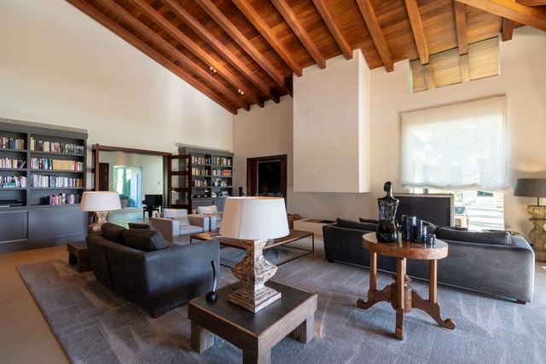
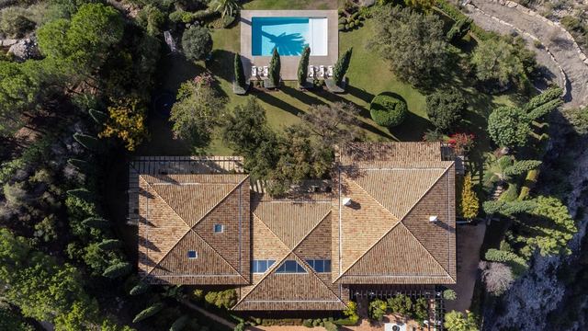
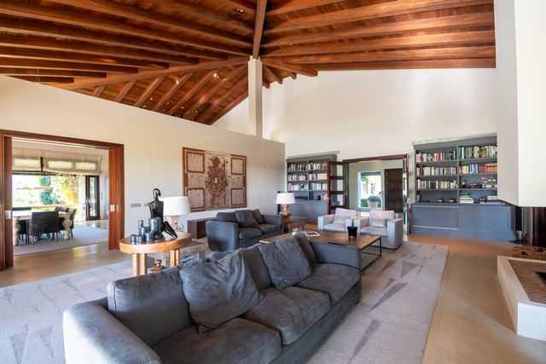
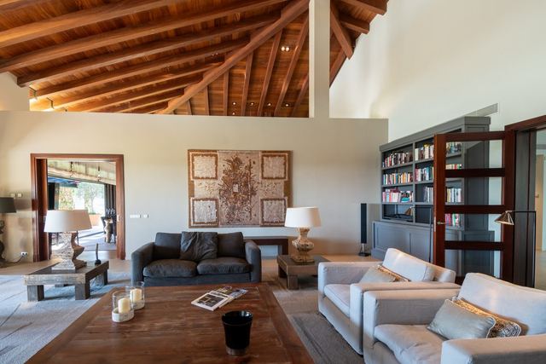
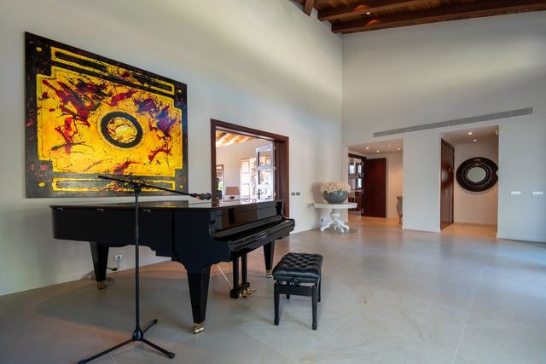
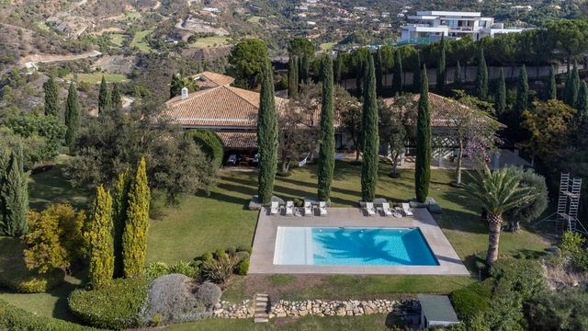
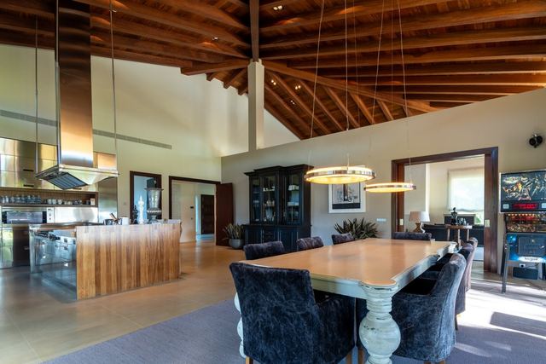
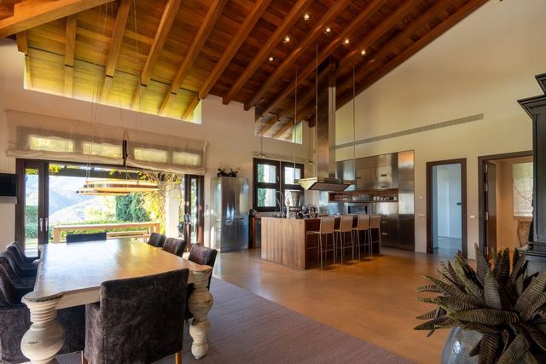
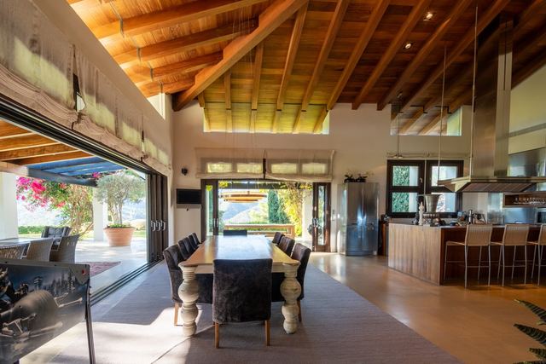
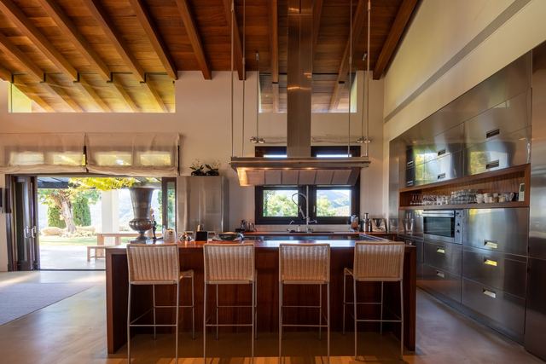
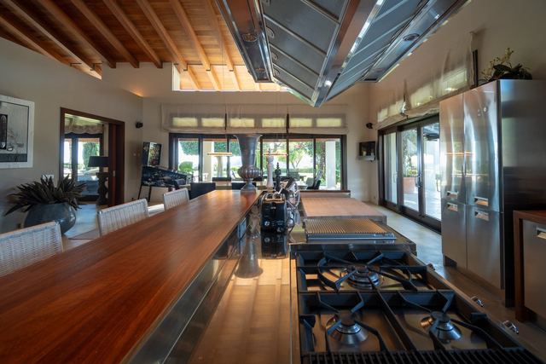
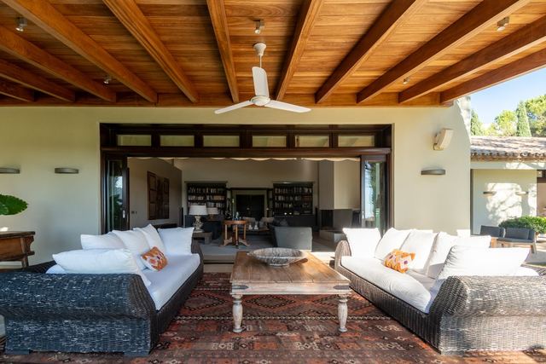
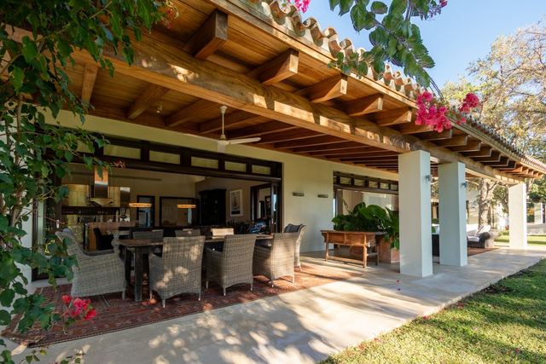
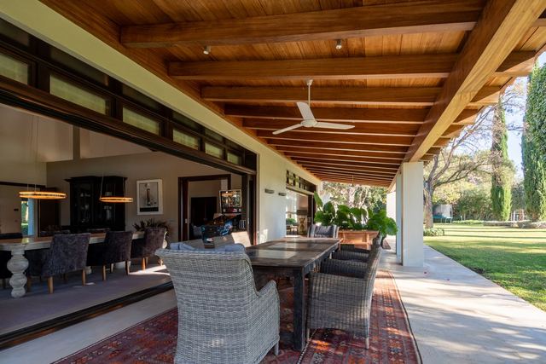
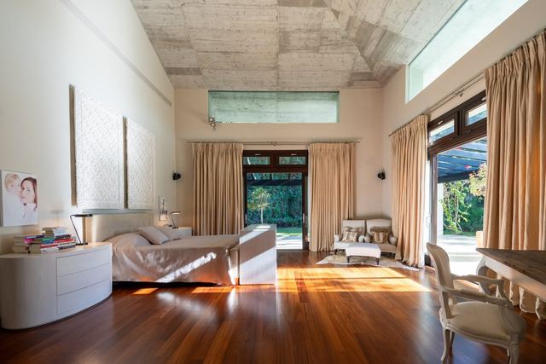
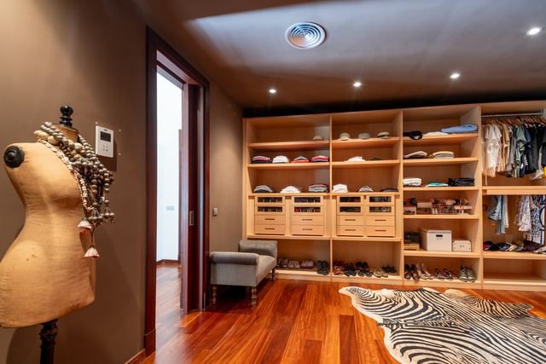
From the southwest-facing terraces, the view sweeps across the golf fairways, the mountain ridgeline and, beyond, the Mediterranean: a panorama that shifts with the light and that the main living room's folding doors bring indoors without interruption. The villa sits on a plot of just over nine thousand square metres within La Zagaleta, with 1,139 m² of built area arranged across eight suites and eight bathrooms. The double-height living room is defined by a vaulted ceiling with exposed timber beams, a detail that adds volume without sacrificing warmth, while the open-plan kitchen extends the daytime living space outward the moment the panels fold back.
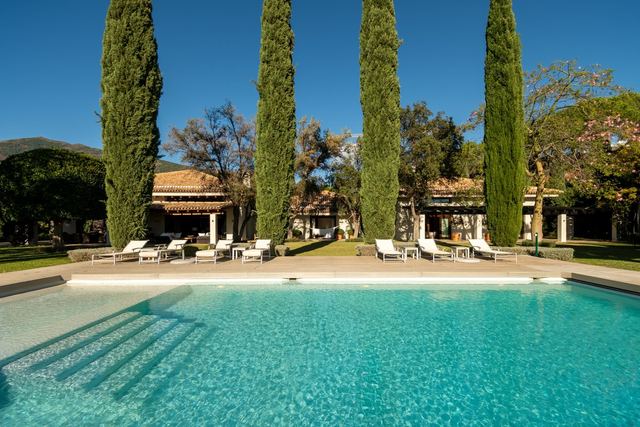
An independent guest house, staff accommodation, a mature private garden and three covered parking spaces complete the programme. The property is delivered fully furnished and in excellent condition. La Zagaleta ranks among the most securely private residential estates in Europe, with two on-site golf courses, an equestrian centre and a social club set within Mediterranean woodland at elevation above the coast. The municipality of Benahavís connects directly to the A-7 and to Marbella without passing through dense urban areas, making this villa as practical a choice for year-round living as it is for an occasional retreat.
Tap a photo to view it full screen.
Tell me what you are looking for and I will send a selection made for you, including what is not on the site yet.
Leave your details and I will send the full dossier with every photo, and we will arrange the viewing whenever suits you.