Marbella · Las Brisas
Tap to see all 20 photos
I will send the full dossier, the floor plans and what is not published.
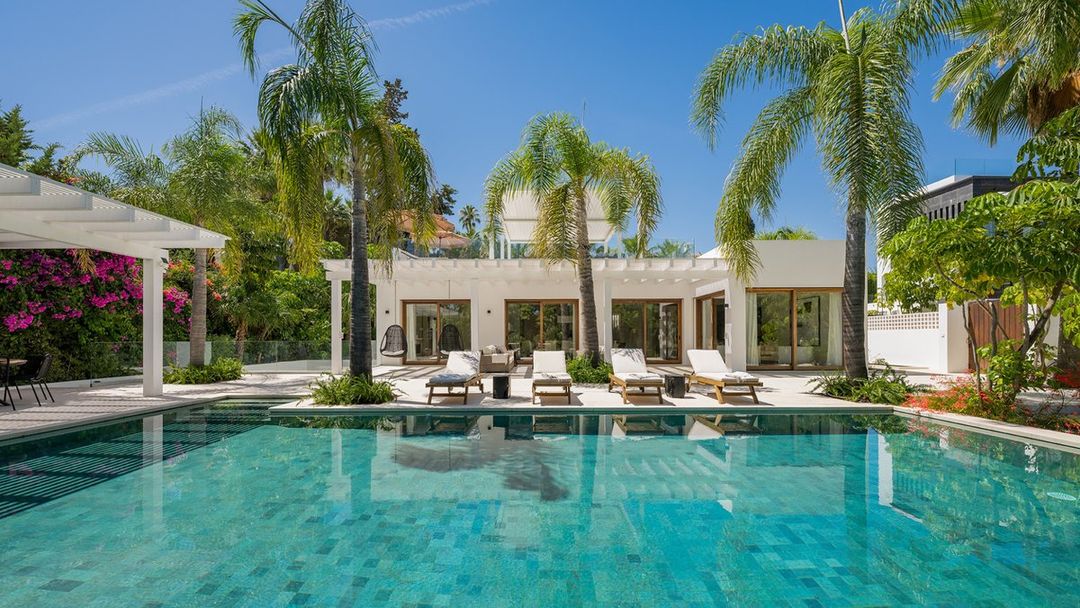
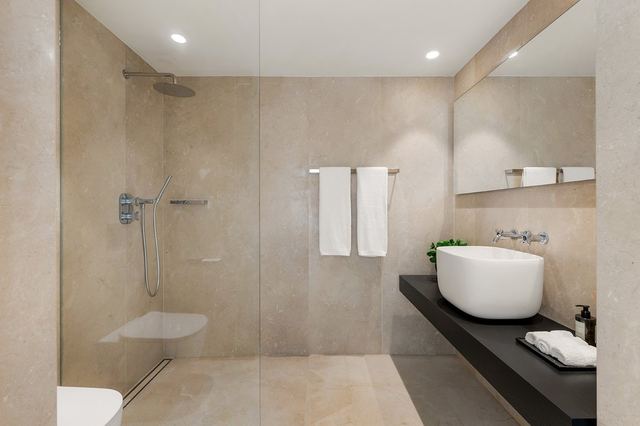
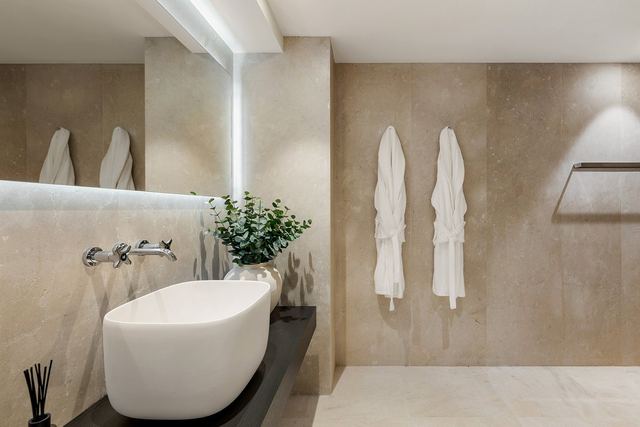
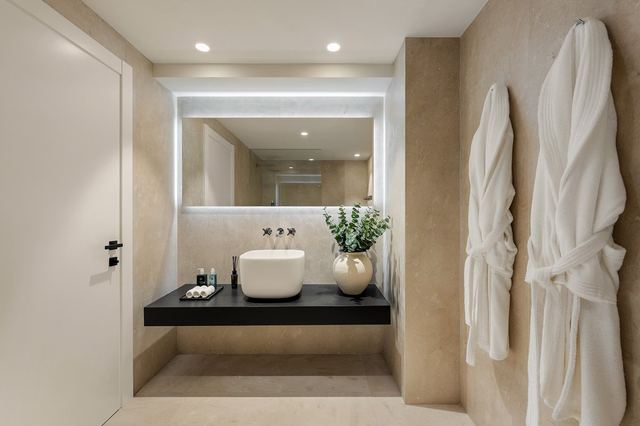
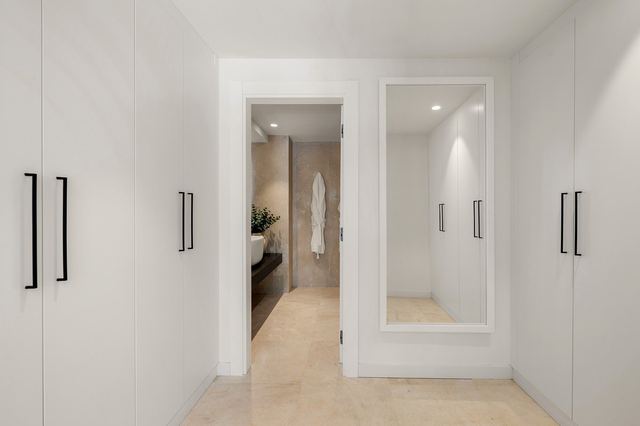
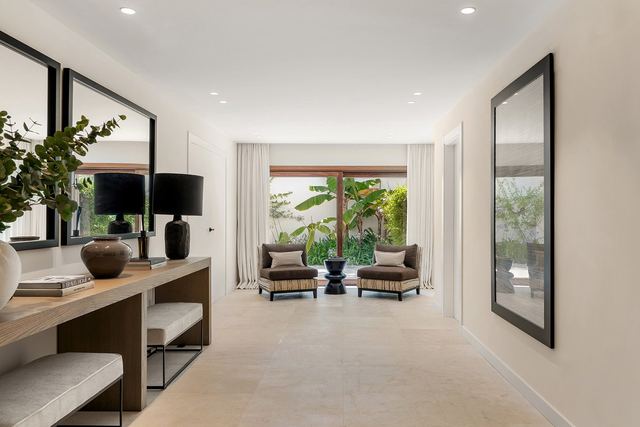
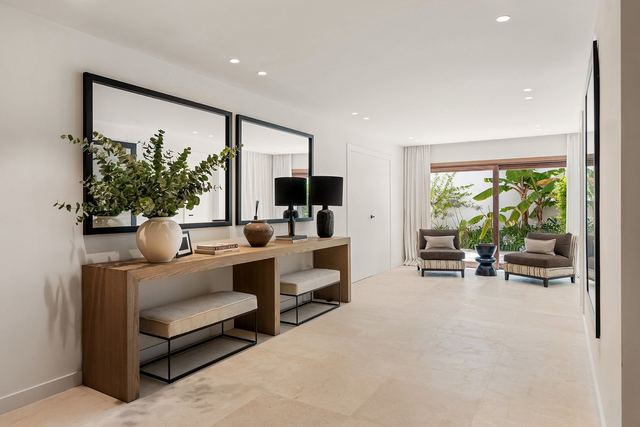
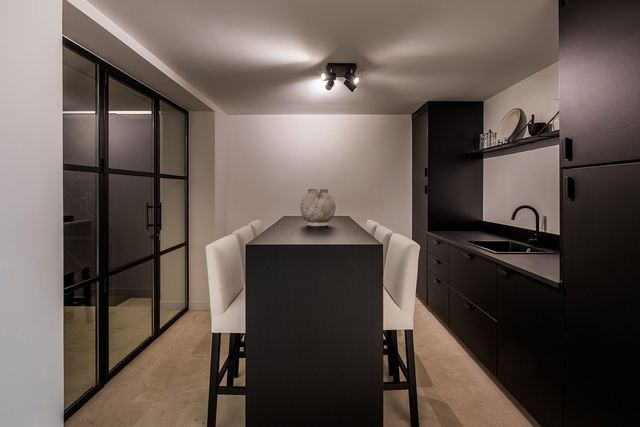
Set at the end of a quiet cul-de-sac in Las Brisas, this contemporary villa combines privacy, exceptional design, and effortless indoor-outdoor living. Designed by Sandon, the interiors feature warm, natural materials and premium finishes throughout, including a Poliform kitchen, Gaggenau and Miele appliances, and Antonio Lupi bathrooms.
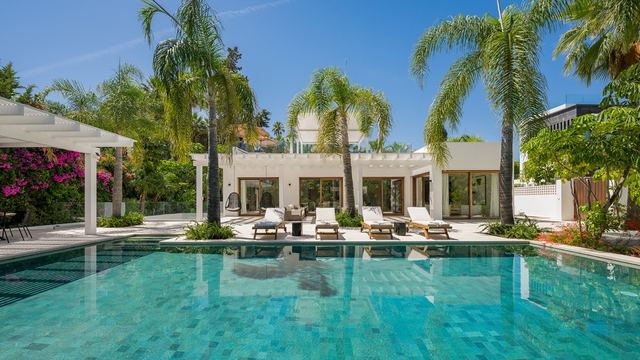
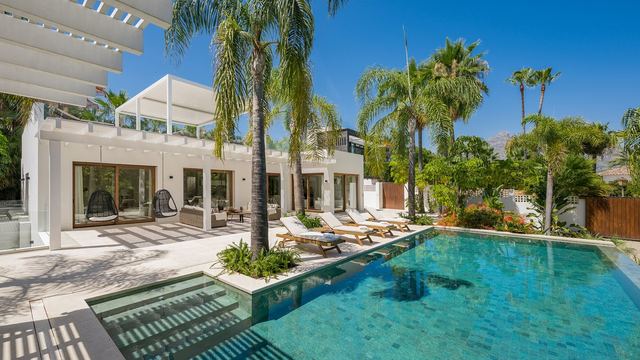
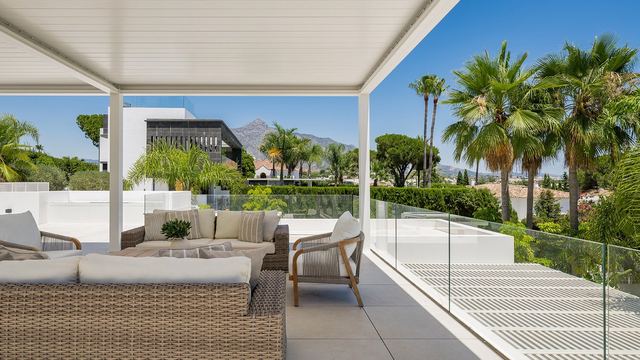
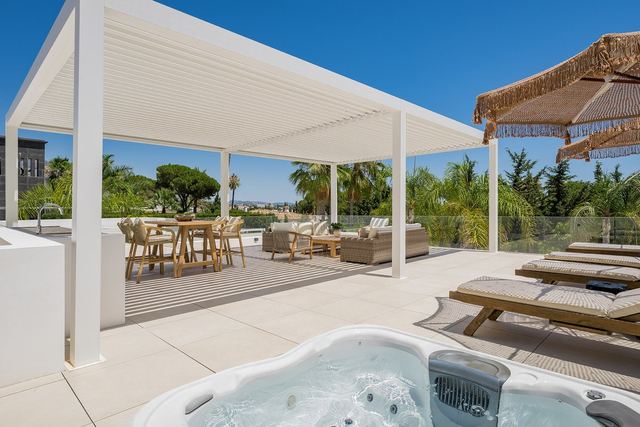
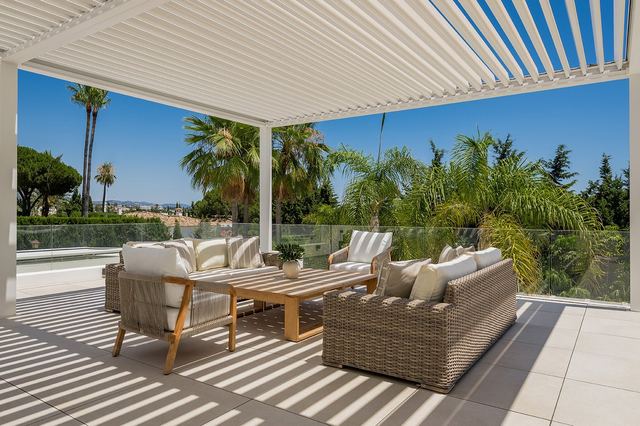
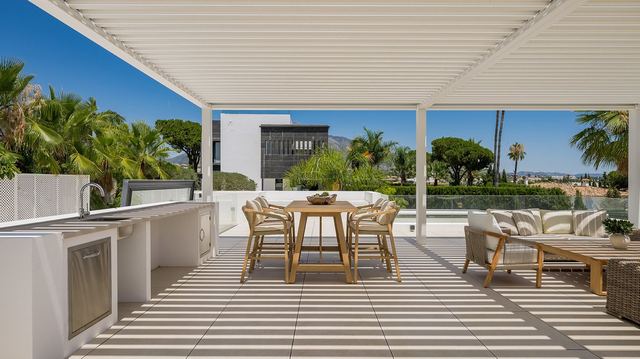
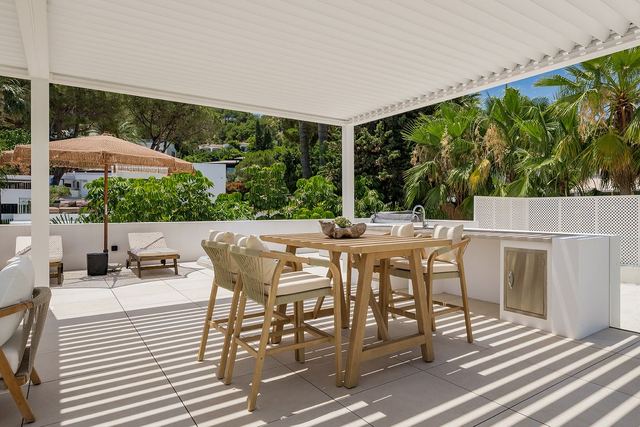
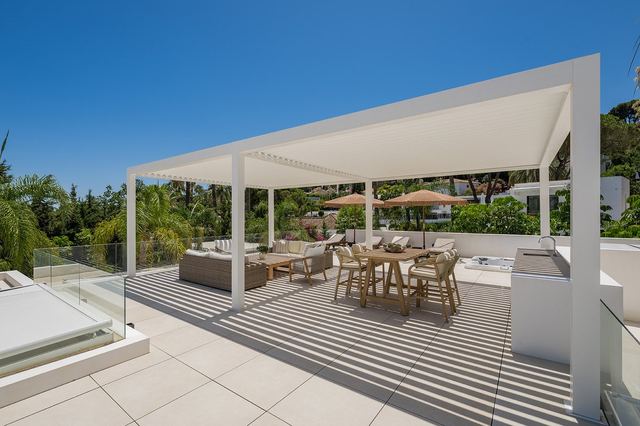
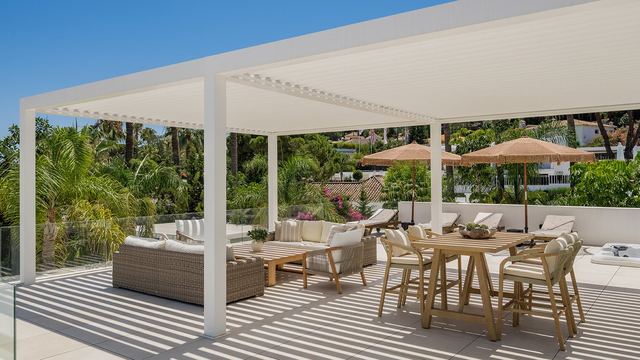
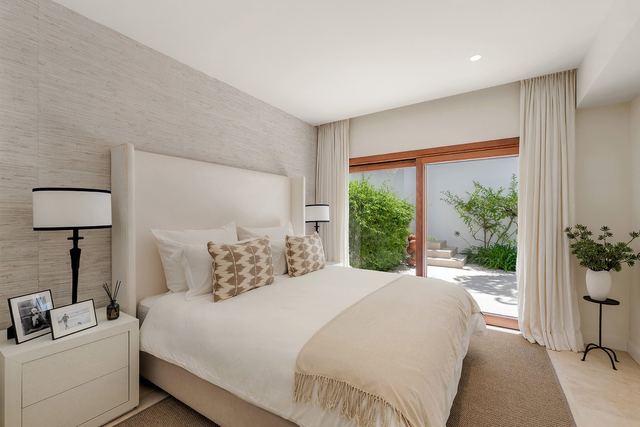
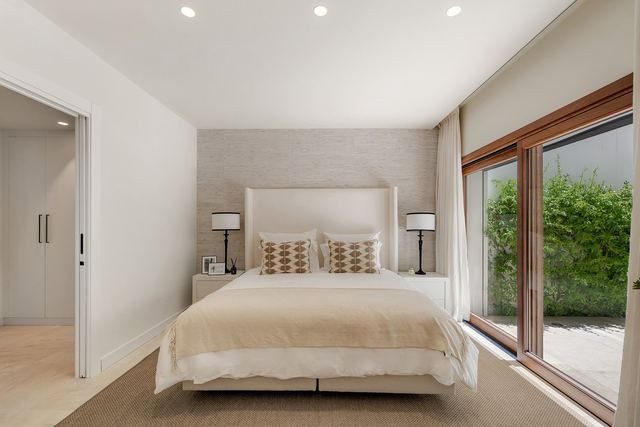
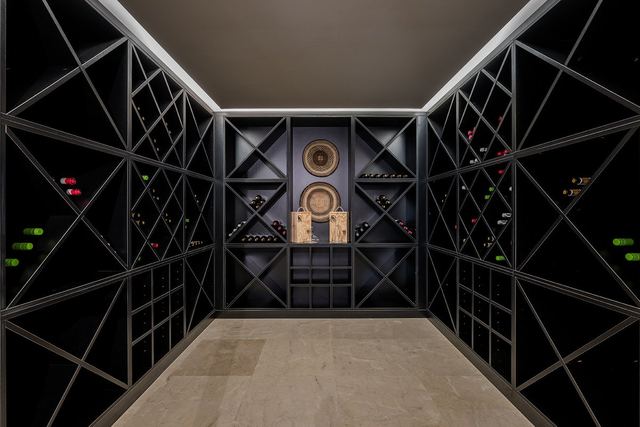
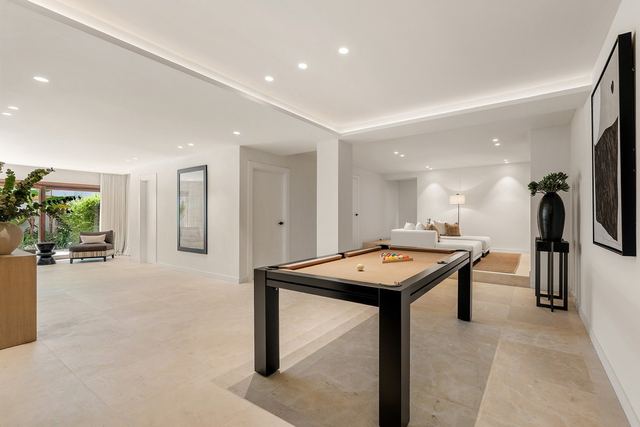
The home has been thoughtfully designed for everyday living, with three bedrooms and the main living spaces all located on one level, opening directly onto the terraces, landscaped gardens, and Bali-inspired saltwater pool. The lower level adds a fourth bedroom, a lounge, wine cellar, entertainment area, and utility room, while the rooftop terrace with a jacuzzi, outdoor kitchen, and retractable pergola provides another space to relax or entertain.
Surrounded by mature tropical landscaping and just a short walk from the restaurants, cafés, and amenities of Aloha and Las Brisas, this is a home that balances tranquillity with one of Marbella's most convenient locations.
Tap a photo to view it full screen.
Tell me what you are looking for and I will send a selection made for you, including what is not on the site yet.
Leave your details and I will send the full dossier with every photo, and we will arrange the viewing whenever suits you.