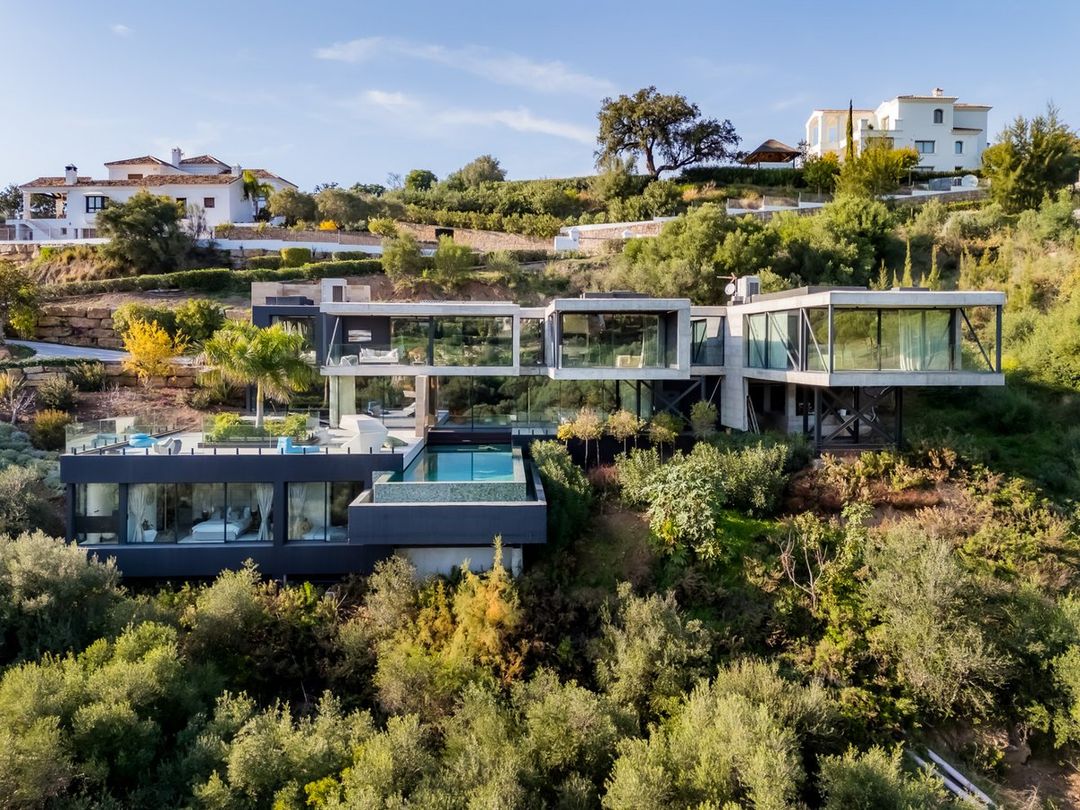
Benahavís · Marbella Club Golf Resort
Tap to see all 20 photos
I will send the full dossier, the floor plans and what is not published.
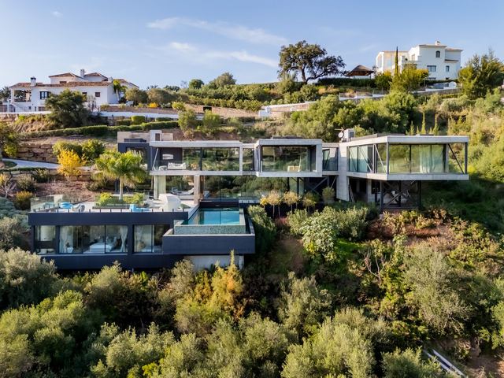
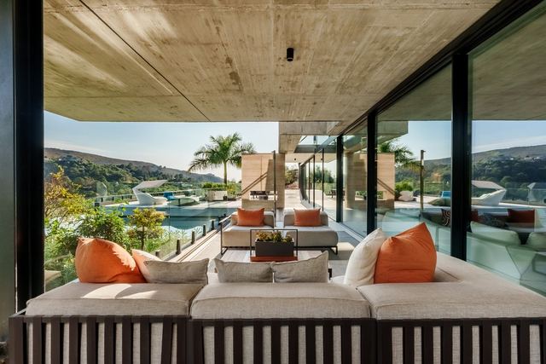
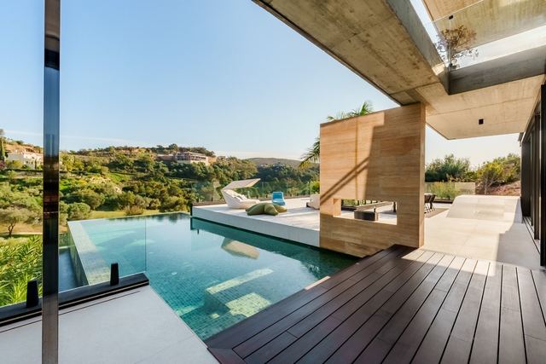
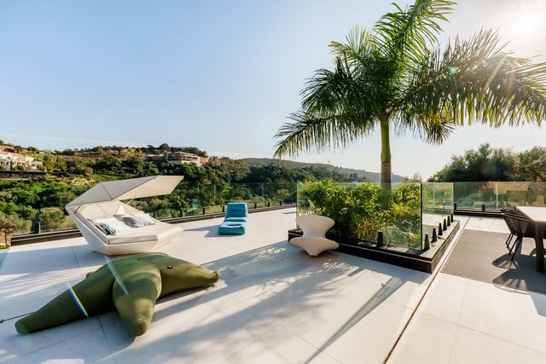
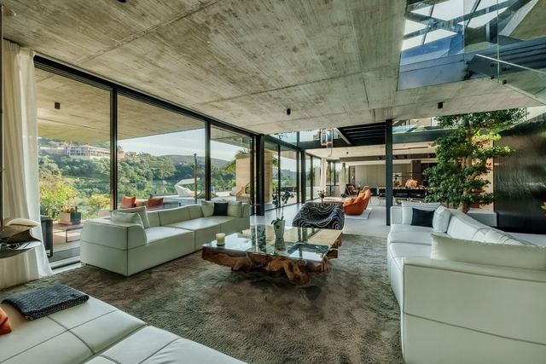
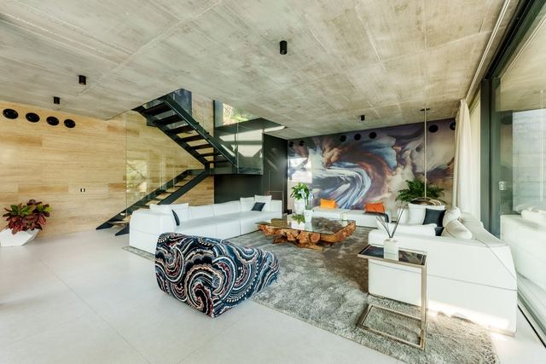
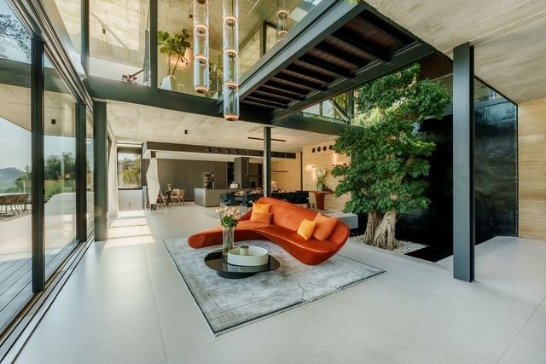
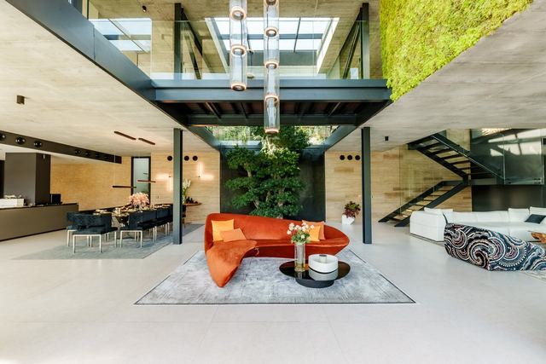
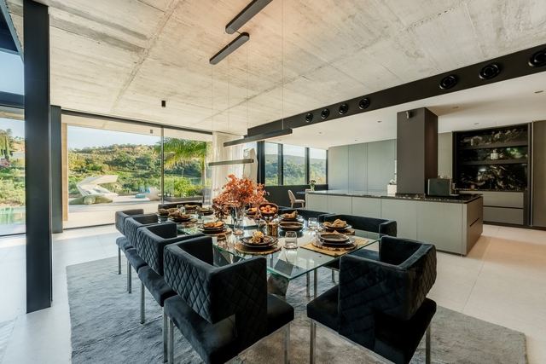
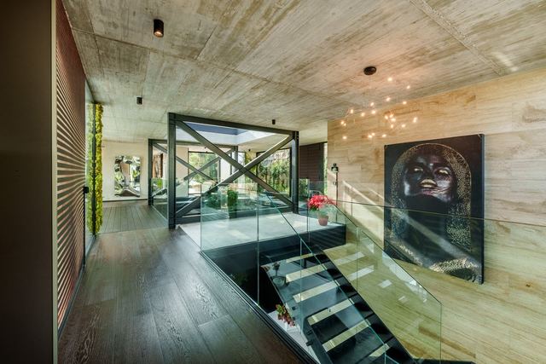
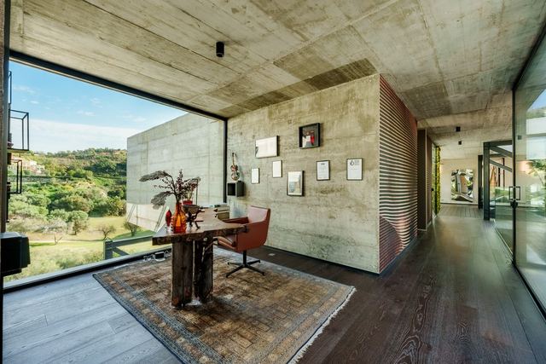
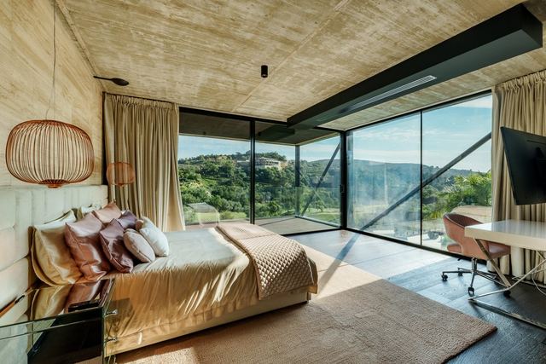
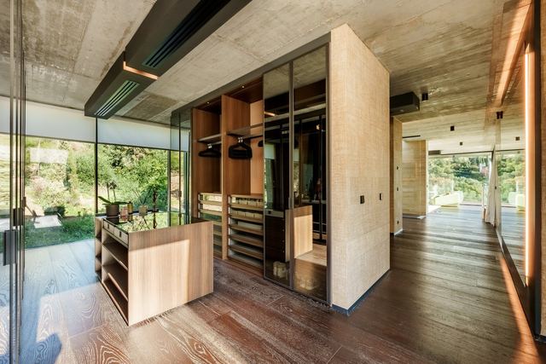
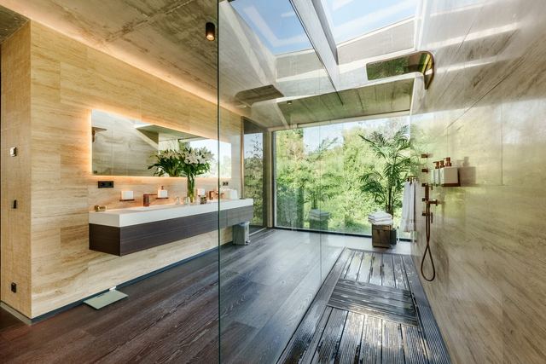
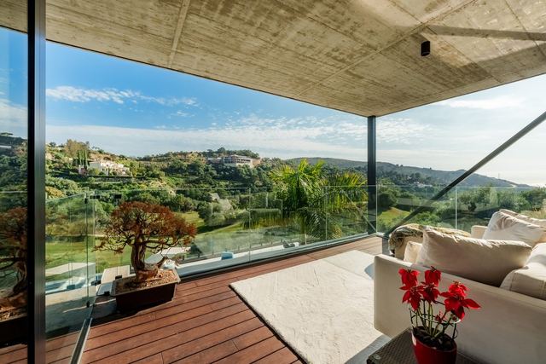
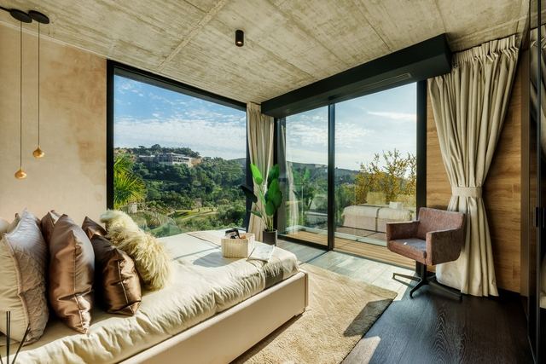
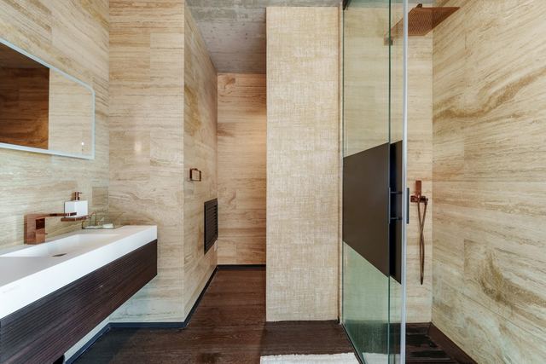
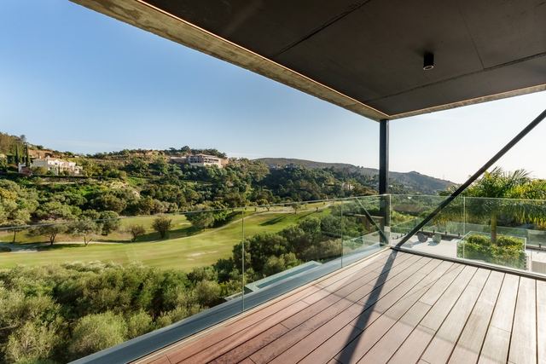
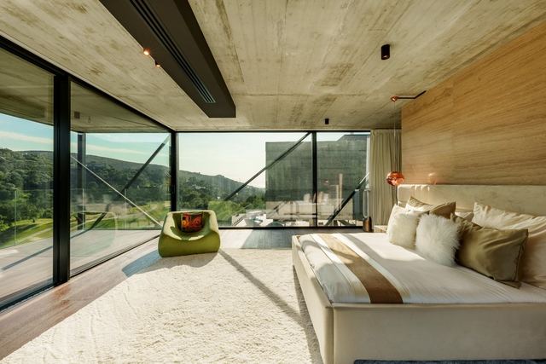
A floating bridge connects the two wings of the villa above a Japanese garden: that is the image that defines the project and sets the tone for everything else. With 815 m² of built area on a 4,139 m² plot, the layout moves away from a compact floor plan to create two autonomous volumes that coexist around water, interconnected ponds and reflecting features that run through the exterior, opening onto 214 m² of terraces, including a dedicated outdoor dining area. Inside, the most precisely crafted detail is the principal bathroom: a retractable glass ceiling that transforms the morning routine depending on the season. The principal suite includes two separate dressing rooms.
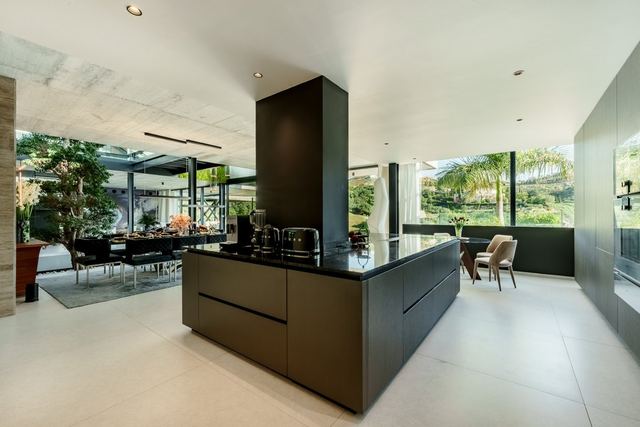
The kitchen, fitted with Italian Modulnova cabinetry and Gaggenau and Smeg appliances, forms the heart of the daytime living space. The natural bamboo bridge crossing the garden is the only element that introduces warmth against the restraint of the surrounding materials, a deliberate design choice that anchors the composition and brings it to a human scale. Marbella Club Golf Resort is an established residential enclave set within the Guadalmansa valley, in the municipality of Benahavís. The setting combines the quiet of the sierra with straightforward access to the AP-7 motorway and the amenities of Marbella and San Pedro de Alcántara.
Tap a photo to view it full screen.
Tell me what you are looking for and I will send a selection made for you, including what is not on the site yet.
Leave your details and I will send the full dossier with every photo, and we will arrange the viewing whenever suits you.