Benahavís · Los Flamingos
Tap to see all 20 photos
I will send the full dossier, the floor plans and what is not published.
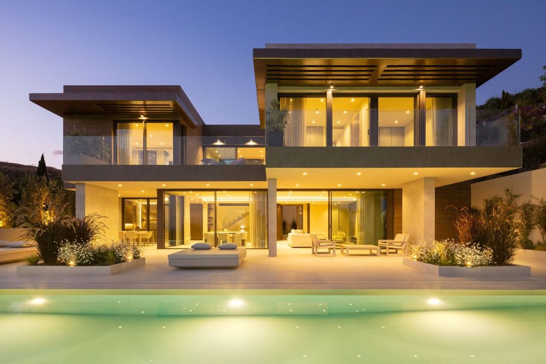
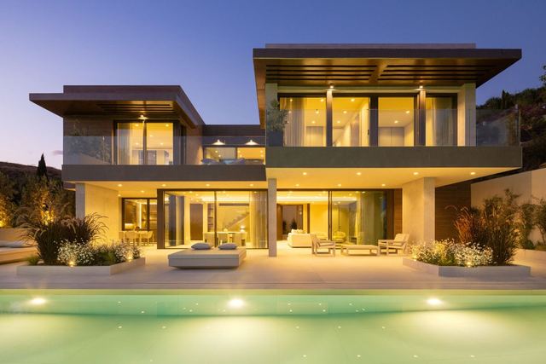
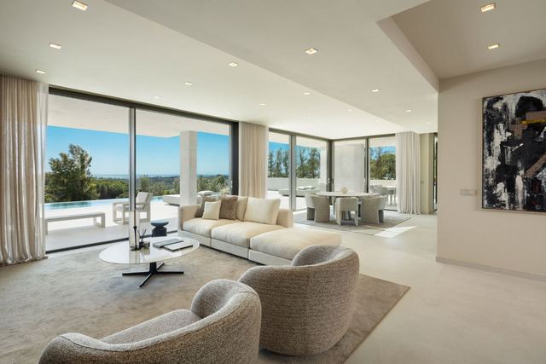
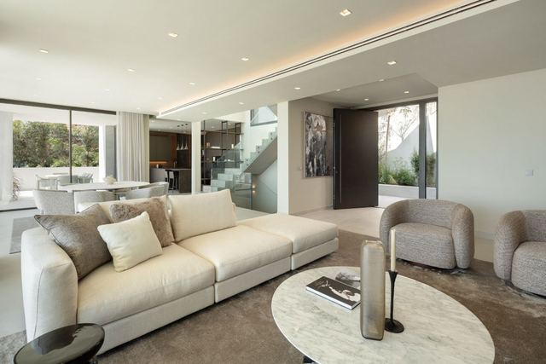
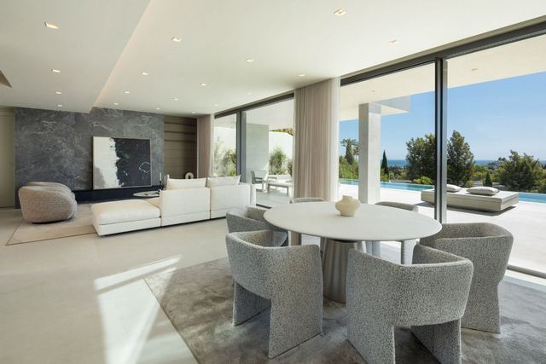
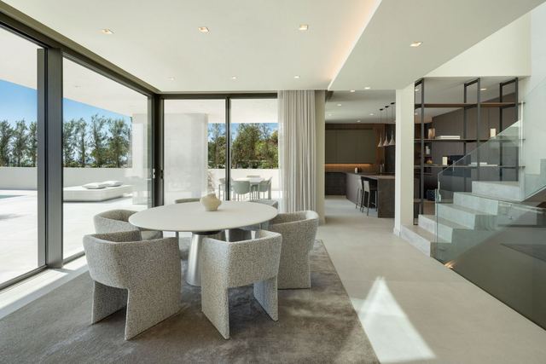
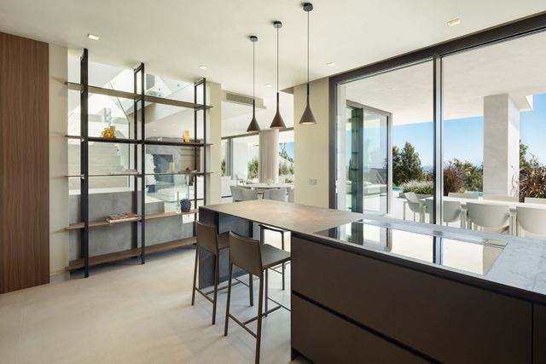
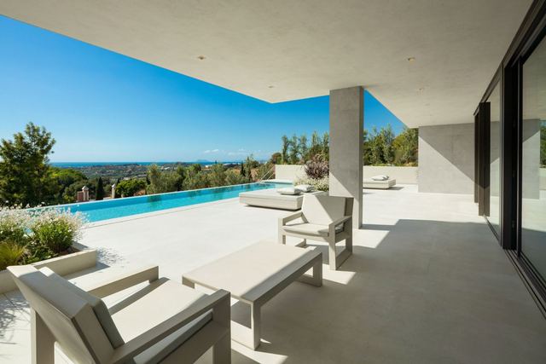
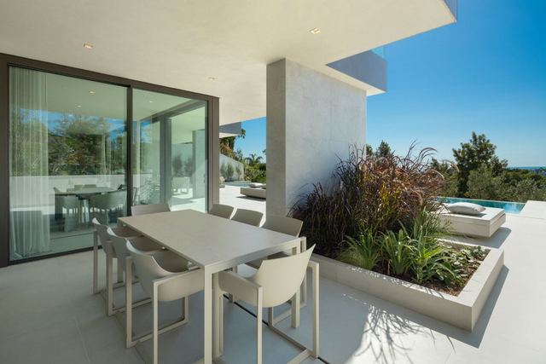
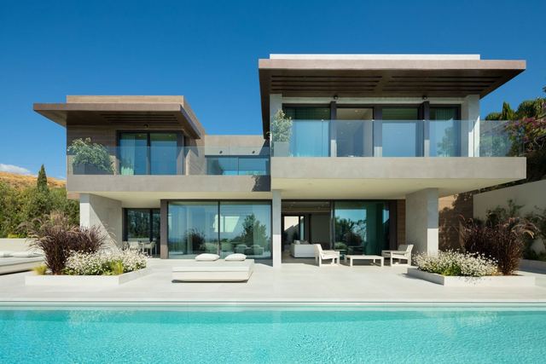
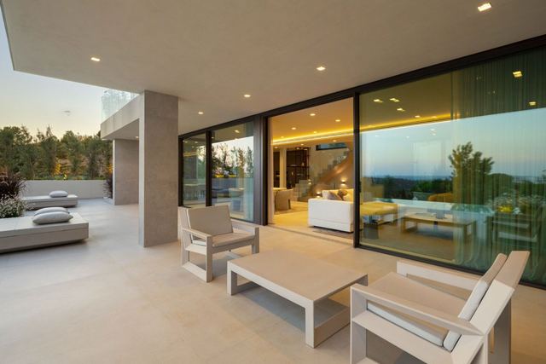
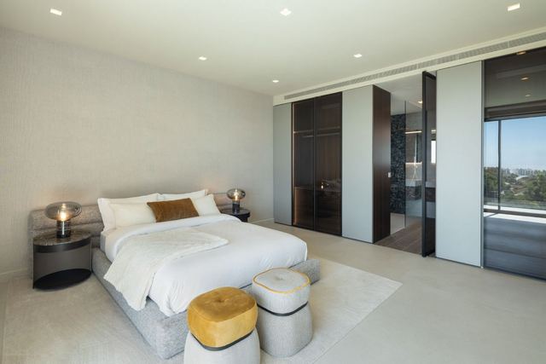
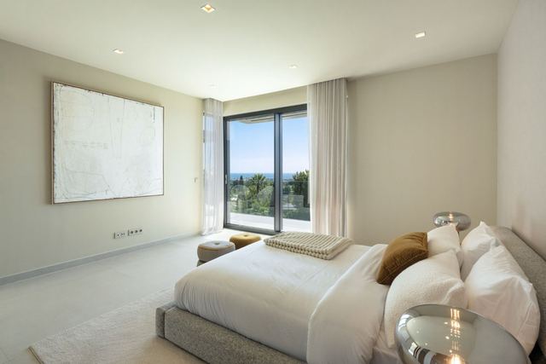
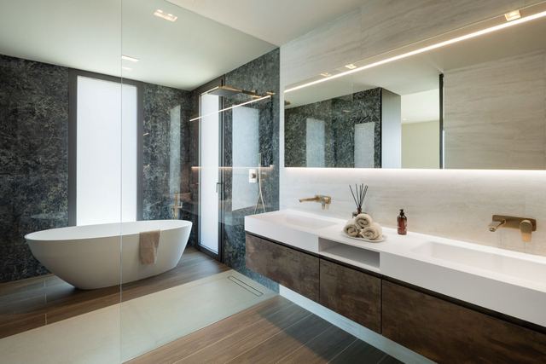
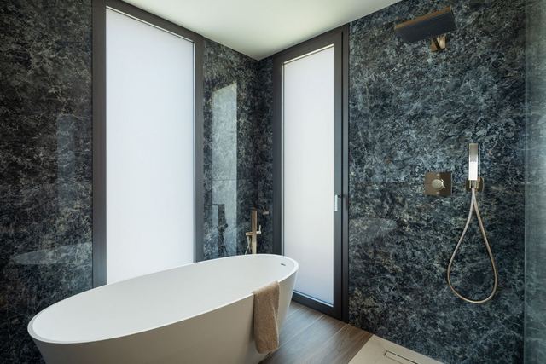
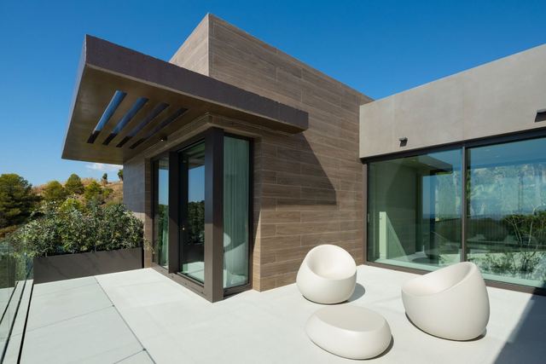
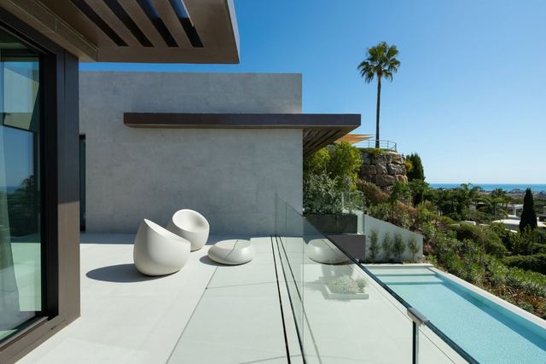
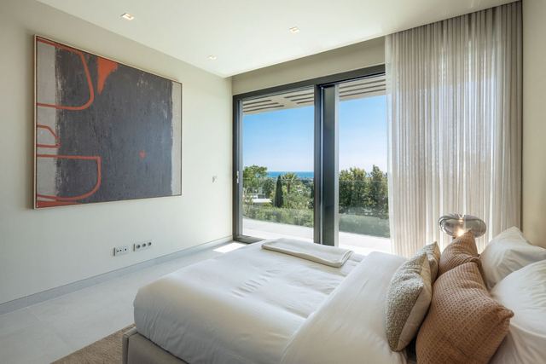
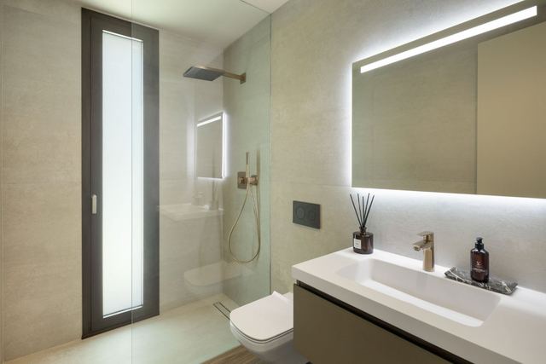
From the south-facing terrace, the Mediterranean opens uninterrupted to the horizon; the eighteen-metre infinity pool, saltwater, flush-edged, extends that line visually. The villa covers 540 m² of built area on a 1,330 m² plot, designed with a contemporary architecture that works in favour of the orientation: the main living spaces receive southern light throughout the day, and 266 m² of terraces make outdoor living a daily reality for most of the year. Inside, five suites, each with its own bathroom, provide the privacy needed for extended hosting or intensive family use. The floor plan is completed by a cinema room, gym, sauna and a bar area that give the lower level its own programme, independent from the rest of the house.
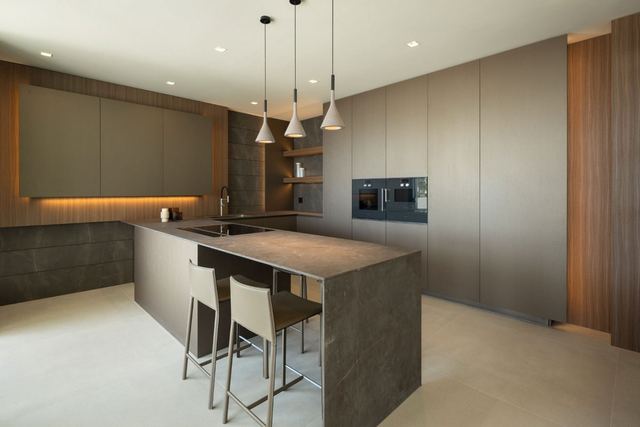
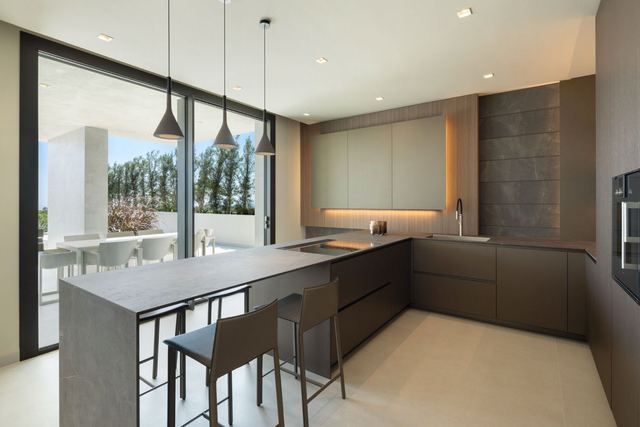
The technical infrastructure reflects a genuine efficiency brief: underfloor heating throughout, Koolnova intelligent climate control, 10 kW solar panels and an A energy rating. The result is a home that reduces grid dependence and keeps running costs in check across every season. Five covered parking spaces complete a specification designed for full-time occupation. Los Flamingos is a well-established gated community in the municipality of Benahavís, close to the Golf Valley and the Marbella coastline, with straightforward access to services, international schools and the golf courses of the area.
Tap a photo to view it full screen.
Tell me what you are looking for and I will send a selection made for you, including what is not on the site yet.
Leave your details and I will send the full dossier with every photo, and we will arrange the viewing whenever suits you.