Marbella
Tap to see all 20 photos
I will send the full dossier, the floor plans and what is not published.
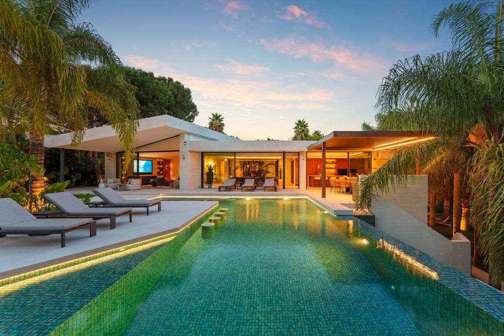
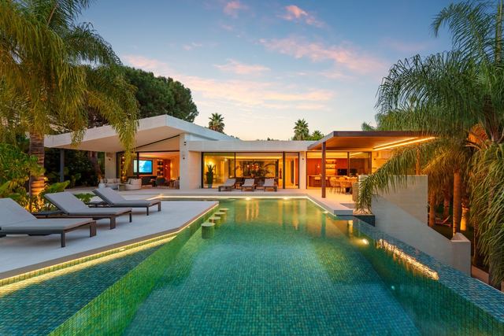
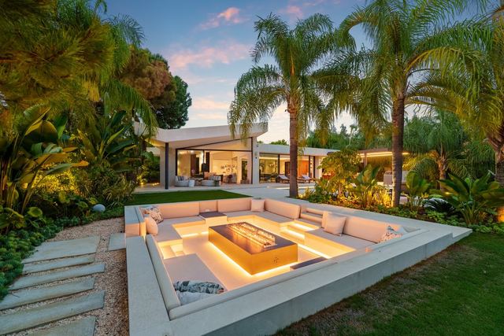
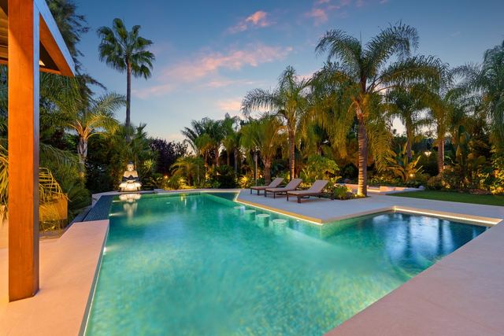
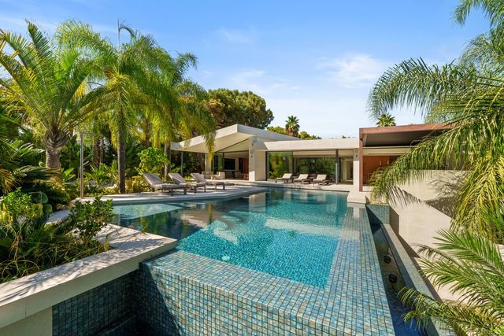
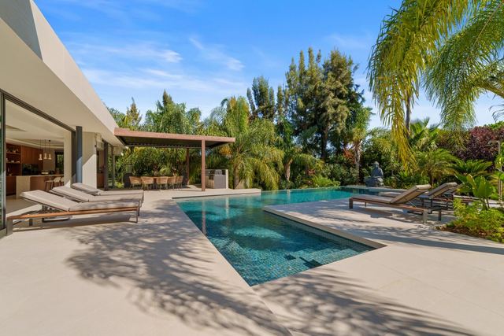
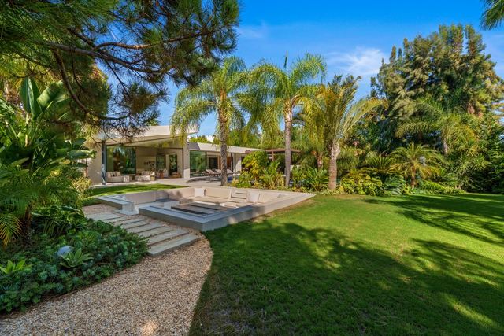
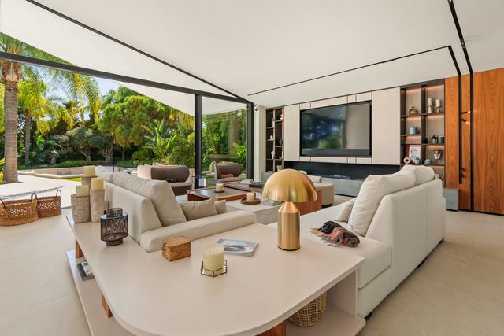
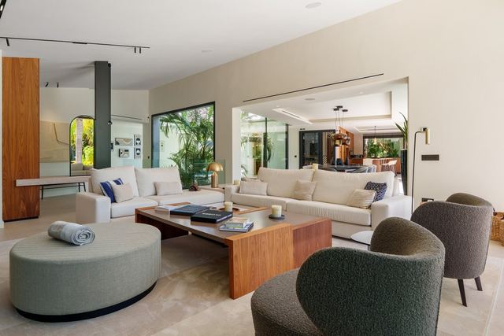
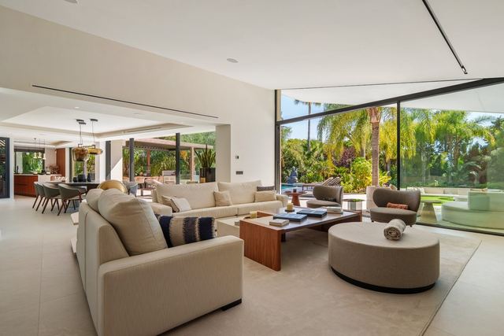
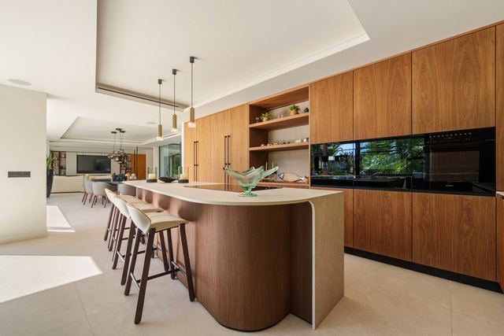
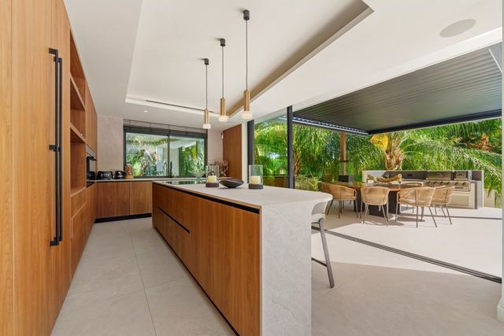
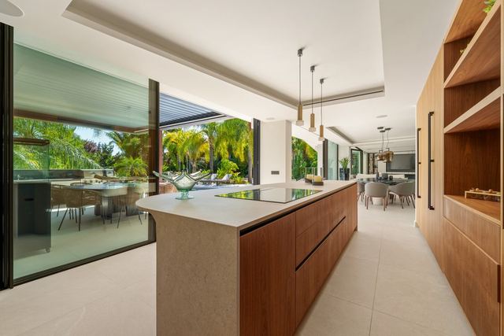
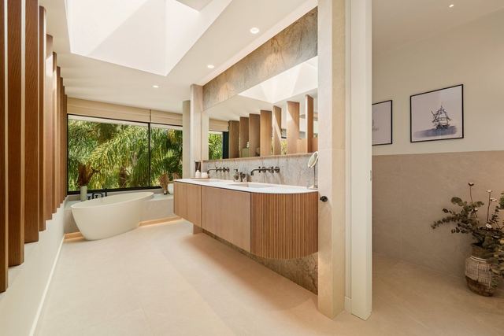
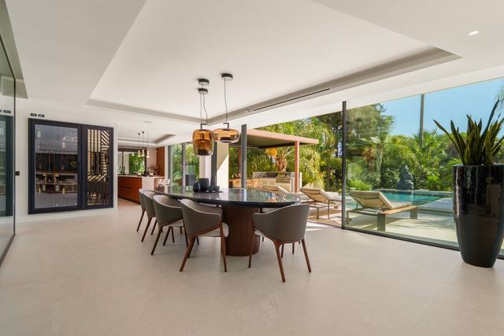
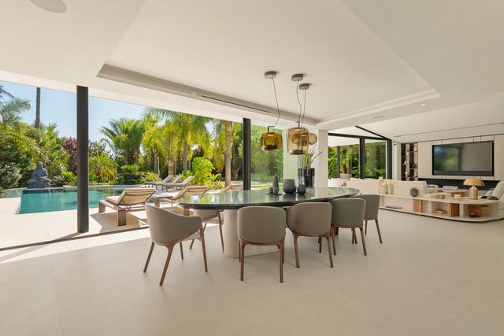
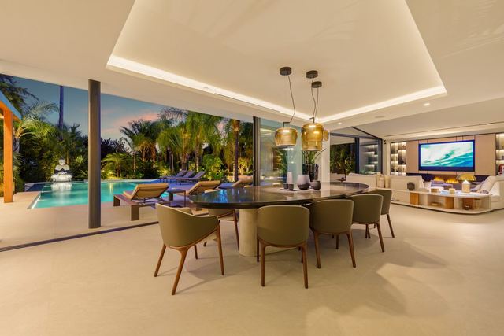
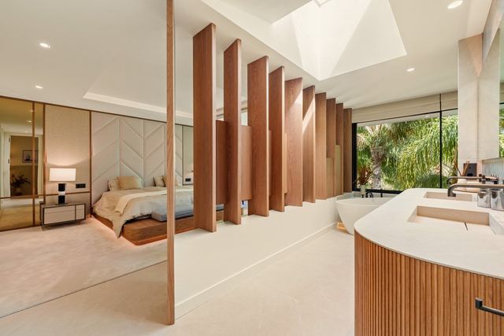
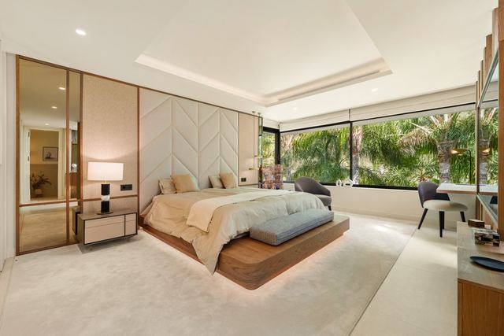
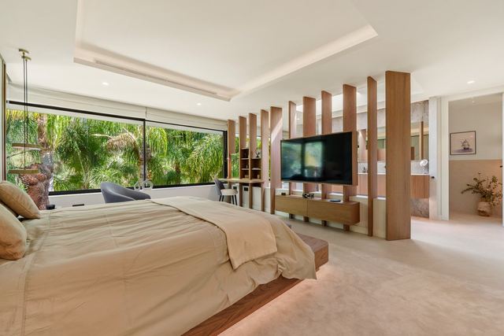
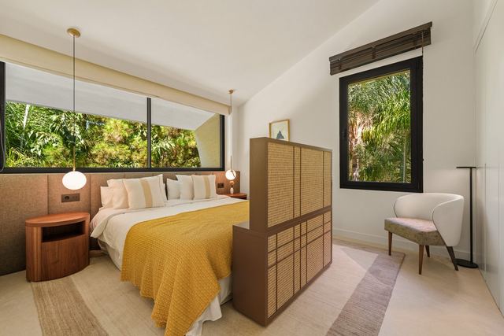
Floor-to-ceiling windows set the tone throughout this villa: light flows unobstructed, open-plan living areas connect seamlessly, and the garden becomes a natural extension of the interior. With 837 m² of built space arranged across several levels, including a basement floor, the layout prioritises generous, well-defined spaces. The principal suite features its own bathroom with a freestanding bathtub, all five bedrooms have en-suite bathrooms, and five parking spaces handle the practical demands of daily life with ease. The 255 m² terrace organises outdoor living around the pool and garden, with an orientation that captures the afternoon sun.
Las Chapas is one of the quietest residential areas in East Marbella: low-density, well-established, and set back from the main urban flow while remaining well connected to the A-7 and the services along the Marbella, Elviria corridor. The character of the neighbourhood, mature landscaping, serene atmosphere, minimal through-traffic, suits a property of this scale and programme. A villa of this size and specification works equally well as a high-standard primary residence or as a second home for those seeking privacy and space without losing proximity to the Costa del Sol.
Tap a photo to view it full screen.
Tell me what you are looking for and I will send a selection made for you, including what is not on the site yet.
Leave your details and I will send the full dossier with every photo, and we will arrange the viewing whenever suits you.