The Golden Mile
Tap to see all 20 photos
I will send the full dossier, the floor plans and what is not published.
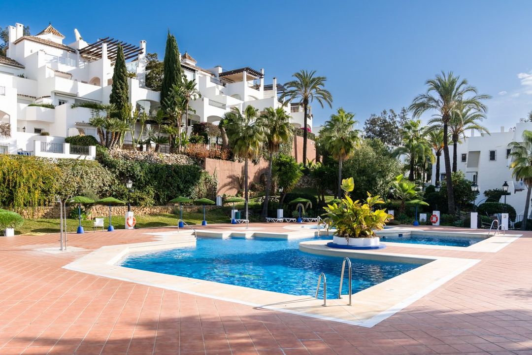
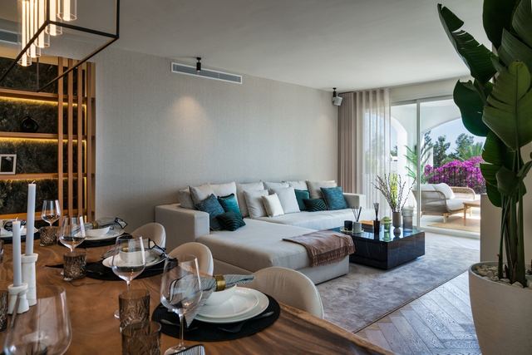
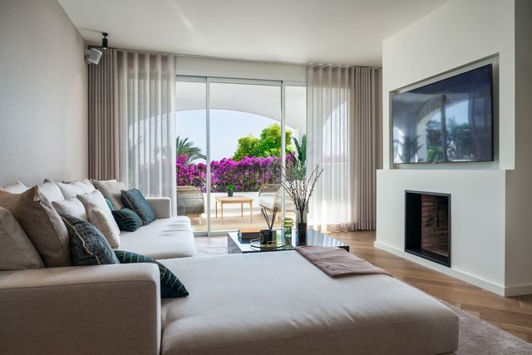
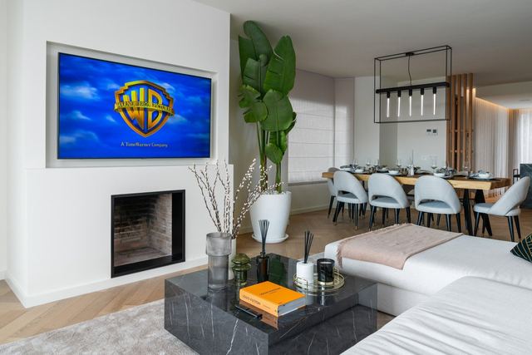
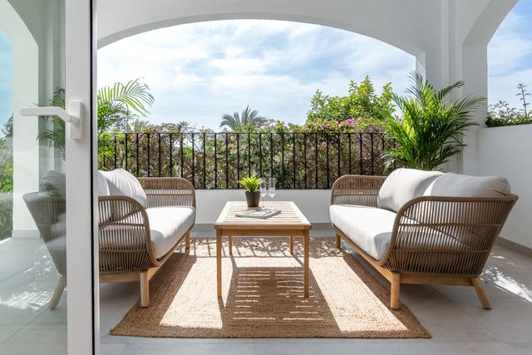
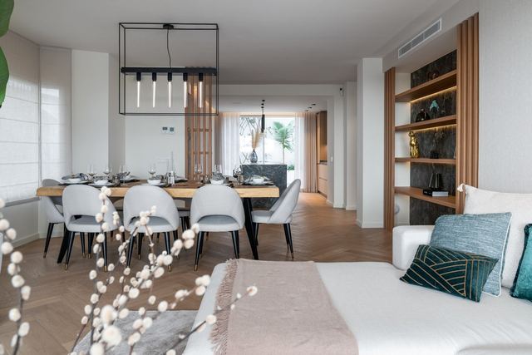
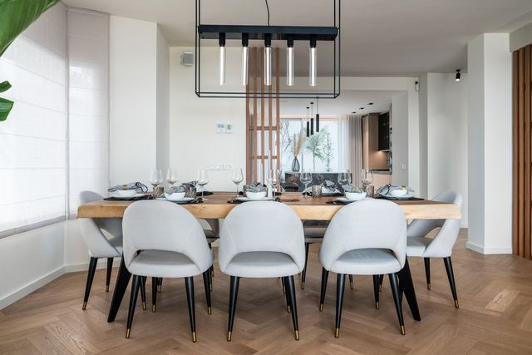
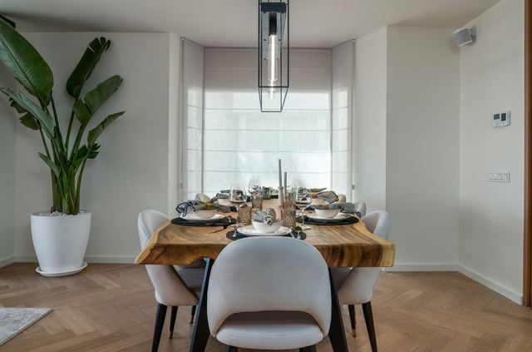
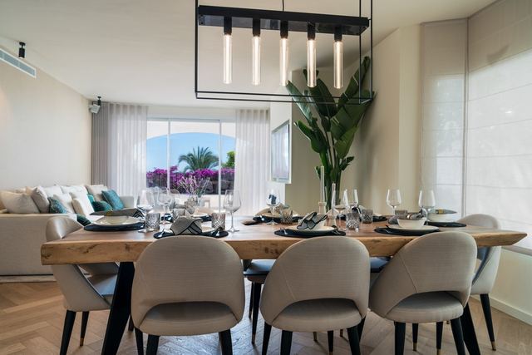
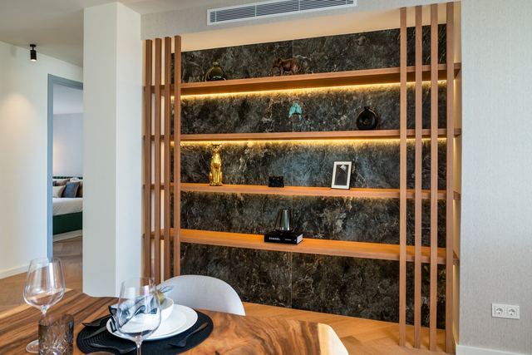
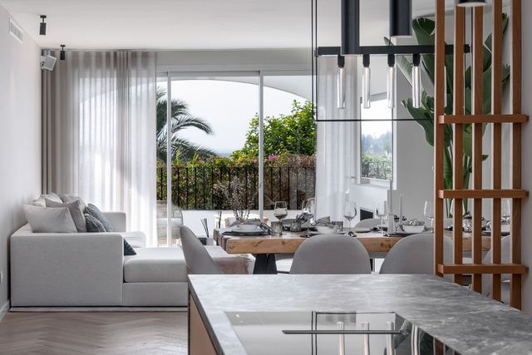
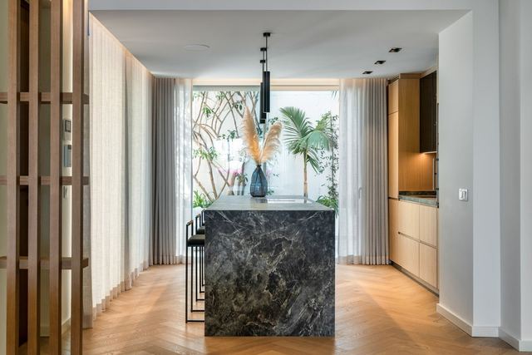
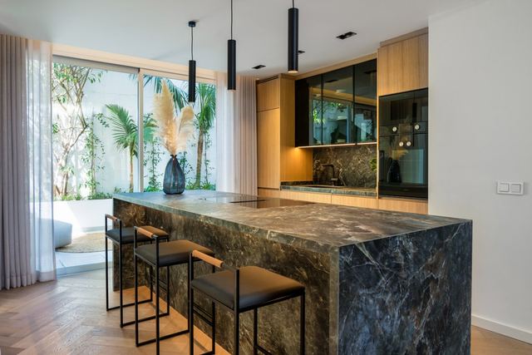
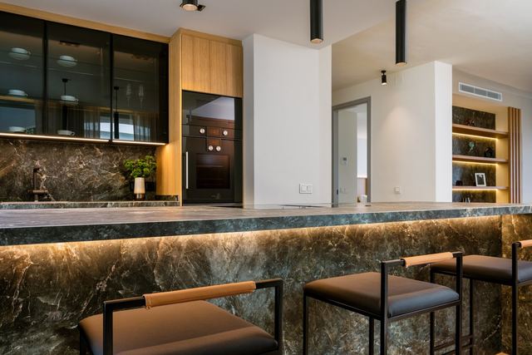
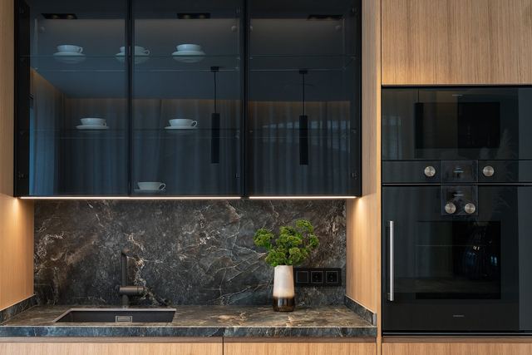
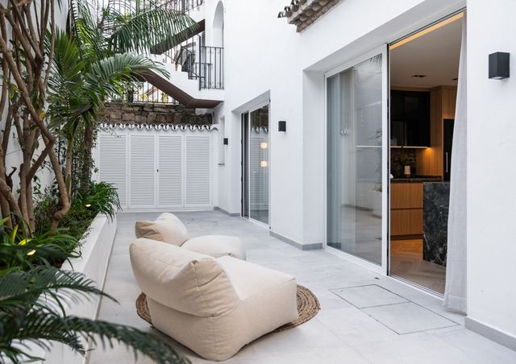
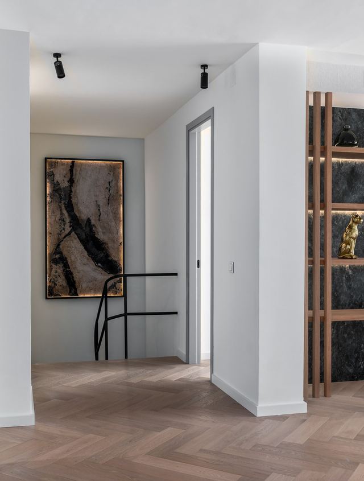
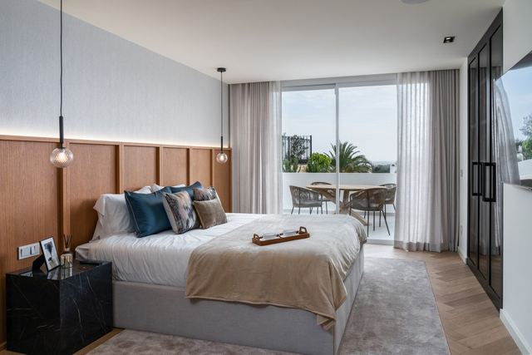
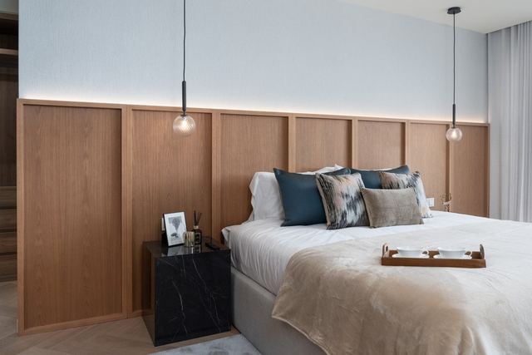
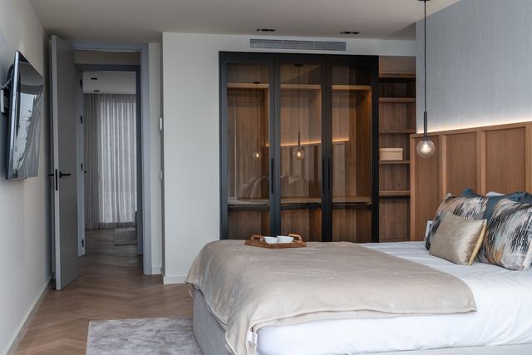
On one of the most established stretches of the Costa del Sol, this 294 m² townhouse is organised around a clear principle: living spaces open outward, service spaces contained within. The open kitchen, fully equipped with Gaggenau appliances, flows into the living and dining area on a single open-plan floor that extends naturally onto a 93 m² private terrace, set within a 389 m² plot that provides genuine room to breathe. Three bedrooms and three bathrooms complete the residential layout, while a dedicated lower level raises the brief considerably: billiards room, bar, home cinema, gym, wine cellar, laundry and guest WC form an entertainment suite rarely found in a townhouse of this scale.
The Golden Mile connects central Marbella with Puerto Banús and has consolidated over decades as the municipality's most service-dense residential corridor, landmark hotels, restaurants, retail and beach access within walking distance or a short drive. The development belongs to Club Sierra, adding a layer of community amenities within the gated grounds. The combination of built area, private entertainment programme and Golden Mile address places this property in a segment with very limited comparable supply in today's Marbella market.
Tap a photo to view it full screen.
Tell me what you are looking for and I will send a selection made for you, including what is not on the site yet.
Leave your details and I will send the full dossier with every photo, and we will arrange the viewing whenever suits you.