The Golden Mile
Tap to see all 13 photos
I will send the full dossier, the floor plans and what is not published.
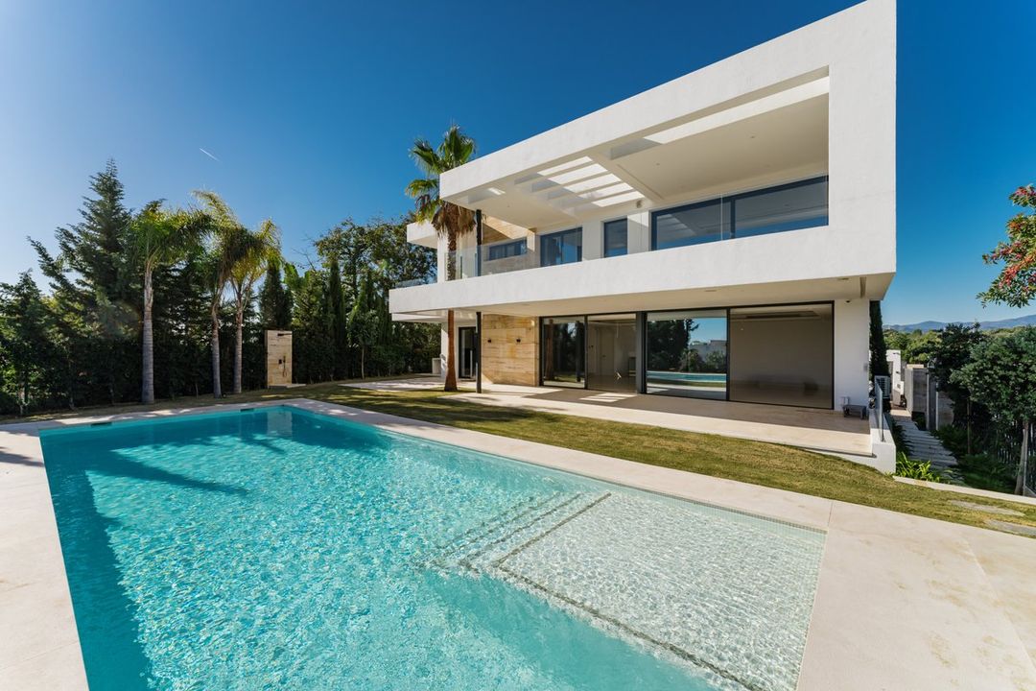
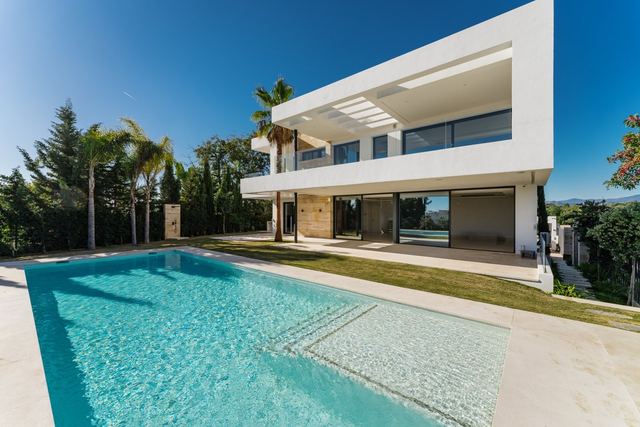
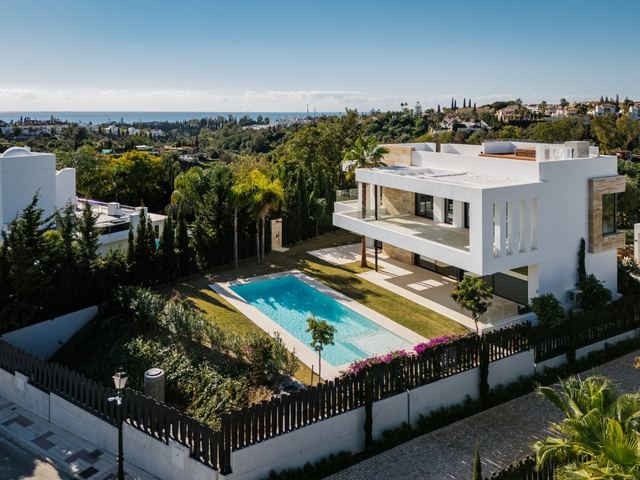
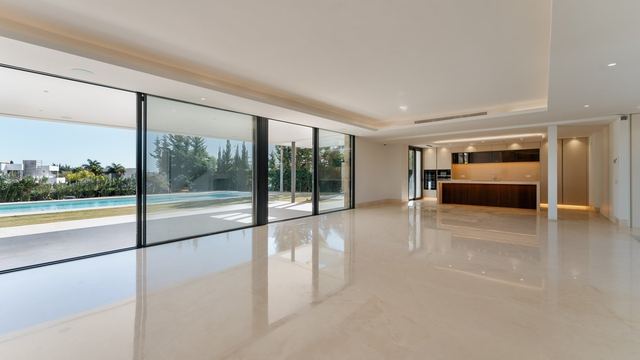
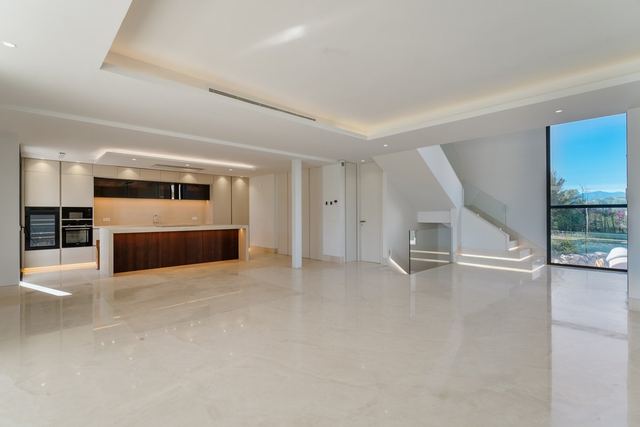
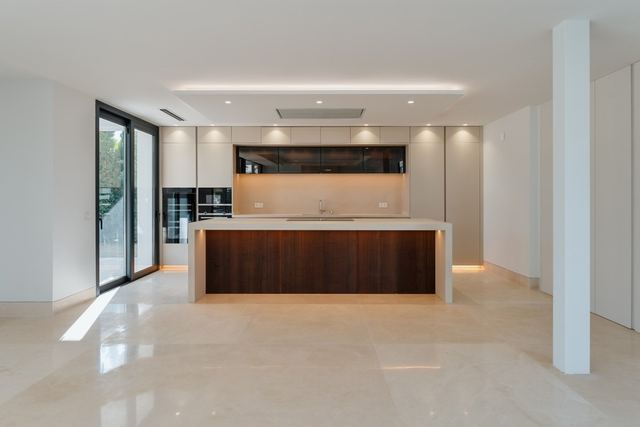
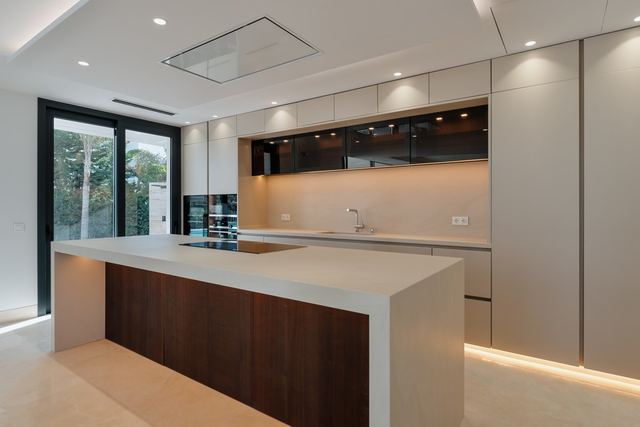
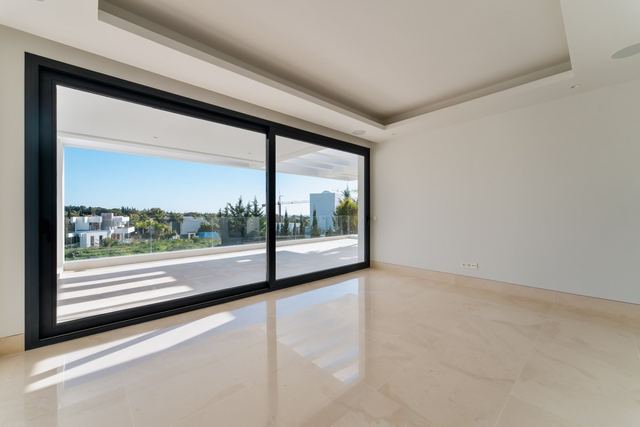
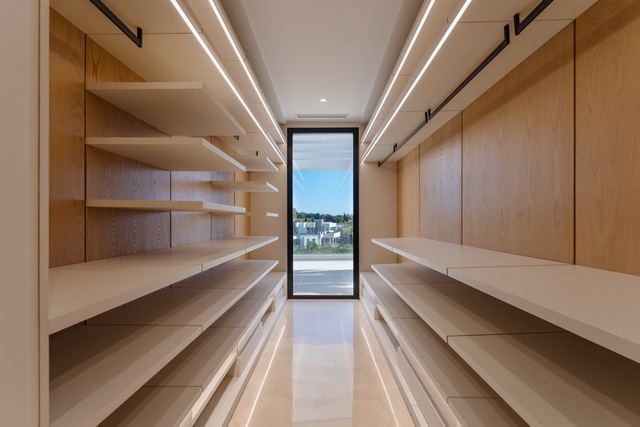
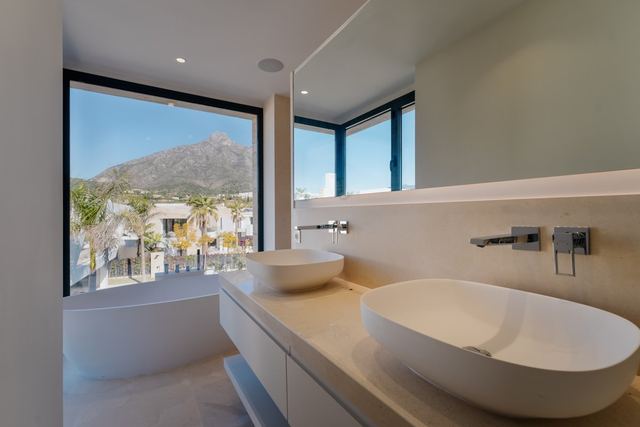
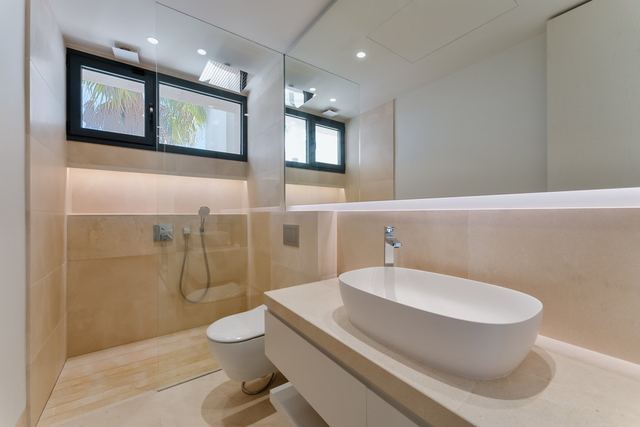
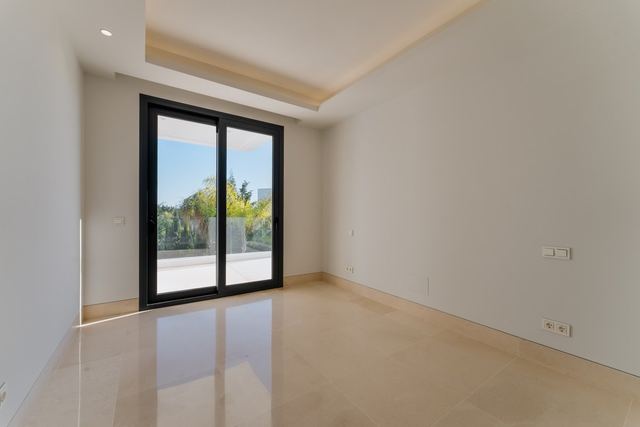
On one of the most established addresses along the Golden Mile, this contemporary villa is built around a clear principle: generous space and natural light throughout. Spanning 471 m² on a 1,273 m² plot, the layout gives pride of place to open-plan living areas and a fully equipped designer kitchen that flows seamlessly into the social heart of the home. Five suites provide the room needed for full-time family living or extended stays with guests; six bathrooms, finished with carefully selected materials, reflect the standard of execution carried consistently through the property.
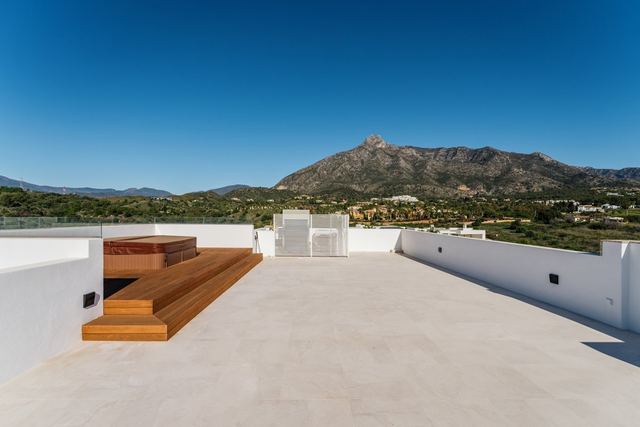
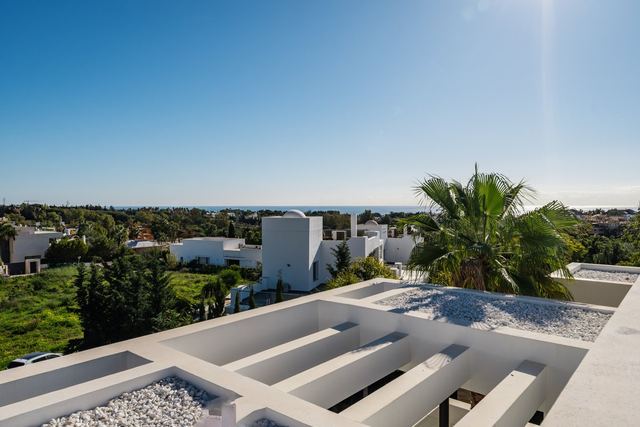
The 124 m² of terracing and the private pool extend the living space outward into the garden, creating an outdoor environment that is genuinely usable for most of the year. The Golden Mile is the residential spine connecting central Marbella with Puerto Banús, a mature corridor of private villas, established gardens and some of the most recognised hotel addresses on the Costa del Sol. The gated community provides controlled access and a degree of privacy rarely found at this level of connectivity. Beaches, well-regarded restaurants and the golf course at Club de Campo Las Brisas are all within immediate reach of the estate.
Tap a photo to view it full screen.
Tell me what you are looking for and I will send a selection made for you, including what is not on the site yet.
Leave your details and I will send the full dossier with every photo, and we will arrange the viewing whenever suits you.