The Golden Mile
Tap to see all 20 photos
I will send the full dossier, the floor plans and what is not published.
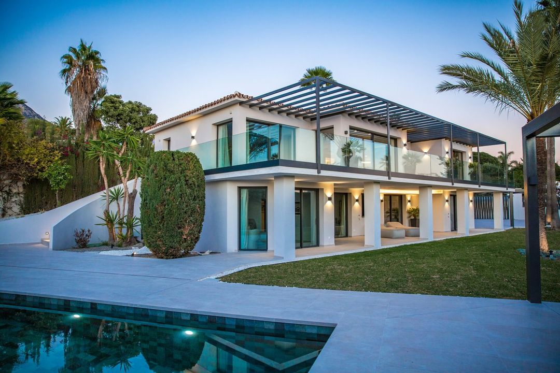
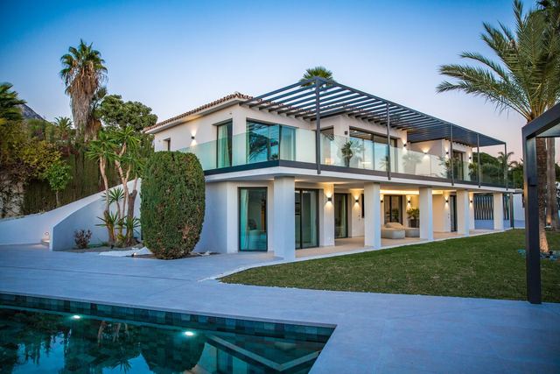
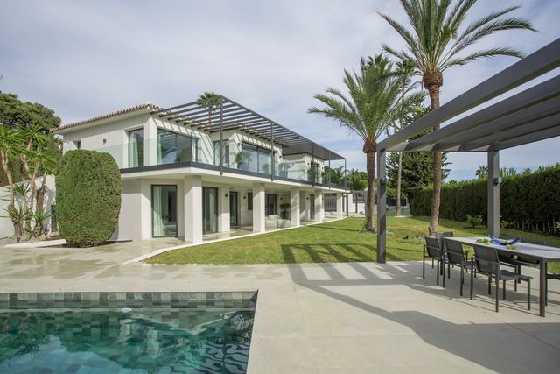
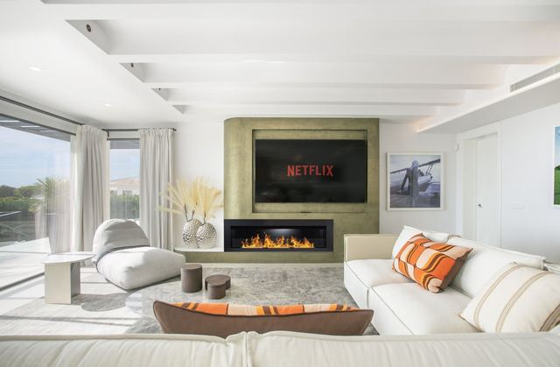
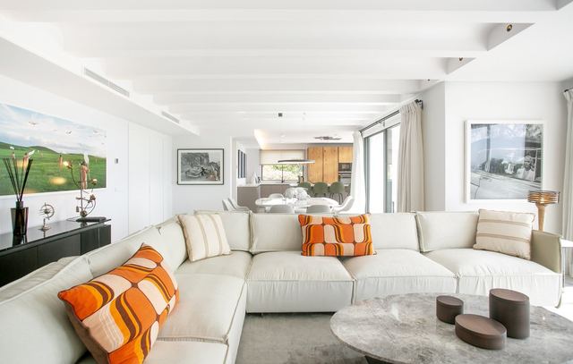
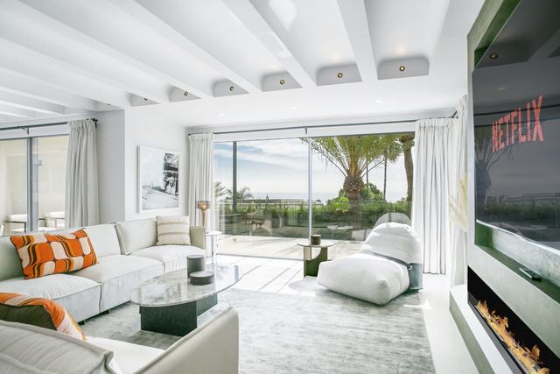
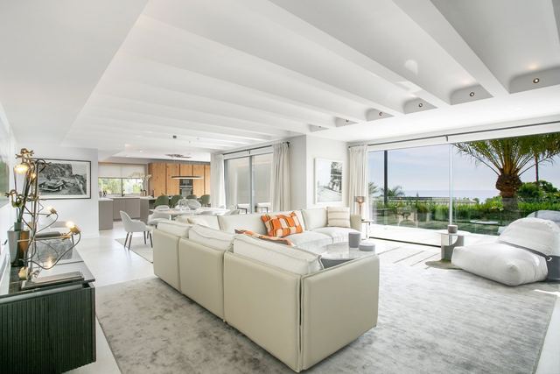
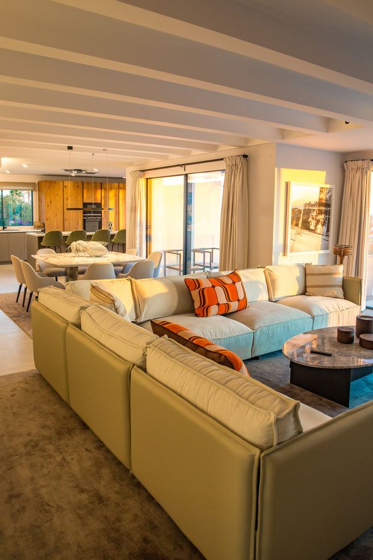
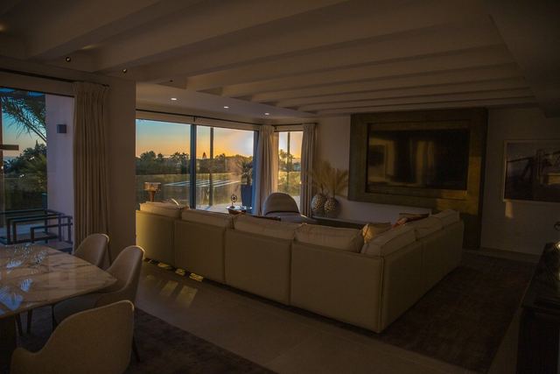
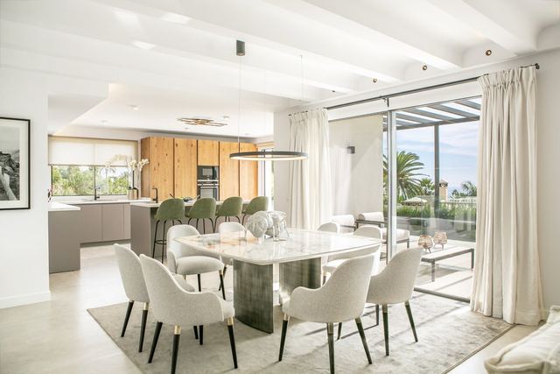
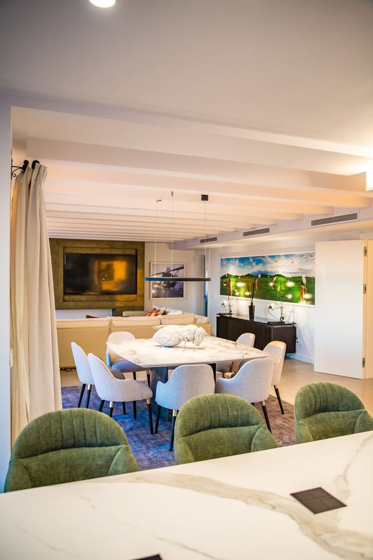
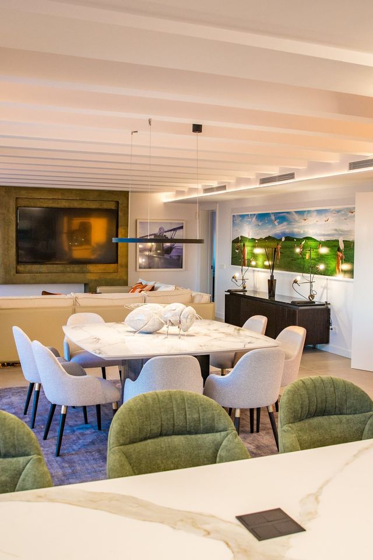
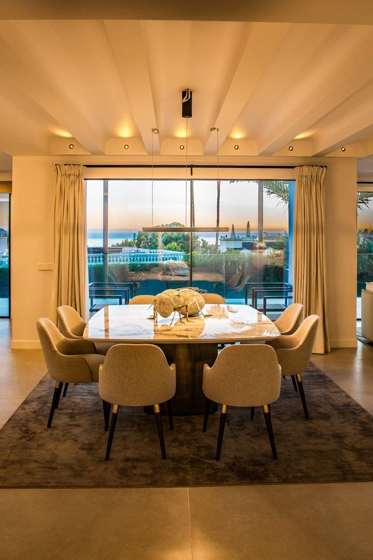
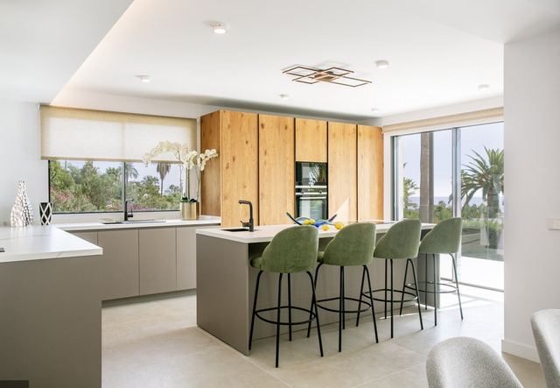
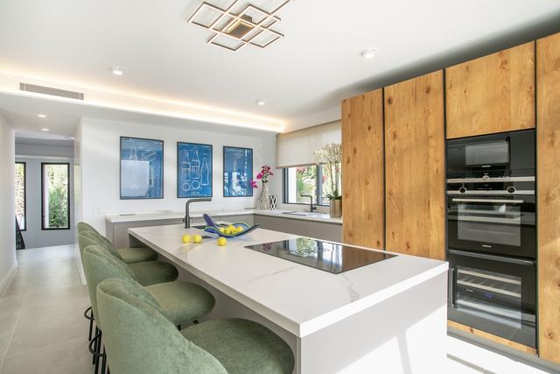
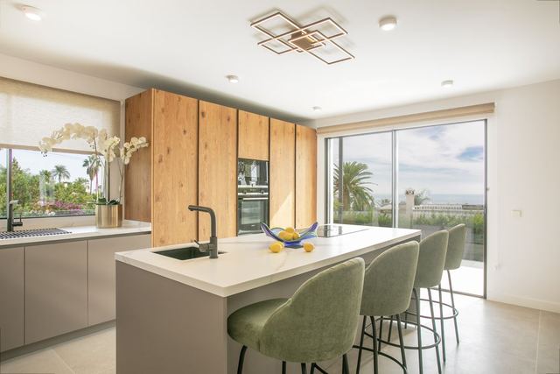
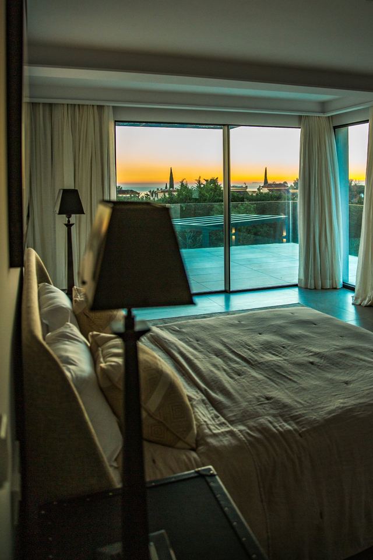
The south-west orientation defines everything about this villa: morning light filters in at an angle, then spreads fully across the terrace through the afternoon, with the Mediterranean as a constant backdrop from almost every room. With 397 m² of built area and a further 391 m² of outdoor space set on a 1,500 m² plot, the ratio between interior and exterior is close to one-to-one, a deliberate design decision that is felt from the moment you step inside. The open kitchen with its central island flows directly into the living room and, from there, out to the chill-out areas surrounding the private pool; a fireplace anchors the living space during cooler months without closing it off.
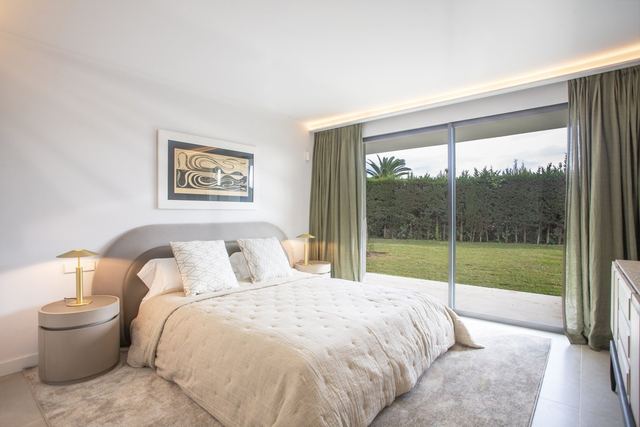
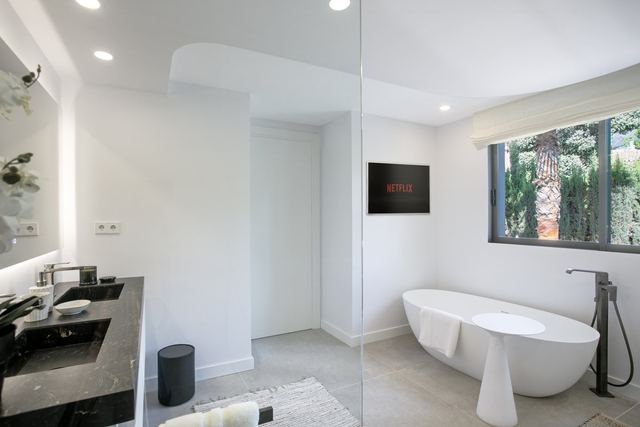
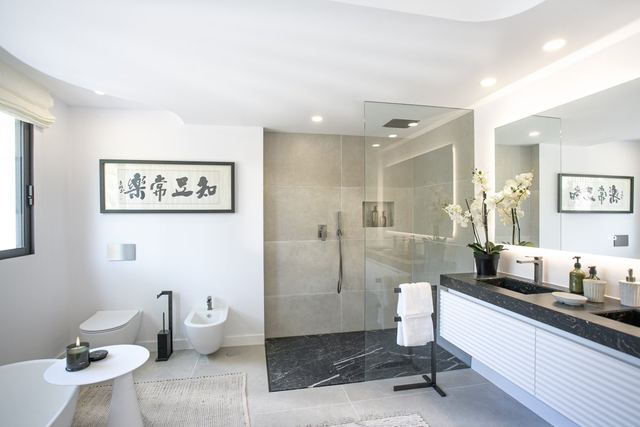
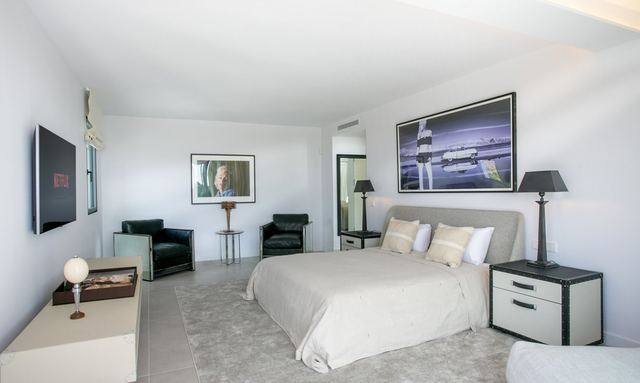
The five en-suite bedrooms provide the independence needed for a permanent residence as easily as they accommodate guests. Beneath it all, a solar energy installation and a grey water recycling system give the villa an infrastructure that reduces reliance on external supplies. The Golden Mile is the coastal stretch connecting Marbella to Puerto Banús, a well-established axis of mature gardens, landmark hotels and one of the most complete concentrations of services on the western Costa del Sol. The neighbourhood's quiet, tree-lined character makes this a benchmark for year-round residential living rather than a purely seasonal destination.
Tap a photo to view it full screen.
Tell me what you are looking for and I will send a selection made for you, including what is not on the site yet.
Leave your details and I will send the full dossier with every photo, and we will arrange the viewing whenever suits you.