The Golden Mile
Tap to see all 13 photos
I will send the full dossier, the floor plans and what is not published.
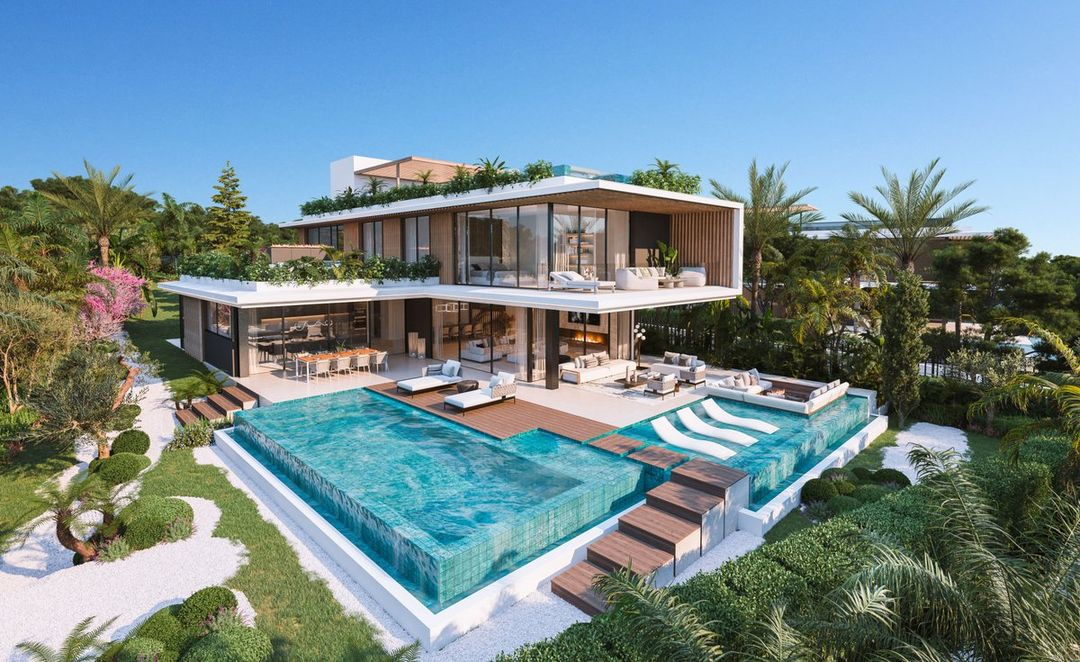
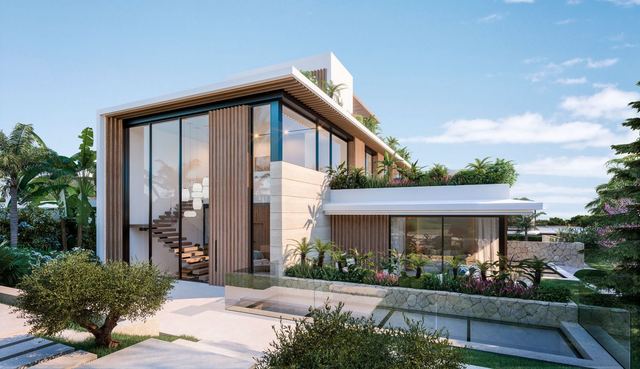
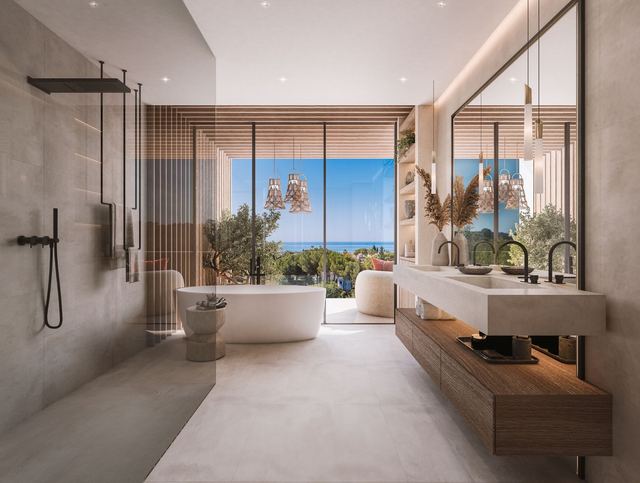
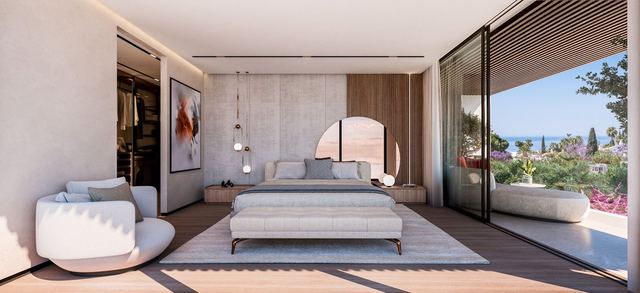
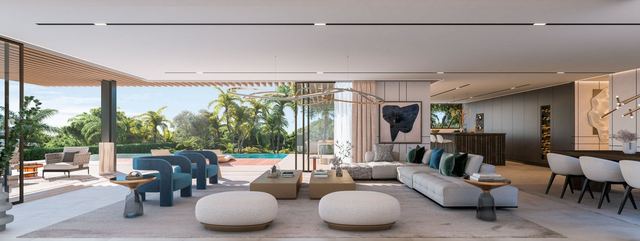
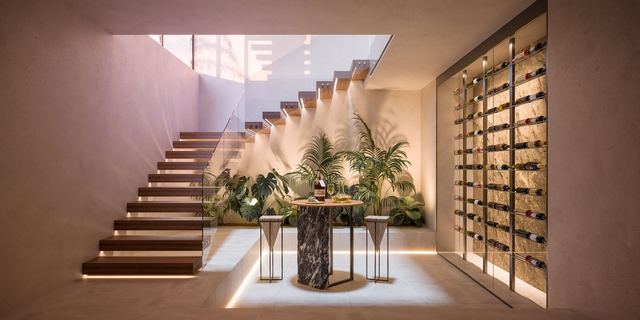
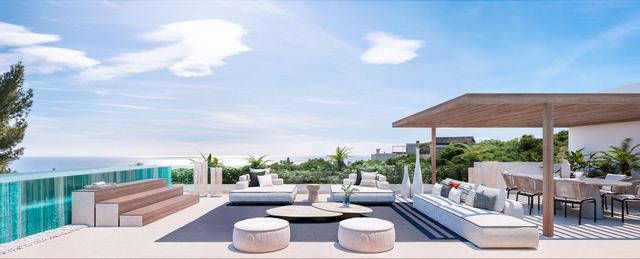
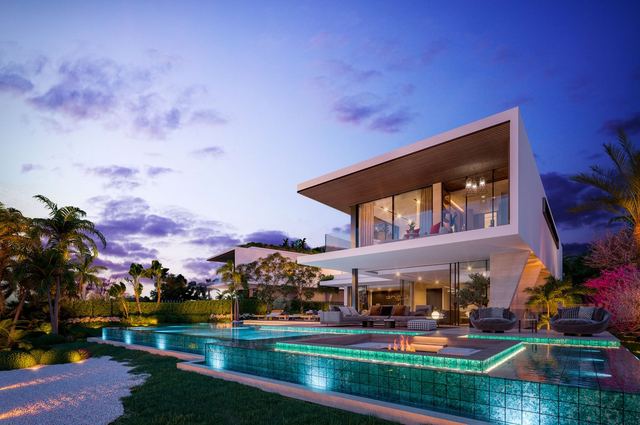
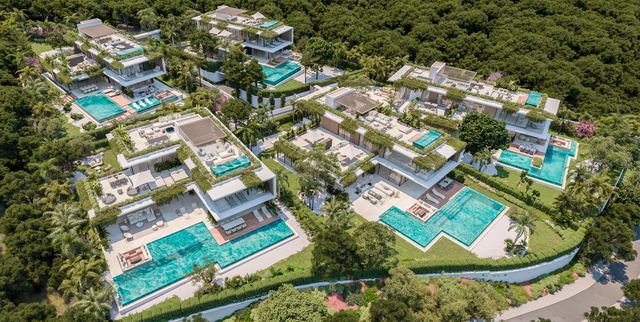
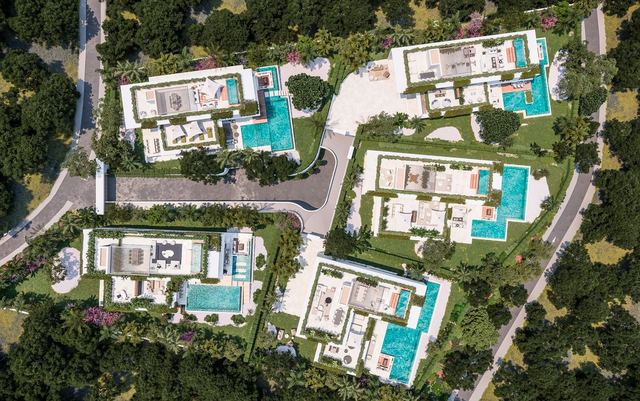
From the main terrace, the Mediterranean unfolds unobstructed as afternoon light pours through large south-facing windows. With 1,336 sqm of built area on a 1,025 sqm plot and 410 sqm of terraces, this four-bedroom en-suite villa follows a contemporary architecture where every decision, the open-plan layout, the walk-in closets integrated into the principal suite, the clean-lined finishes, serves a single purpose: making the interior and exterior feel like one continuous space.
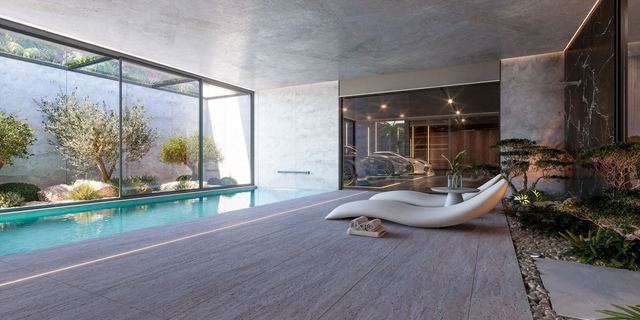
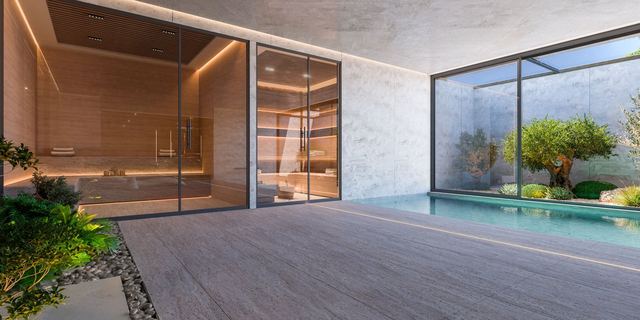
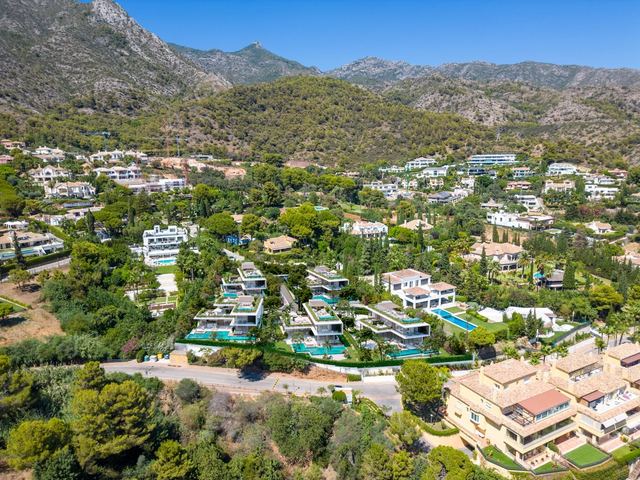
The pool and garden complete a sequence of outdoor areas designed for year-round living in the open air. The Golden Mile is Marbella's most established residential axis, the corridor that connects the town centre to Puerto Banús along the seafront and the urbanisations that have defined the character of the city for decades. The address places the villa at the heart of that fabric, with immediate access to the restaurants, hotels and services that structure daily life along this stretch of the Costa del Sol.
Tap a photo to view it full screen.
Tell me what you are looking for and I will send a selection made for you, including what is not on the site yet.
Leave your details and I will send the full dossier with every photo, and we will arrange the viewing whenever suits you.