The Golden Mile
Tap to see all 20 photos
I will send the full dossier, the floor plans and what is not published.
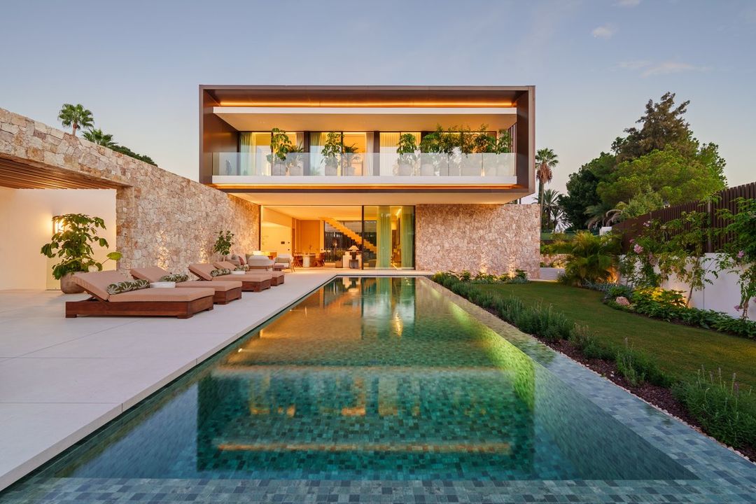
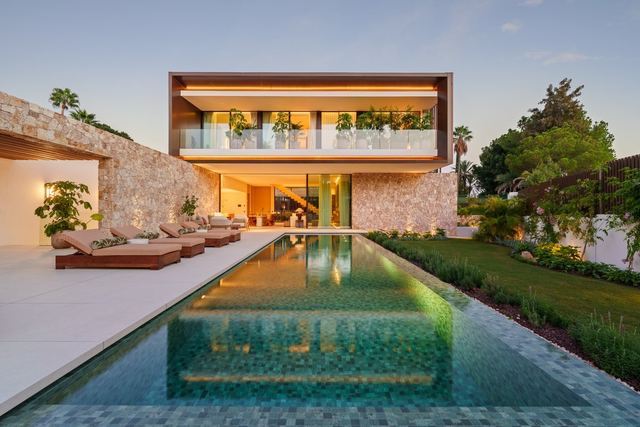
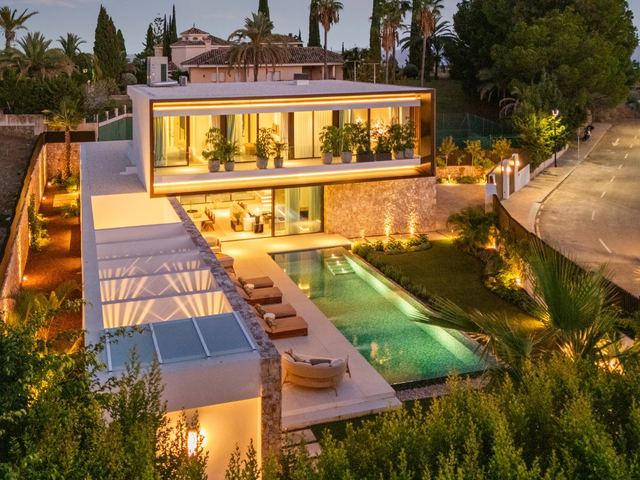
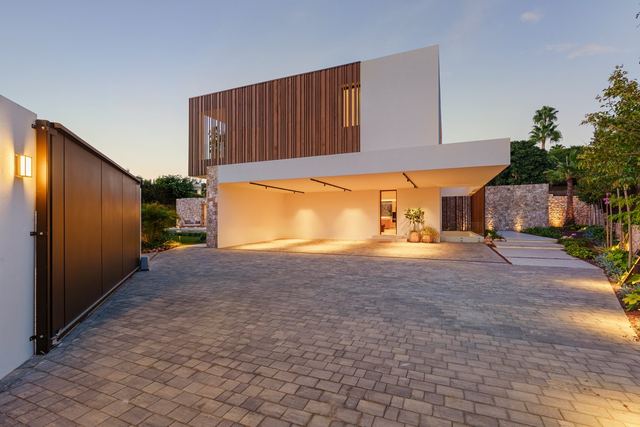
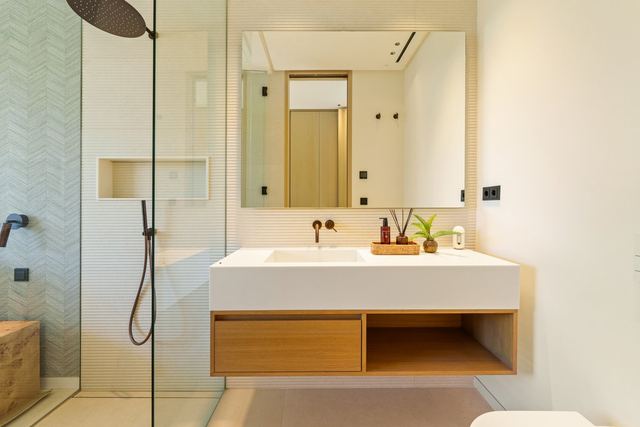
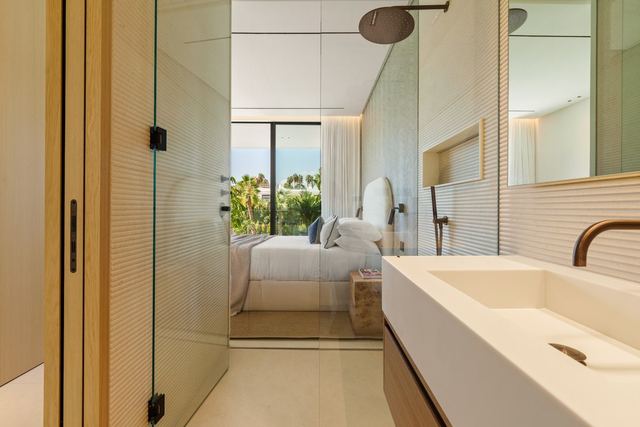
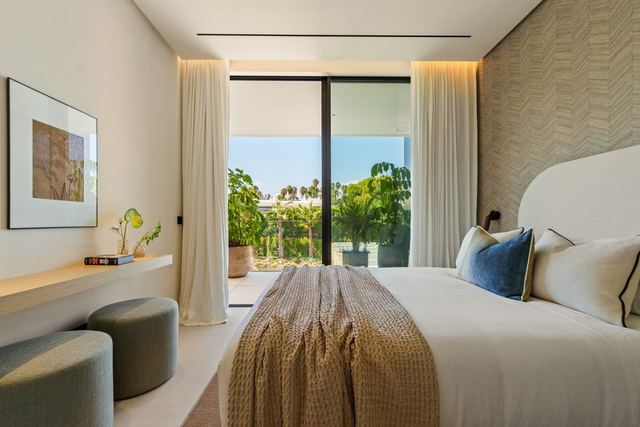
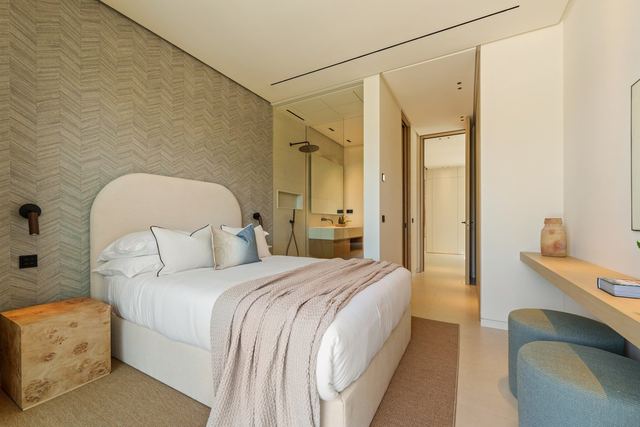
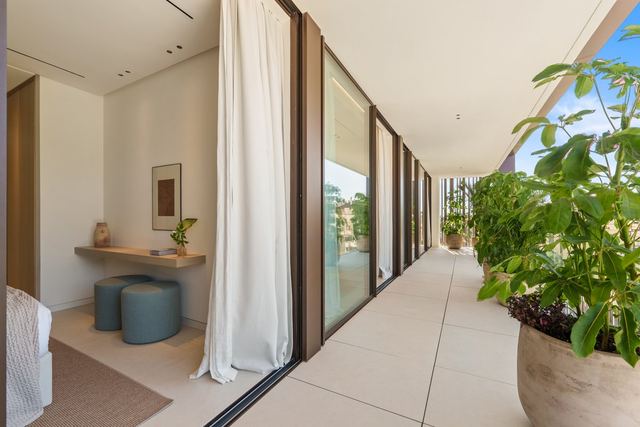
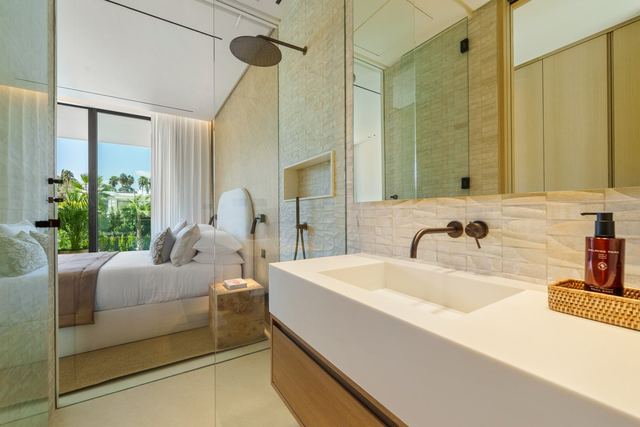
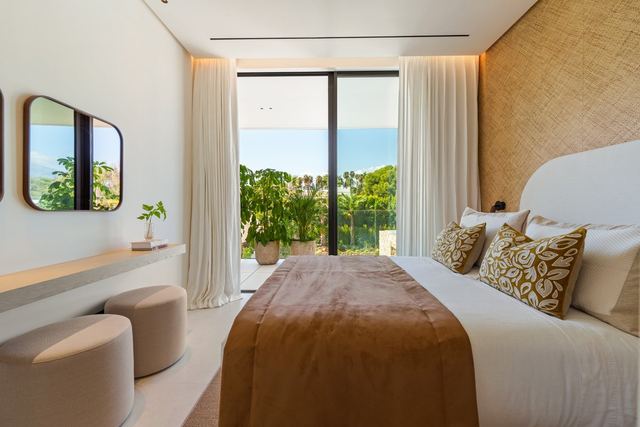
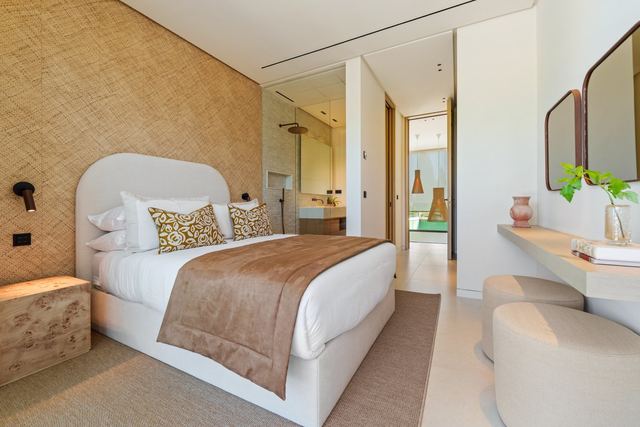
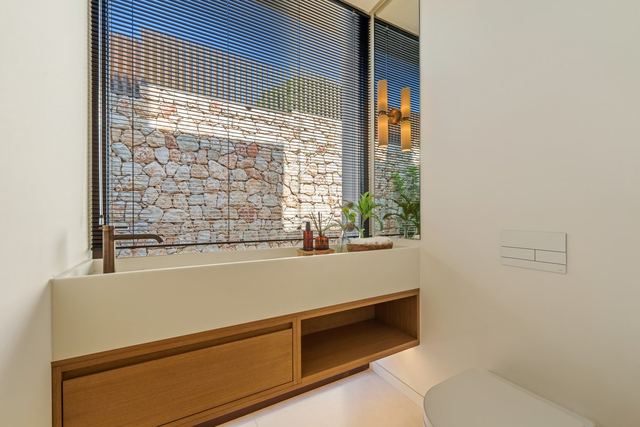
This is a contemporary masterpiece in the prestigious Lomas de Marbella Club on Marbella’s Golden Mile. Spanning 1,460 m² on a 1,010 m² plot, this 7-bedroom home blends elegance, privacy, and Mediterranean serenity, with wood and stone elements creating a warm, natural ambiance.
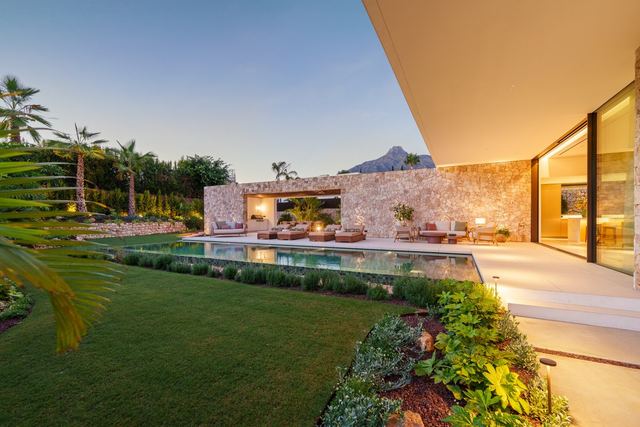
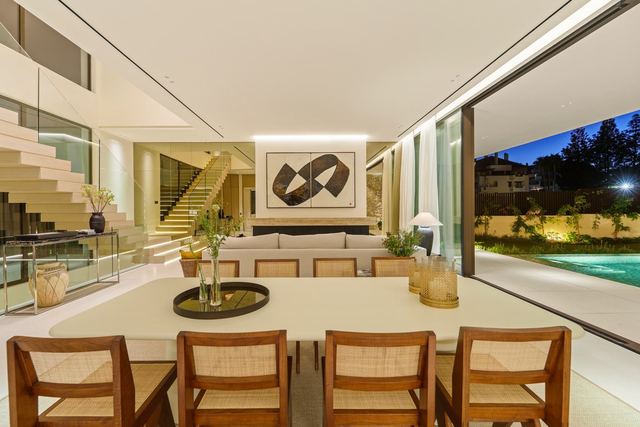
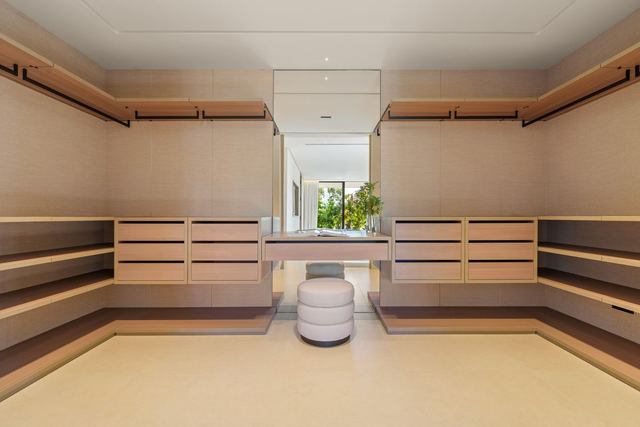
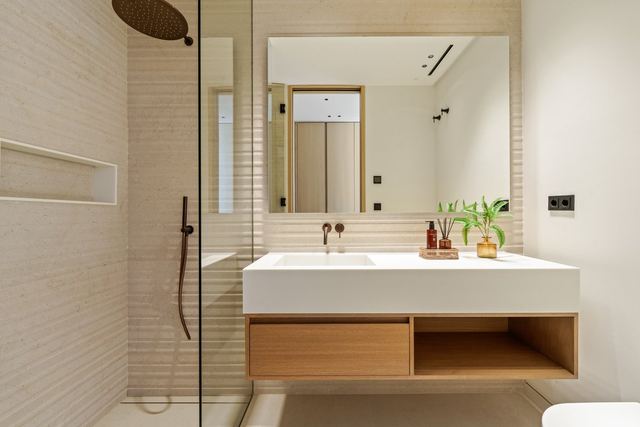
The open-plan living and dining areas, with a light-wood kitchen, flow seamlessly to terraces and landscaped gardens through floor-to-ceiling glass doors. The main floor also features a private guest suite, while upstairs, three bedrooms, including two guest suites, and a master suite with walk-in closet and luxury bath offer comfort and tranquility.
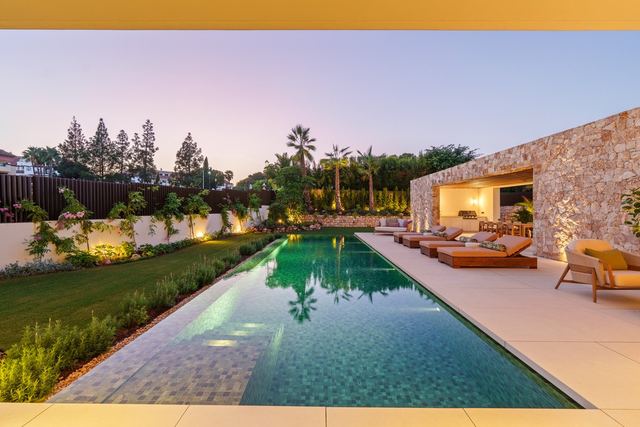
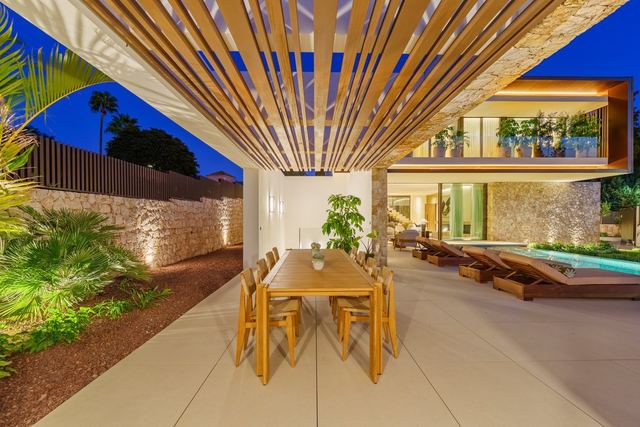
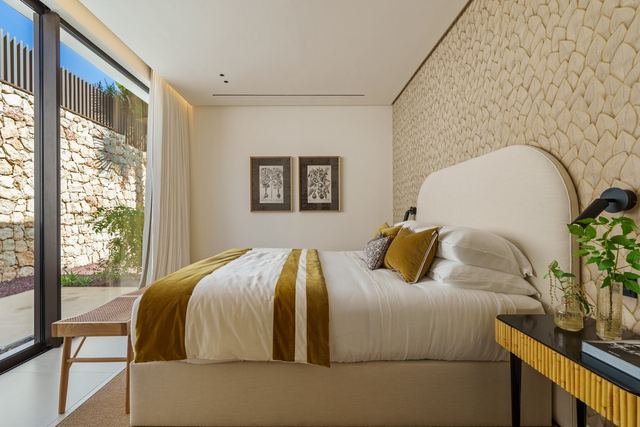
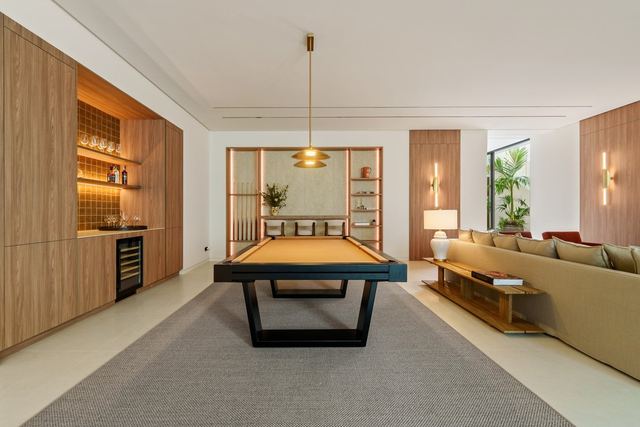
The lower level is dedicated to wellness and leisure, with a spa, hammam, gym, wine room, home office, playroom, and an additional en-suite guest bedroom opening to the garden and pool. Outside, manicured gardens, a private pool, outdoor lounge, dining area, and kitchen create the perfect setting for alfresco living.
This is a sanctuary where refined design, nature, and lifestyle come together in harmonious balance.
Tap a photo to view it full screen.
Tell me what you are looking for and I will send a selection made for you, including what is not on the site yet.
Leave your details and I will send the full dossier with every photo, and we will arrange the viewing whenever suits you.