The Golden Mile
Tap to see all 20 photos
I will send the full dossier, the floor plans and what is not published.
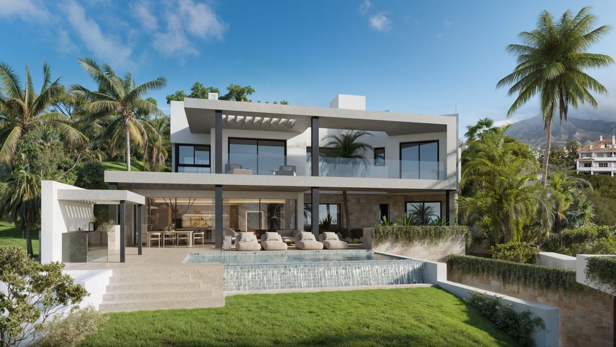
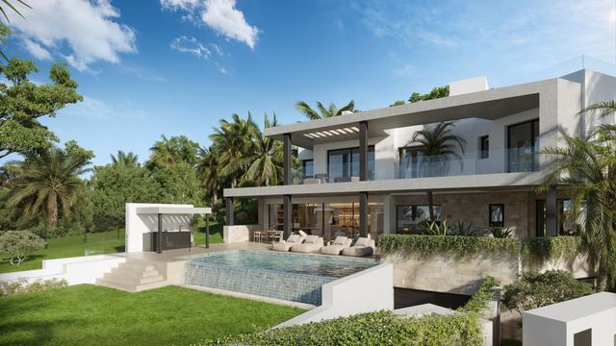
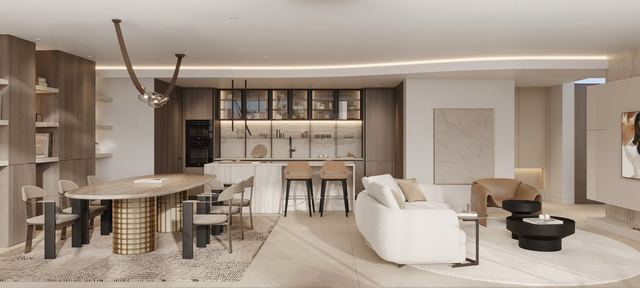
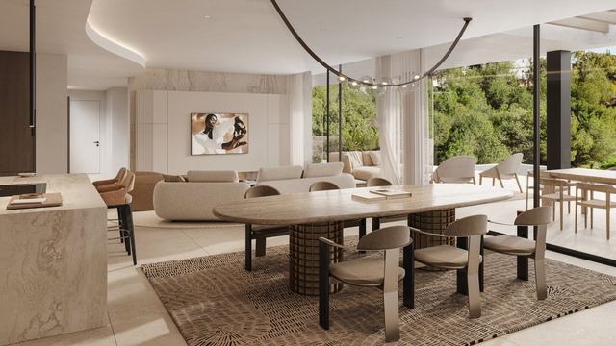
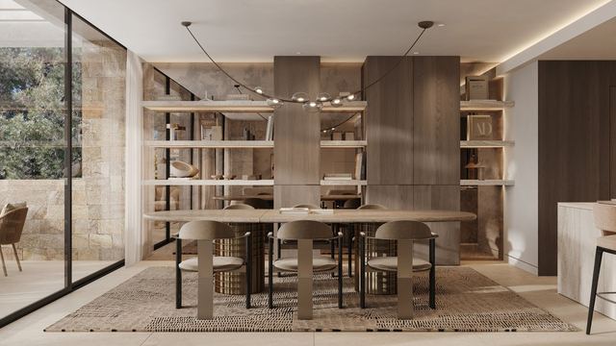
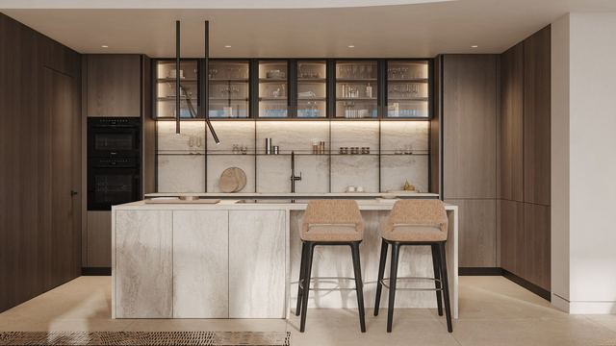
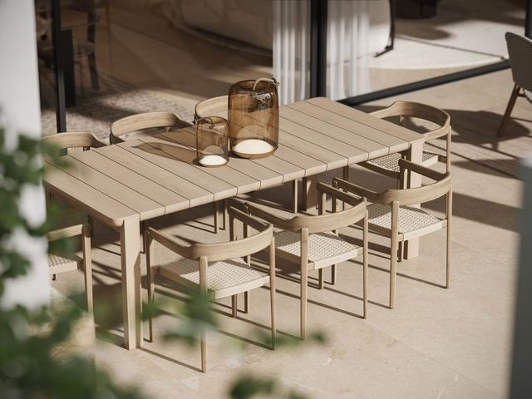
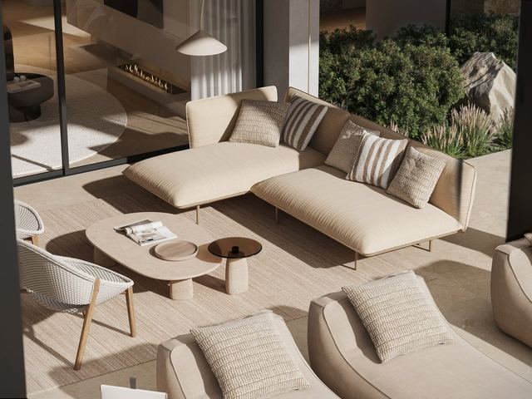
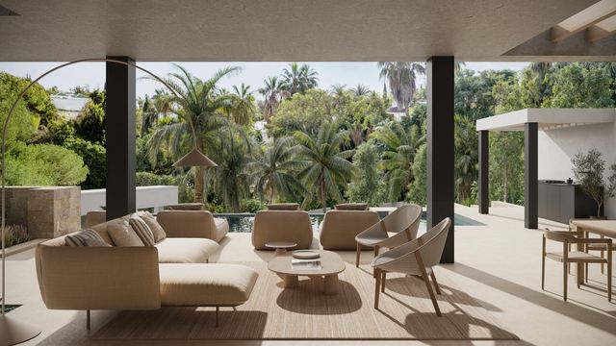
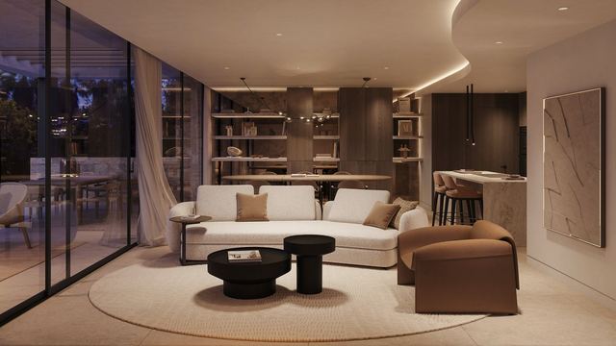
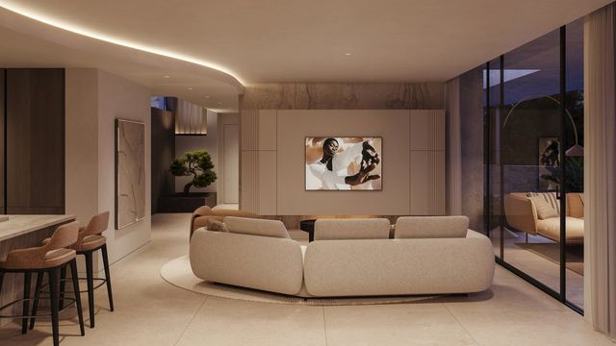
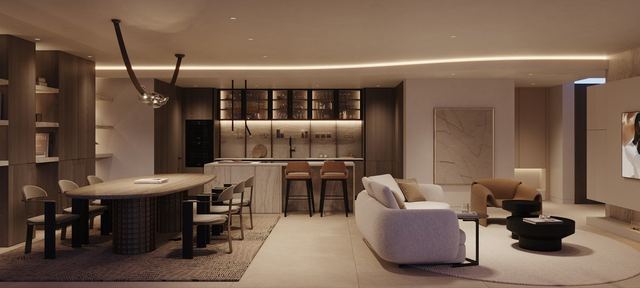
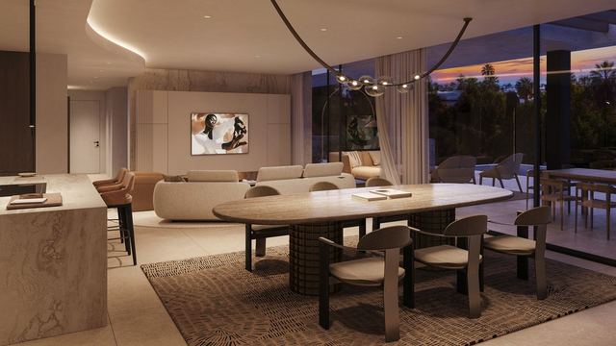
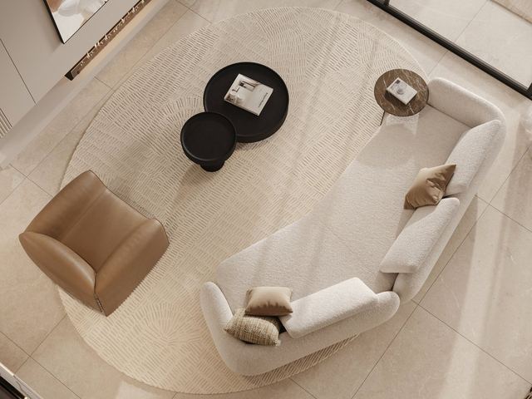
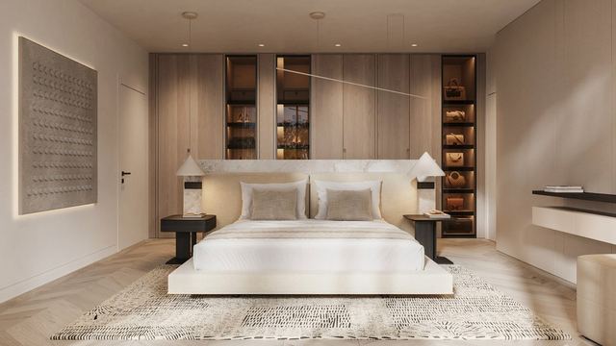
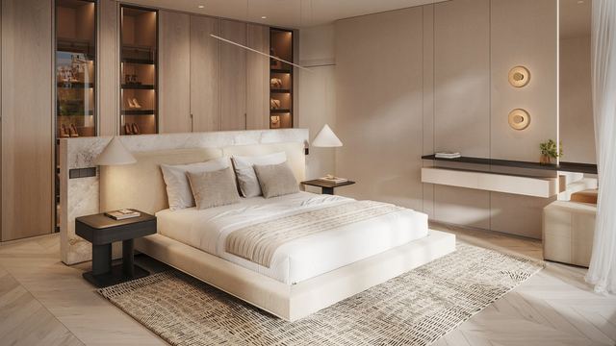
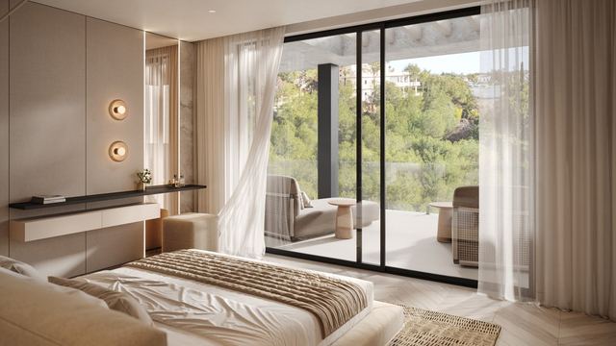
Designed by González Jacobson Arquitectura, this five-bedroom villa of 1,052 m² sits on a 1,191 m² plot within Lomas del Virrey, one of the most established private estates on the Golden Mile. The scale of the home, extended by 479 m² of terraces, creates an indoor-outdoor relationship that unfolds throughout the day: living areas open directly onto the garden and pool while maintaining the coherence of the overall layout.
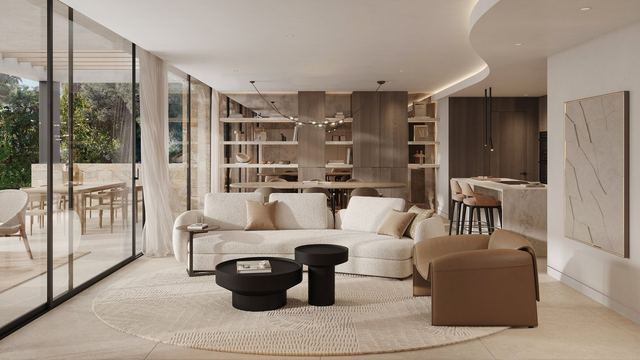
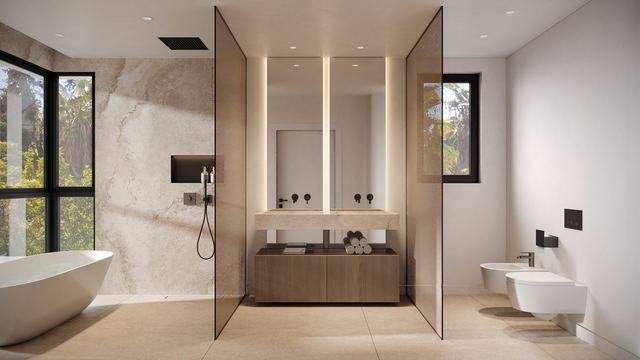
Seven bathrooms, five suites and a distribution shaped by architectural intent rather than by programme alone give each room its own distinct character. Lomas del Virrey is a mature, gated estate within walking distance of the Golden Mile promenade and the restaurants, beach clubs, boutiques and golf courses that define this stretch of Marbella. Its position between the town centre and Puerto Banús brings the best of both poles without the exposure of either.
Tap a photo to view it full screen.
Tell me what you are looking for and I will send a selection made for you, including what is not on the site yet.
Leave your details and I will send the full dossier with every photo, and we will arrange the viewing whenever suits you.