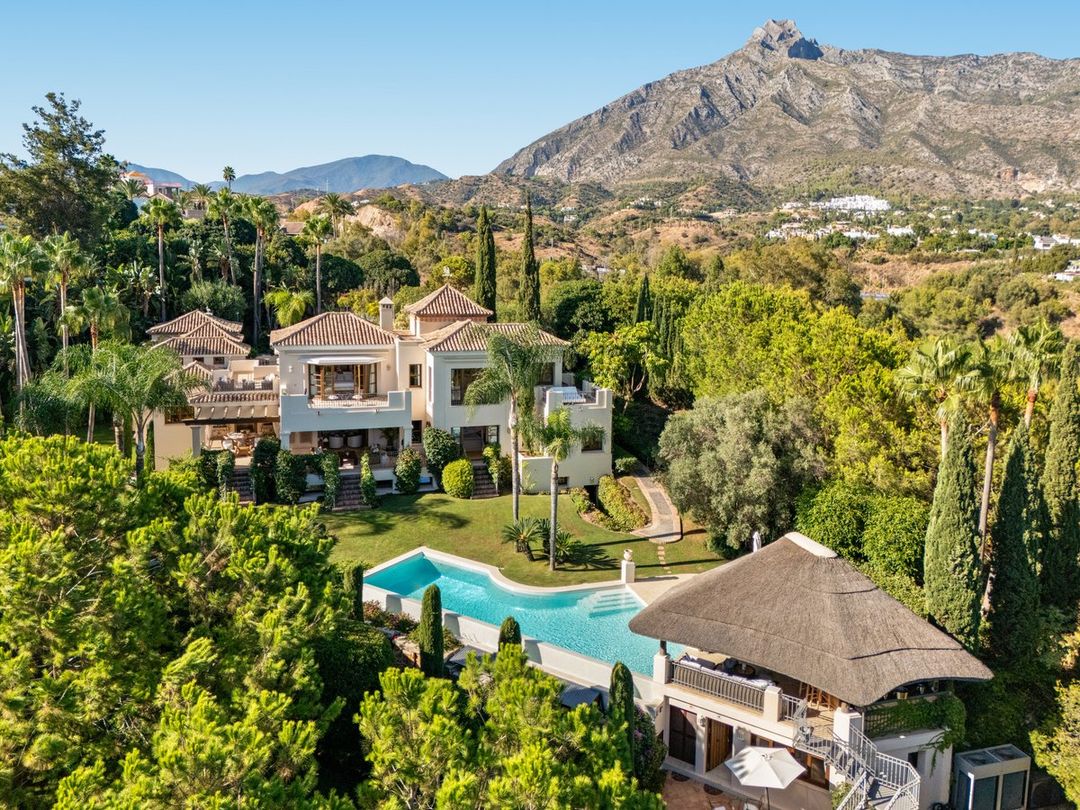
The Golden Mile
Tap to see all 20 photos
I will send the full dossier, the floor plans and what is not published.
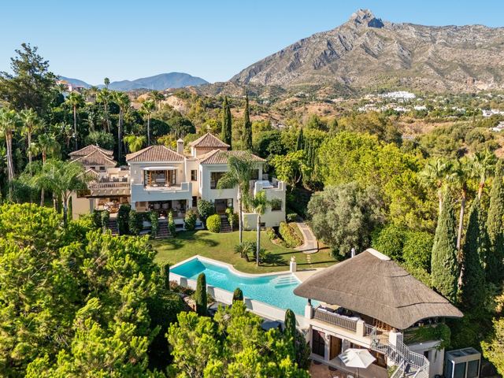
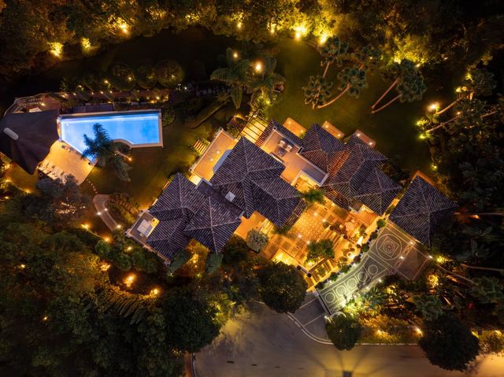
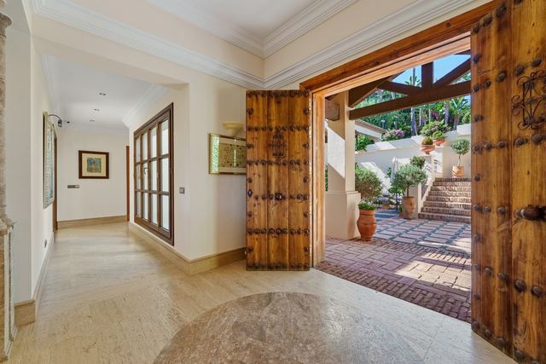
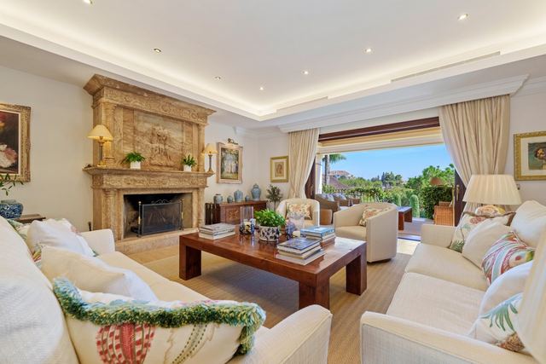
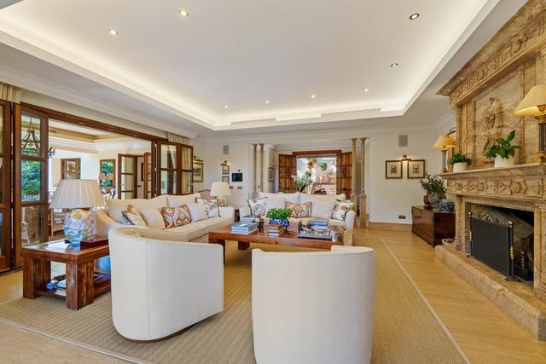
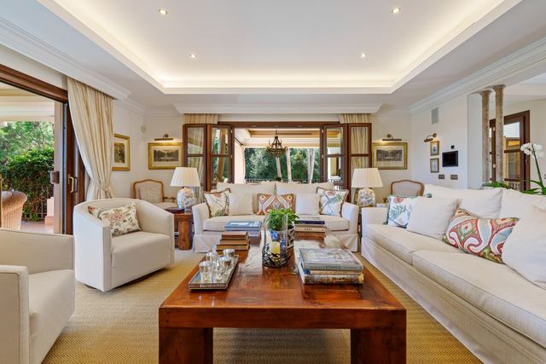
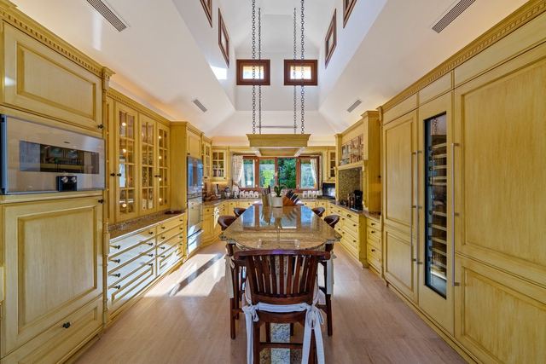
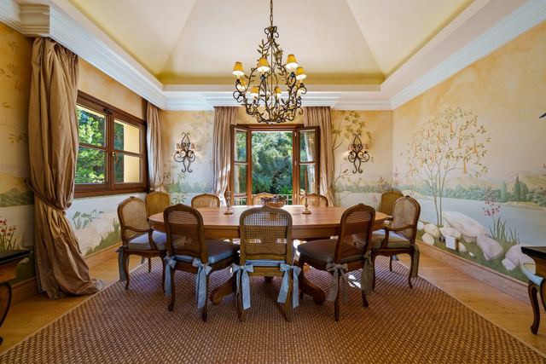
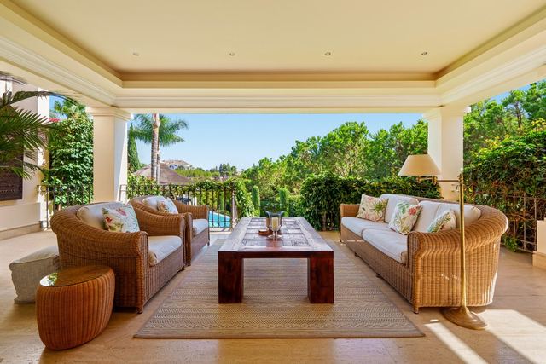
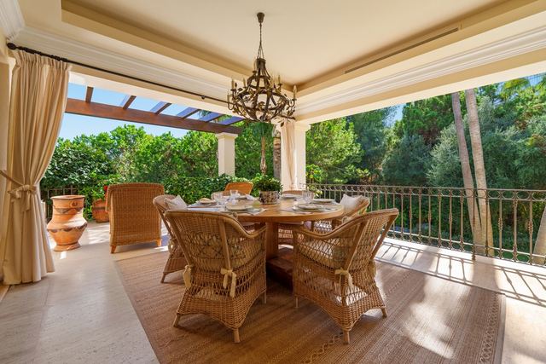
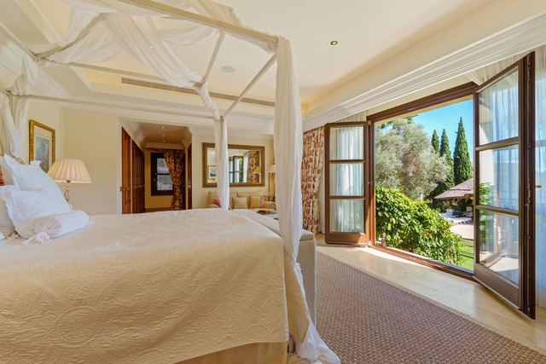
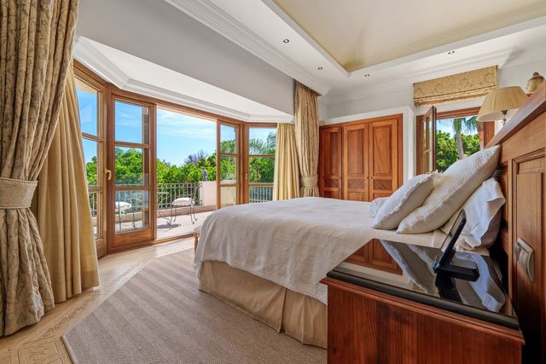
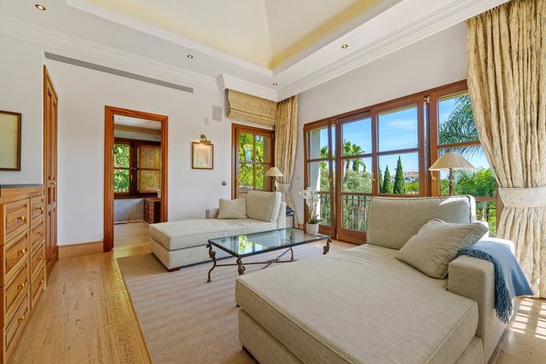
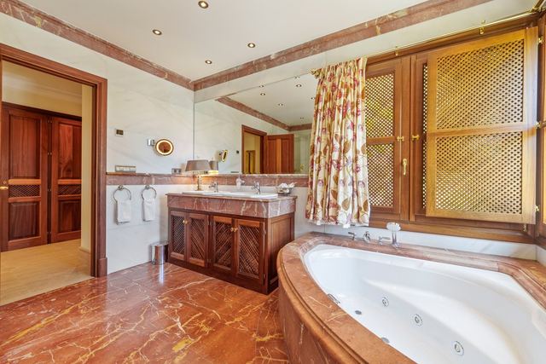
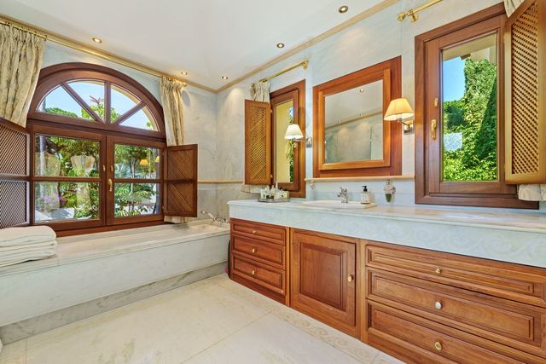
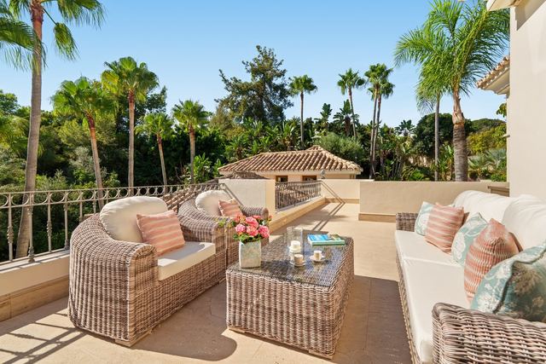
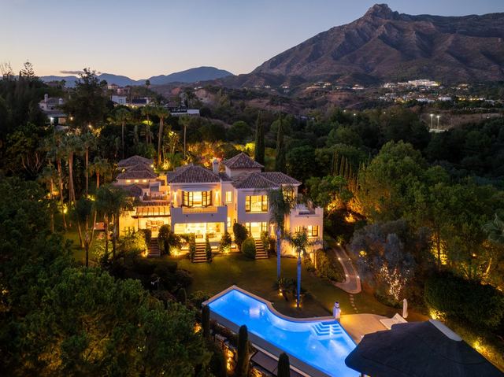
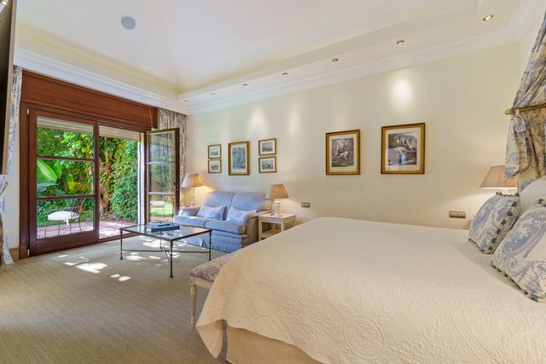
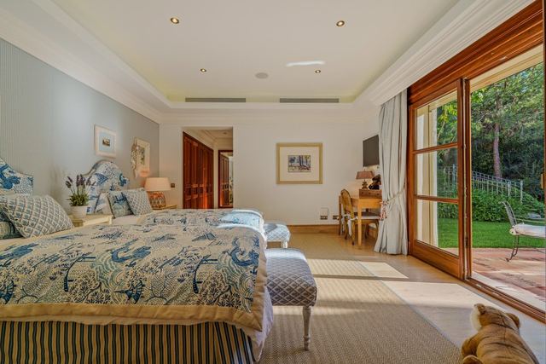
Surrounded by twenty thousand square metres of Mediterranean woodland, this Andalusian-style villa offers an unusual sense of quiet just steps from the heart of the Golden Mile. Its 712 m² are generously arranged across six bedrooms, including a spacious master suite, seven full bathrooms, two additional guest WCs, and a self-contained apartment ideal for guests or staff. The 133 m² terrace extends the interior spaces towards a 1,811 m² plot where the garden meets the edge of the forest. The basement is the property's most distinctive asset: a cinema room, wine cellar, games room, gym and office occupy a dedicated lower level, leaving the upper floors entirely free for day-to-day living.
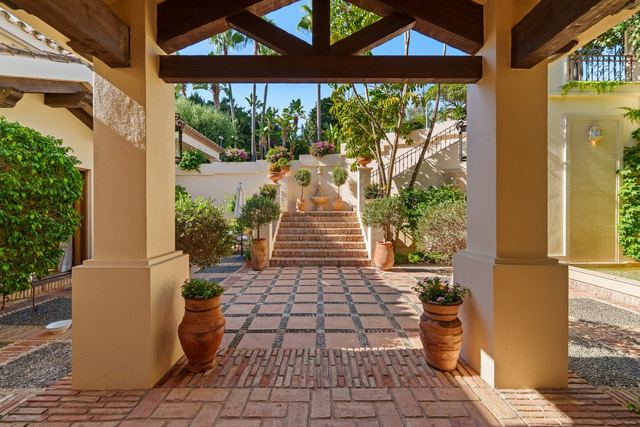
Four covered parking spaces complete the lower floor. The Andalusian architectural language, courtyards, whitewashed volumes, classical proportions, gives the house a coherence that few contemporary designs manage to replicate. The Golden Mile is one of Marbella's most established residential corridors, with the Puente Romano Hotel as an immediate landmark and direct access to both the seafront promenade and the town centre. A property of this scale and character, set within a private forest, is genuinely rare along this stretch of the coast.
Tap a photo to view it full screen.
Tell me what you are looking for and I will send a selection made for you, including what is not on the site yet.
Leave your details and I will send the full dossier with every photo, and we will arrange the viewing whenever suits you.