The Golden Mile
Tap to see all 20 photos
I will send the full dossier, the floor plans and what is not published.
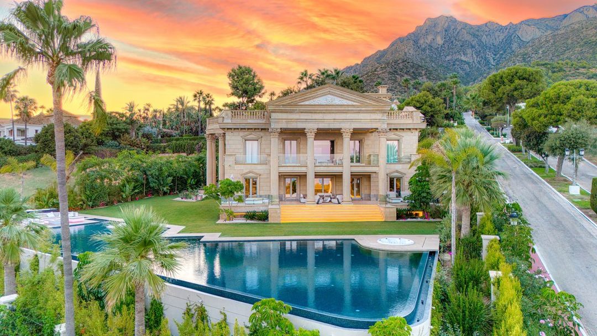
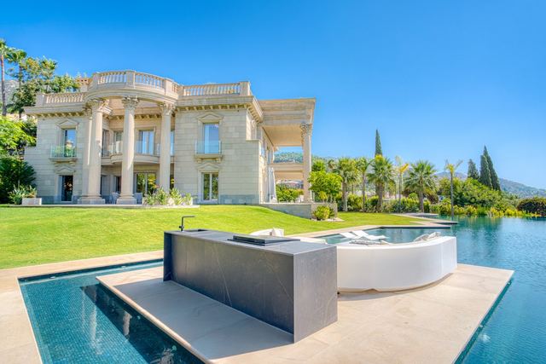
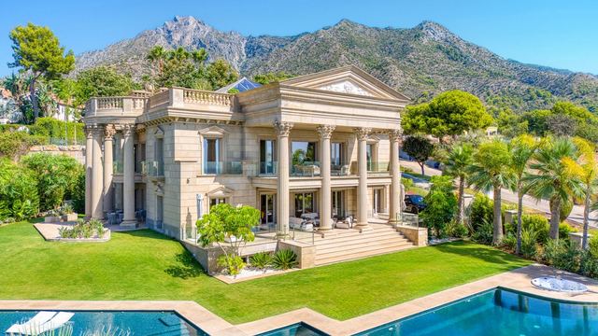
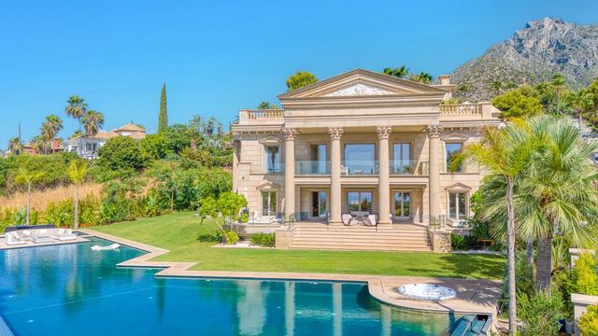
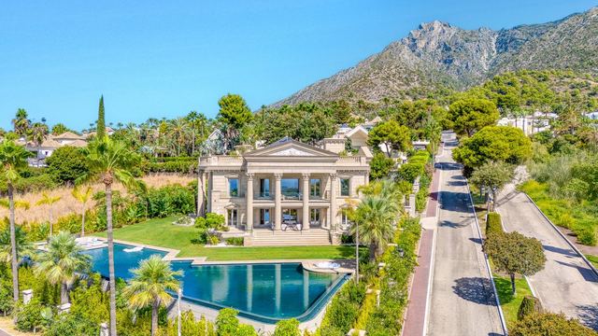
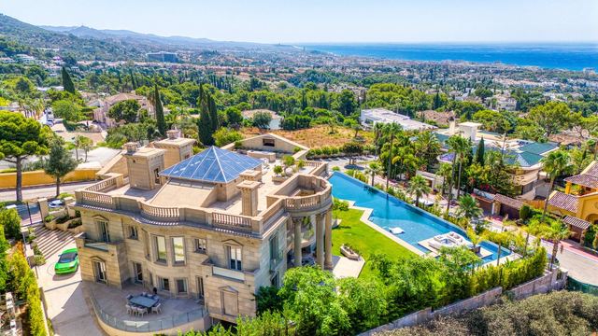
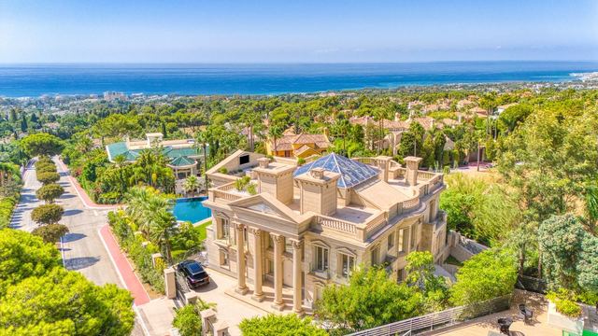
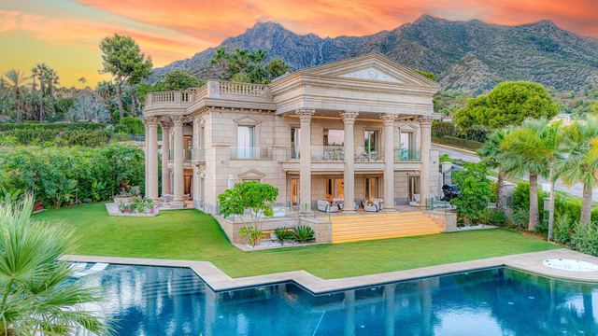
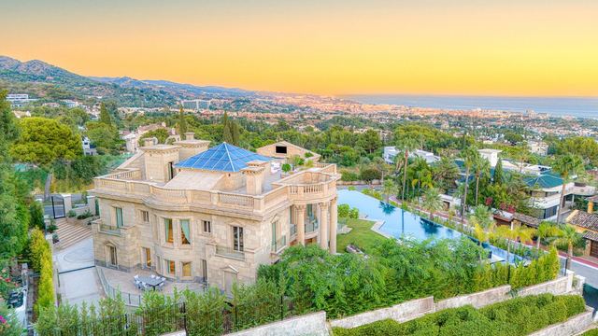
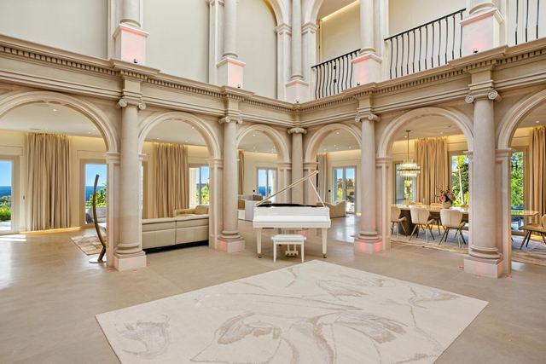
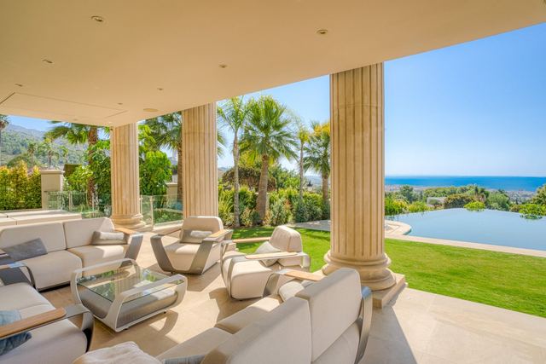
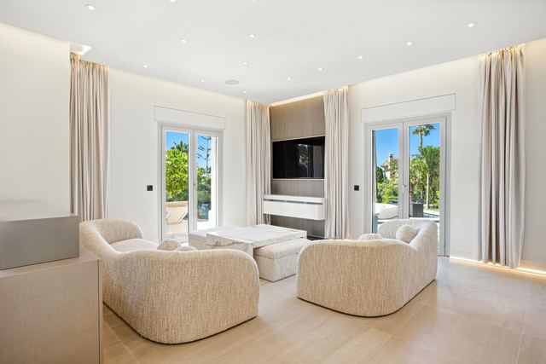
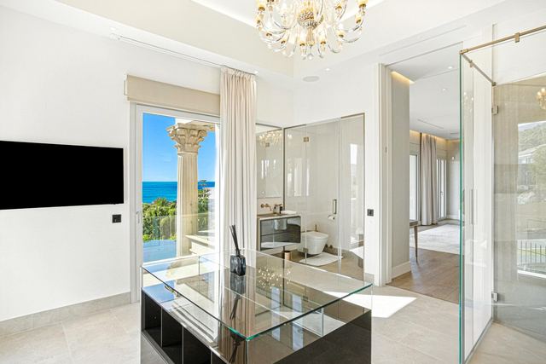
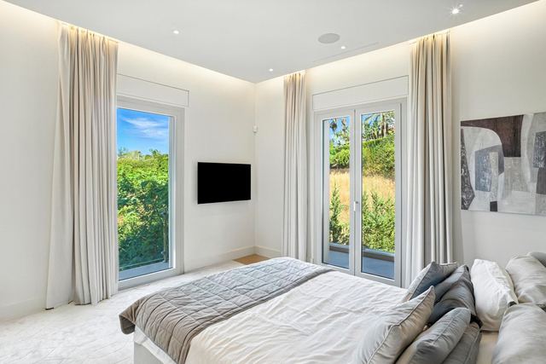
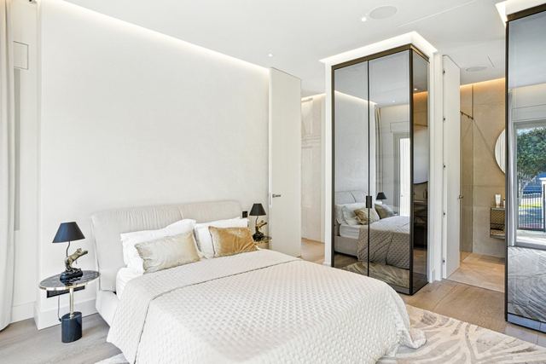
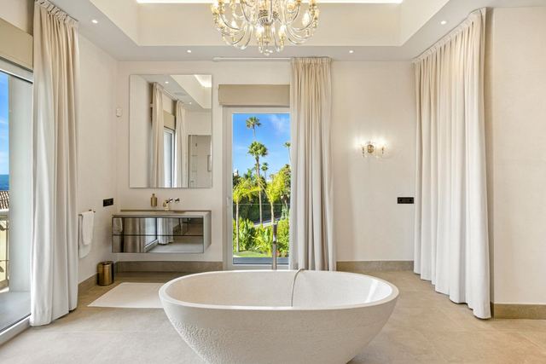
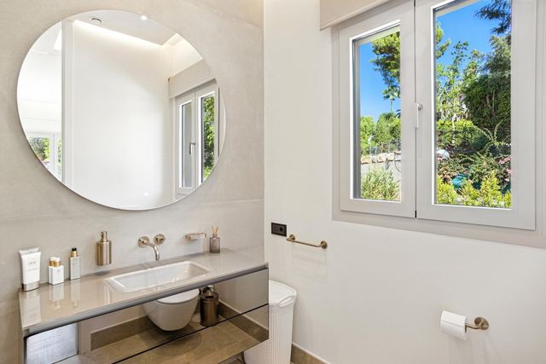
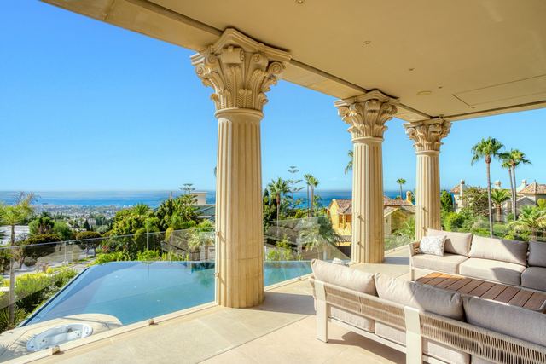
From the south-facing terraces, the Mediterranean opens up in the foreground while the mountain silhouette closes the horizon behind: that duality defines this newly built villa in Sierra Blanca, one of the most established addresses on Marbella's Golden Mile. Spanning nearly 1,953 m² of built space on a 2,013 m² plot, the contemporary design follows a clear logic, each level extends outward onto the 467 m² of terraces. Seven bedrooms, each with its own en-suite bathroom, and ten bathrooms in total reflect a layout suited equally to family living and effortless entertaining.
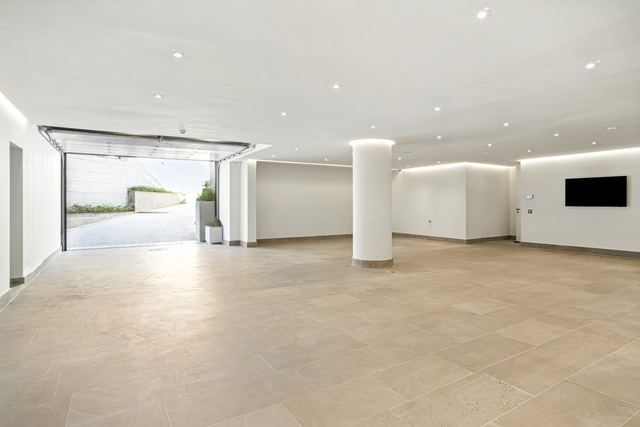
Five parking spaces and an additional service bathroom complete the floor plan. Sierra Blanca sits on the hillside rising above the Golden Mile, with direct road access to the A-7 and Marbella's main service hubs: the old town's boutiques and restaurants, the golf valley's courses, Puerto Banús and the fine-sand beaches of the coastal strip are all within a short drive. The gated community operates with controlled access and round-the-clock security, providing a level of privacy that is rarely found at this elevation and with these views.
Tap a photo to view it full screen.
Tell me what you are looking for and I will send a selection made for you, including what is not on the site yet.
Leave your details and I will send the full dossier with every photo, and we will arrange the viewing whenever suits you.