The Golden Mile
Tap to see all 20 photos
I will send the full dossier, the floor plans and what is not published.
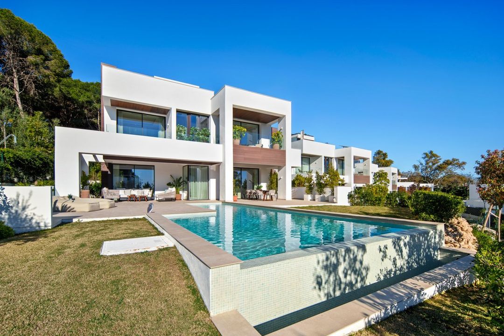
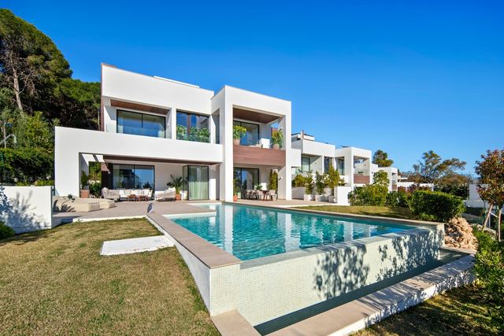
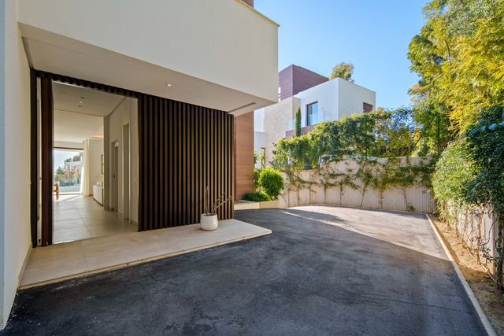
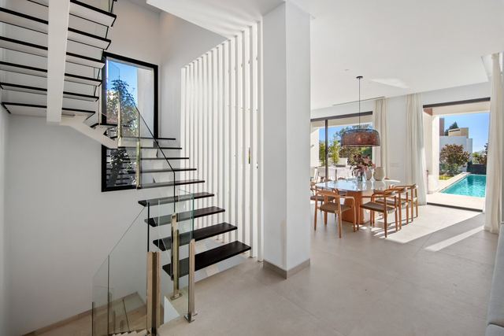
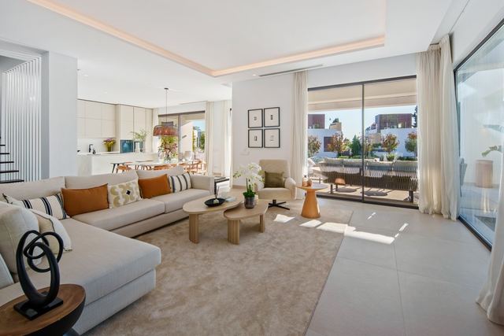
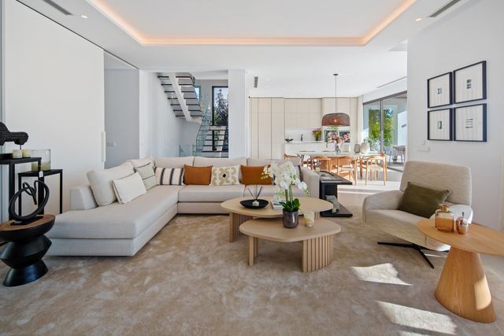
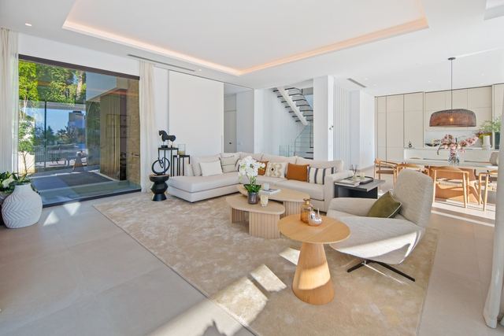
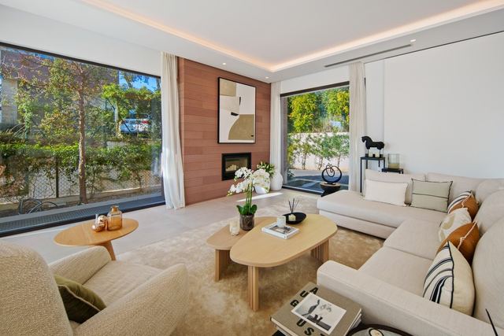
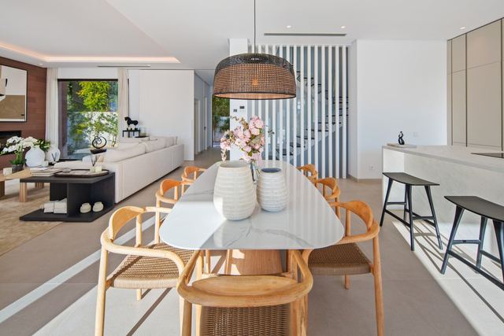
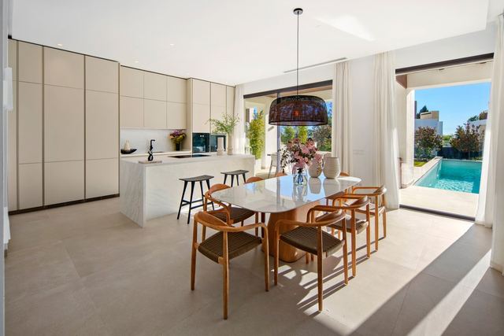
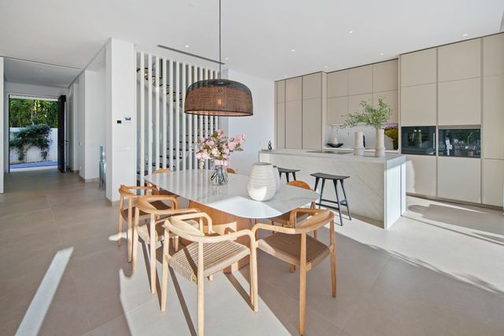
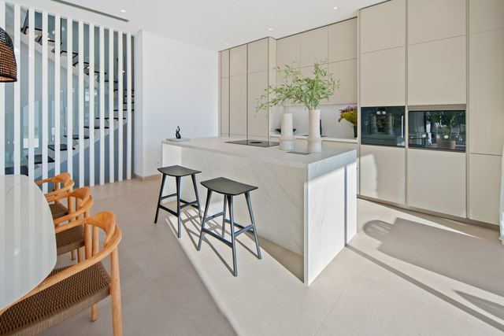
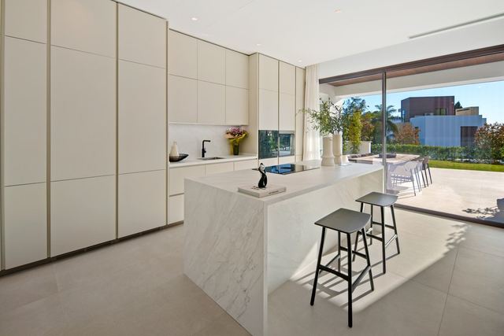
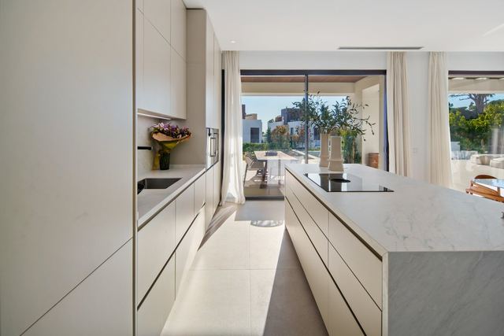
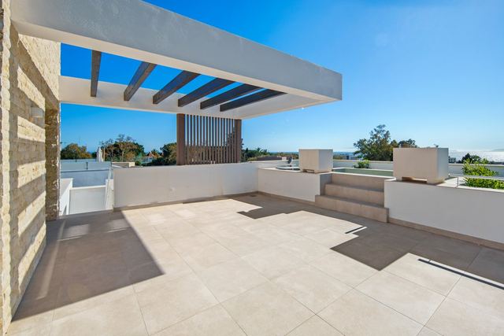
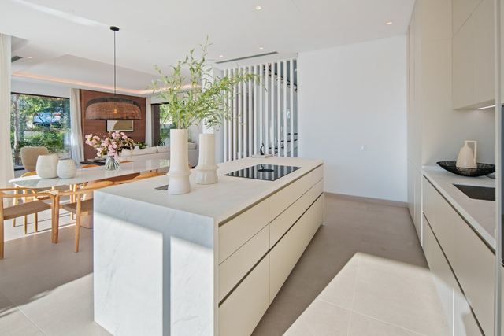
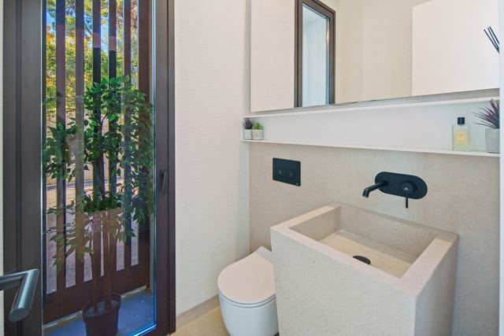
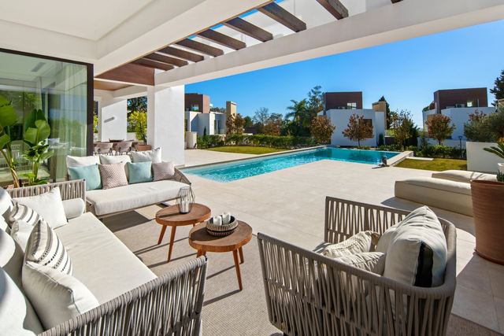
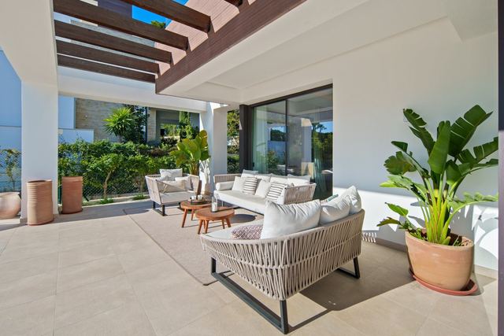
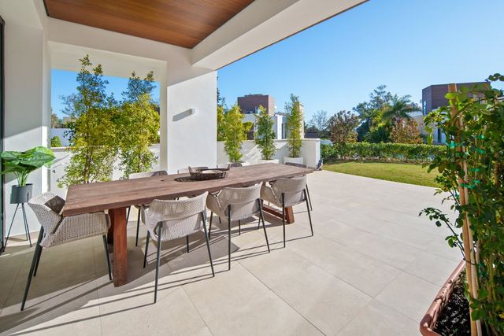
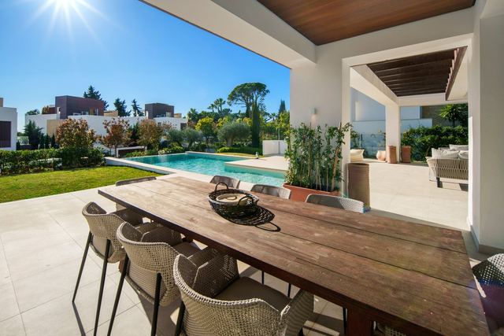
From the main terrace, the Mediterranean appears framed between the Sierra Blanca ridge and the open horizon, a view that shifts with the light and shapes the entire outdoor life of this villa. Across 506 m² of built space on a 1,098 m² plot, the contemporary architecture dissolves the boundary between inside and out. The living room opens directly onto the summer dining area and the exterior lounge, while the infinity pool extends the terrace, 295 m² in total, visually towards the sea.
The four suites are generous in scale; a wellness area with sauna and hammam, and a dedicated home cinema complete a programme that works equally well as a permanent residence or a seasonal retreat. The Golden Mile remains the reference axis between Marbella town and Puerto Banús: an established stretch where gated communities sit alongside easy access to the beach, the landmark hotels and everyday amenities. The villa is set within a gated community a short distance from the shore, in an environment that balances the privacy of large plots with the connectivity that defines this coastal corridor.
Tap a photo to view it full screen.
Tell me what you are looking for and I will send a selection made for you, including what is not on the site yet.
Leave your details and I will send the full dossier with every photo, and we will arrange the viewing whenever suits you.