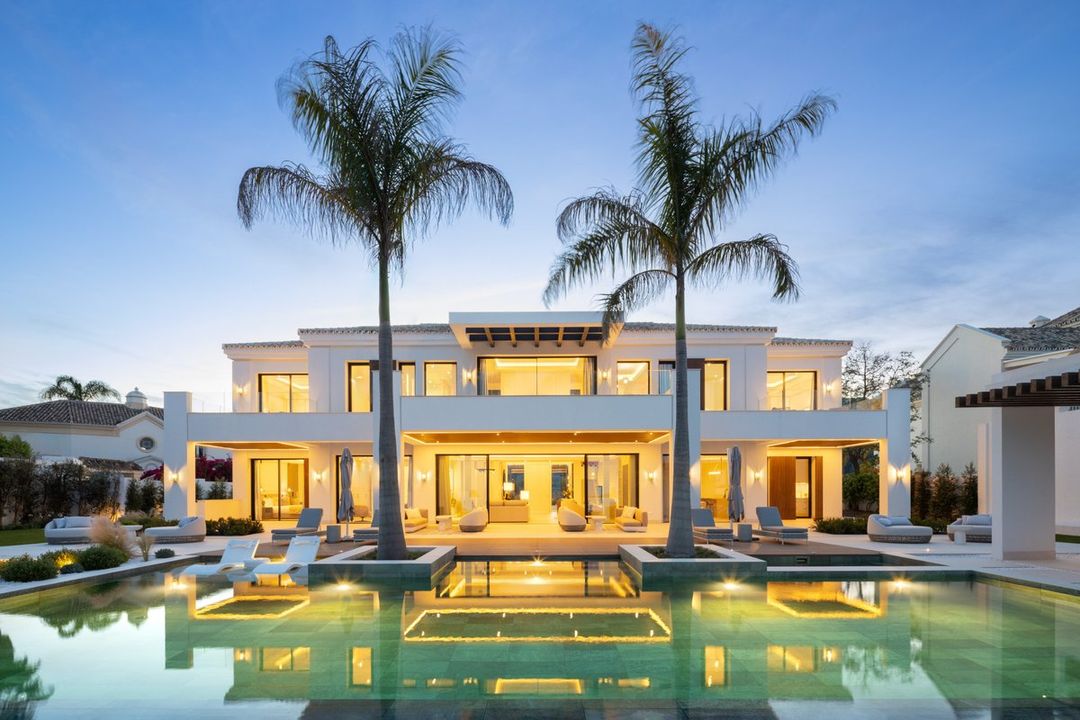
Benahavís · Monte Halcones
Tap to see all 20 photos
I will send the full dossier, the floor plans and what is not published.
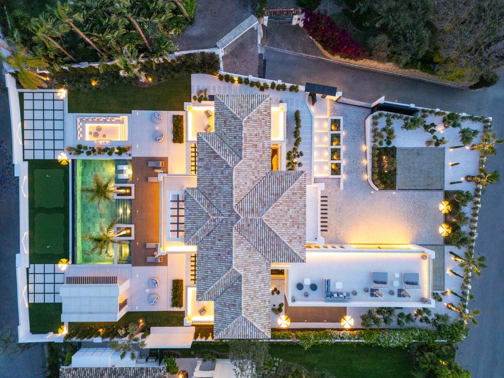
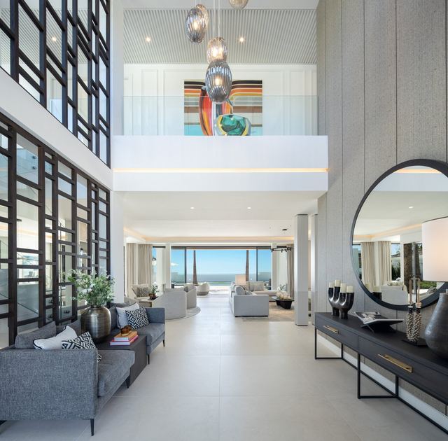
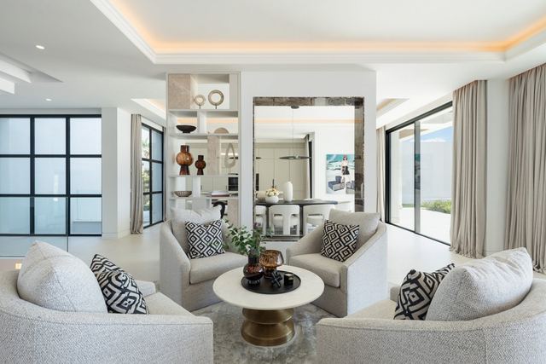
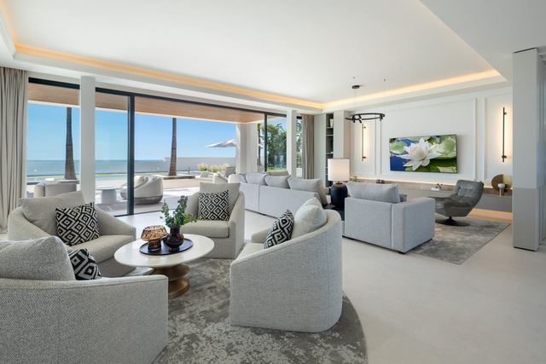
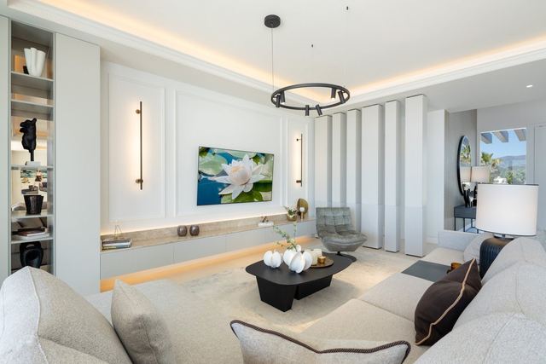
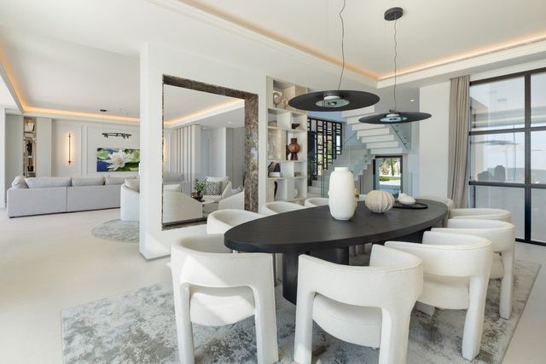
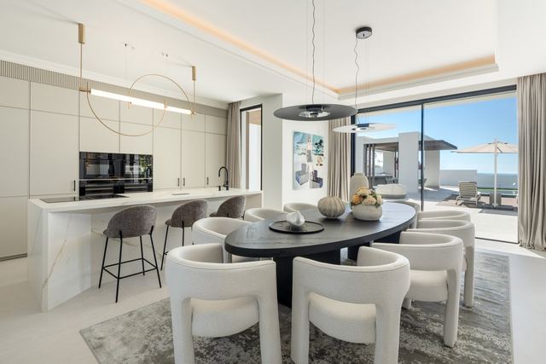
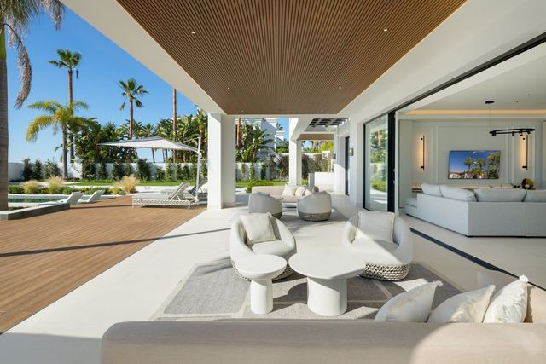
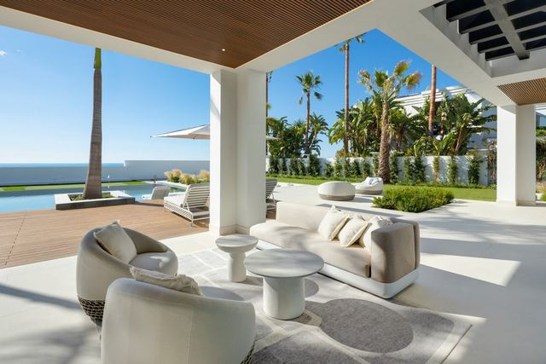
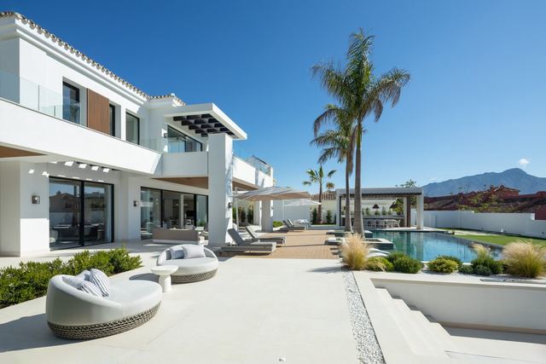
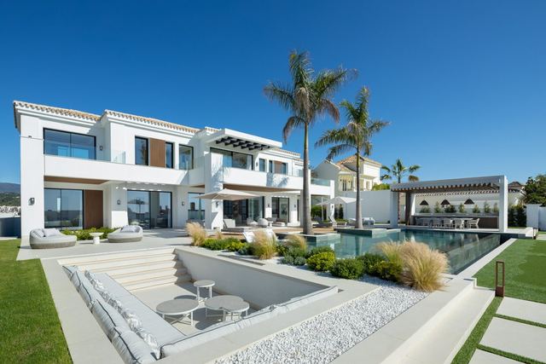
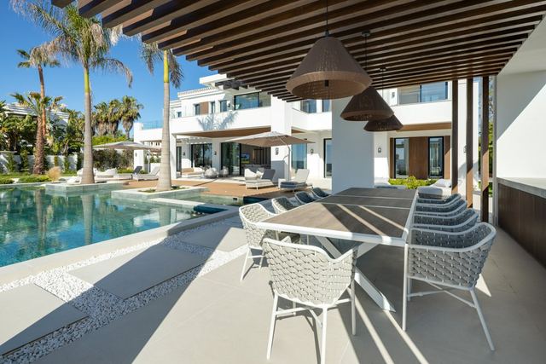
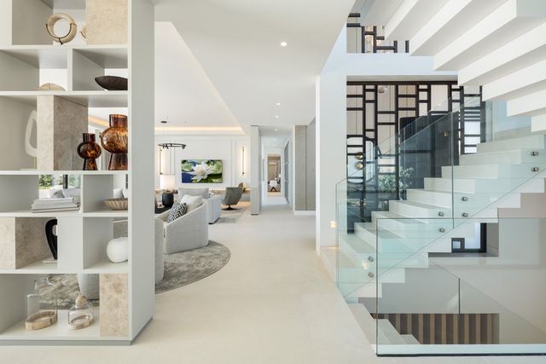
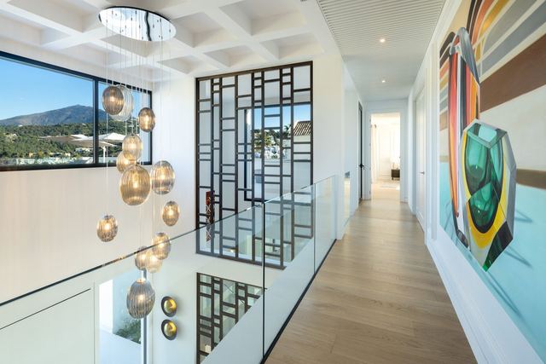
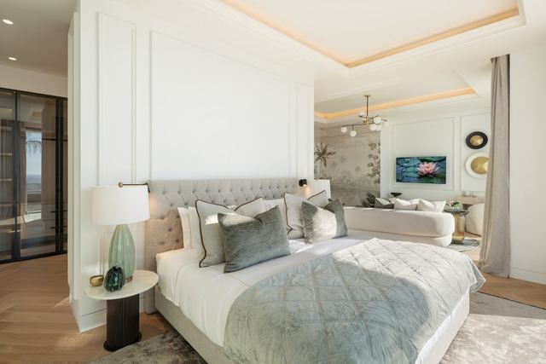
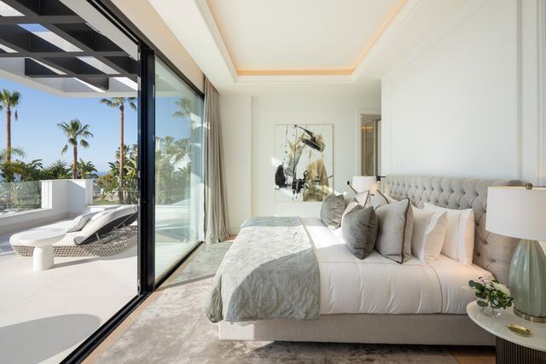
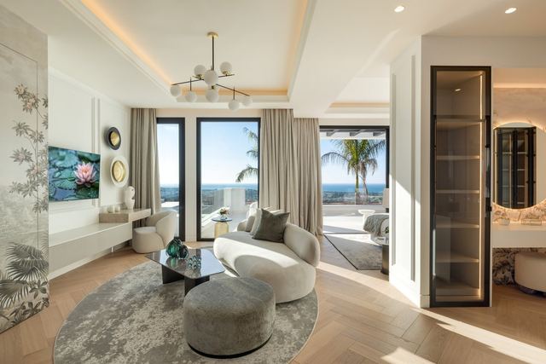
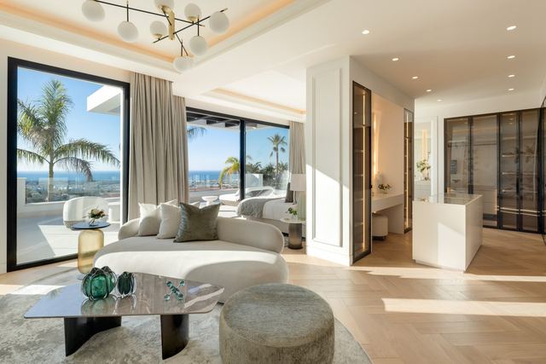
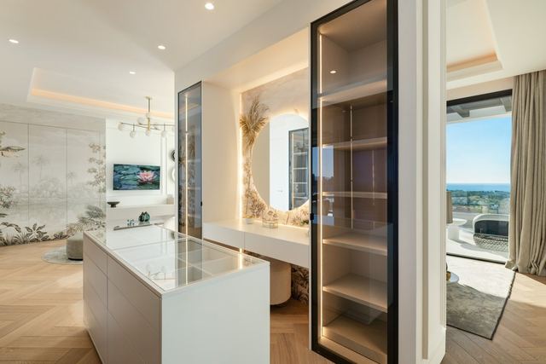
From the second floor, floor-to-ceiling windows frame a panorama stretching across the Mediterranean to the peaks of the interior: that view defines this new-build villa, completed 2025, in Monte Halcones, Benahavís. Across 803 m² spread over three levels, seven bedrooms and nine bathrooms, the layout follows a clear logic: harness the southern orientation and connect the interior spaces to the 196 m² of terraces that extend them outward. The contemporary design relies on clean lines and the steady natural light that a true south-facing exposure delivers throughout the day.
Monte Halcones is one of the most established residential communities within the municipality of Benahavís, which combines the calm of a mountain setting with a well-placed position on the Costa del Sol. The 2,042 m² plot provides privacy and room for garden and pool within a low-density environment that preserves unobstructed sea views. The A-7 and road connections to Marbella and the surrounding golf courses are a short drive away. With seven bedrooms, three floors and parking for three vehicles, the villa suits equally well as a permanent family residence or an intensively used second home, without compromising in either case on the views that define it.
Tap the plan to see it larger.
Tap a photo to view it full screen.
Tell me what you are looking for and I will send a selection made for you, including what is not on the site yet.
Leave your details and I will send the full dossier with every photo, and we will arrange the viewing whenever suits you.