Nueva Andalucía
Tap to see all 20 photos
I will send the full dossier, the floor plans and what is not published.
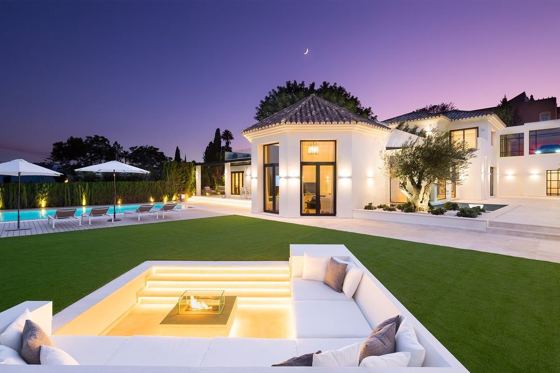
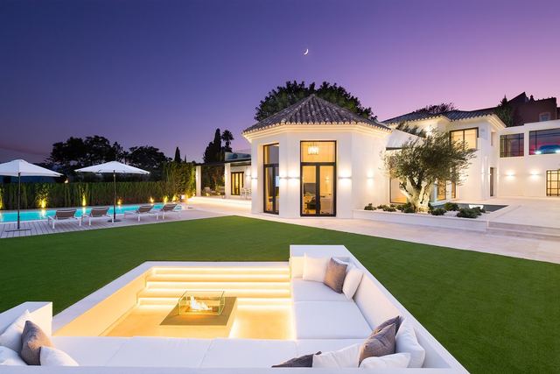
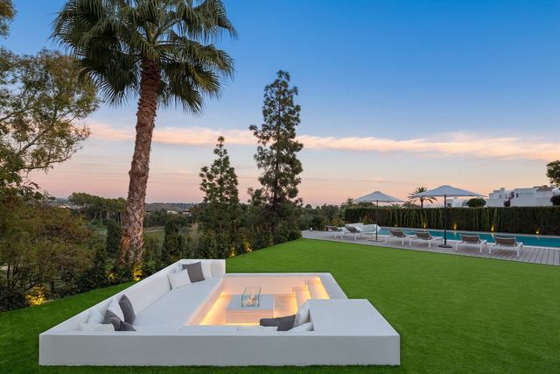
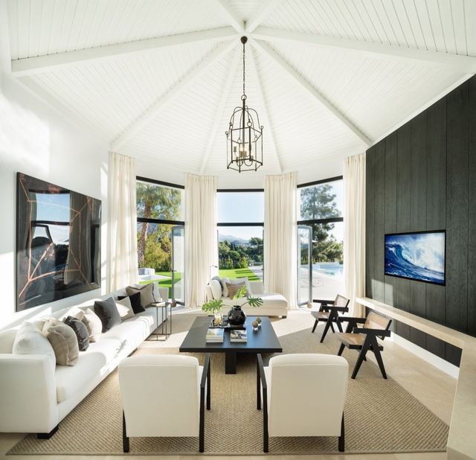
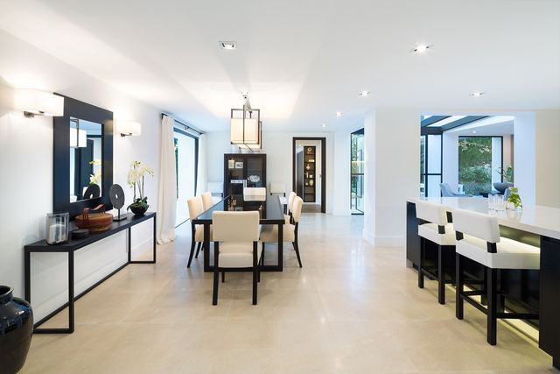
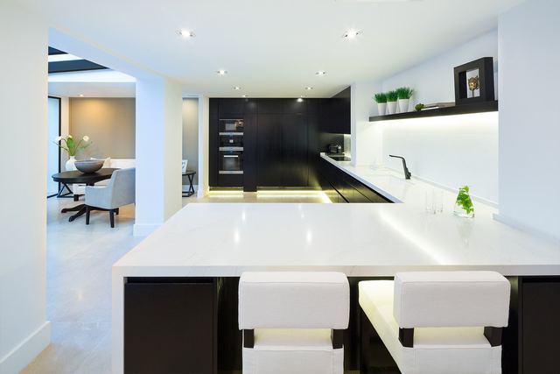
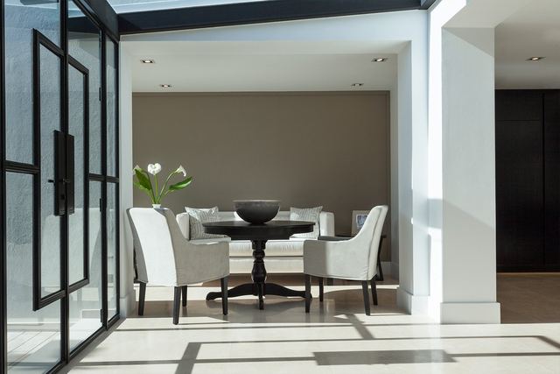
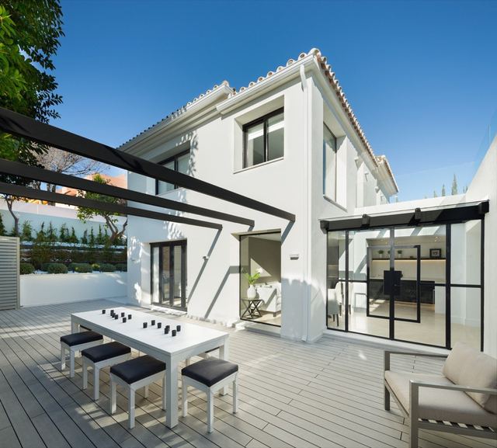
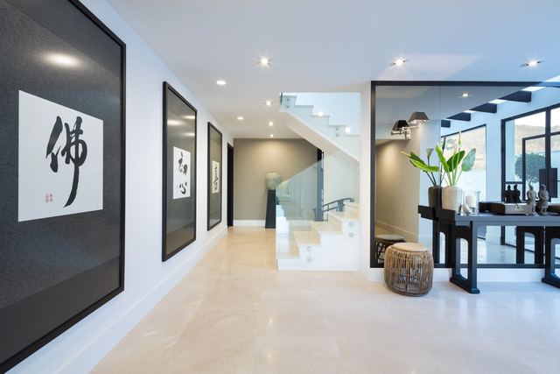
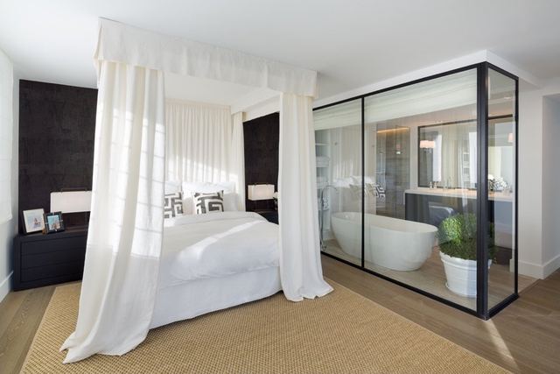
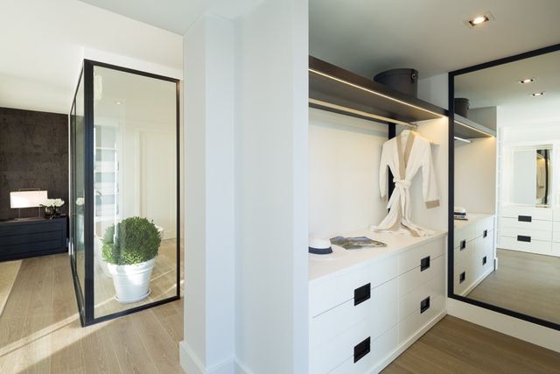
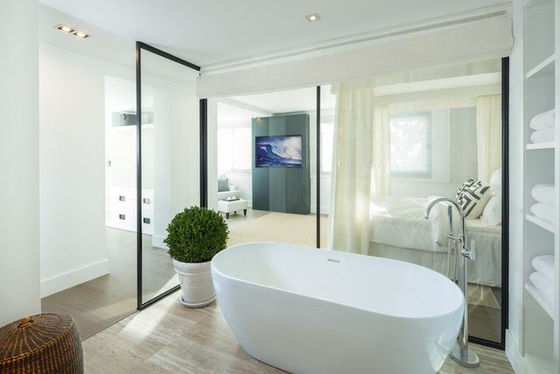
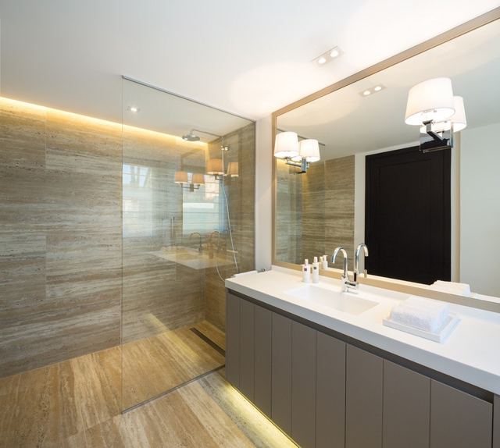
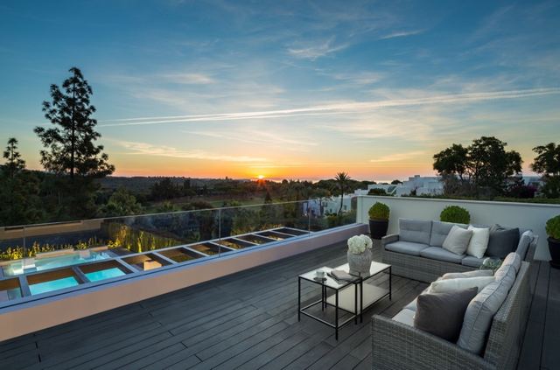
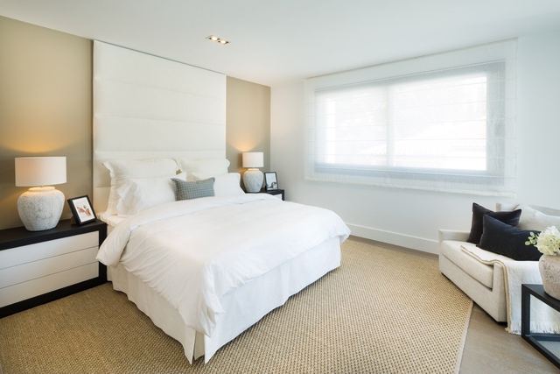
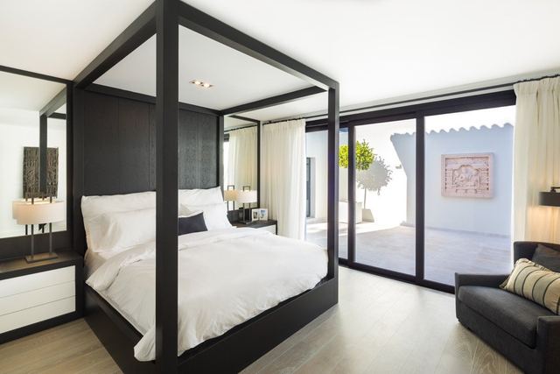
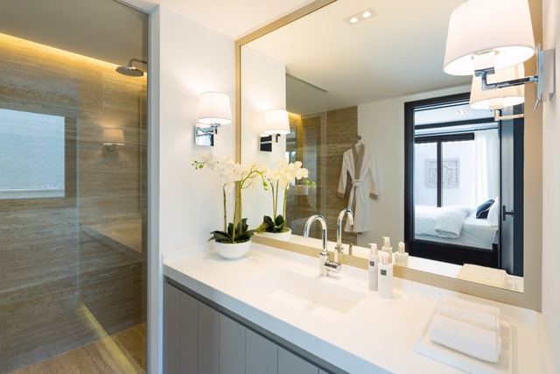
The hexagonal footprint is the first design decision that explains everything: each room pivots around a central axis that opens outward to the alfresco dining patio and the solarium, while skylights draw natural light into the heart of the house. Spanning 553 m² in an open-plan layout, the spaces flow without unnecessary partitions, living room, kitchen and lounge form a seamless sequence that ends at the chill-out area with a fireplace, conceived for autumn evenings when the golf valley turns amber. Five suites, a wine cellar, a games room and a home cinema complete a domestic programme that works equally well as a primary residence or a seasonal retreat.
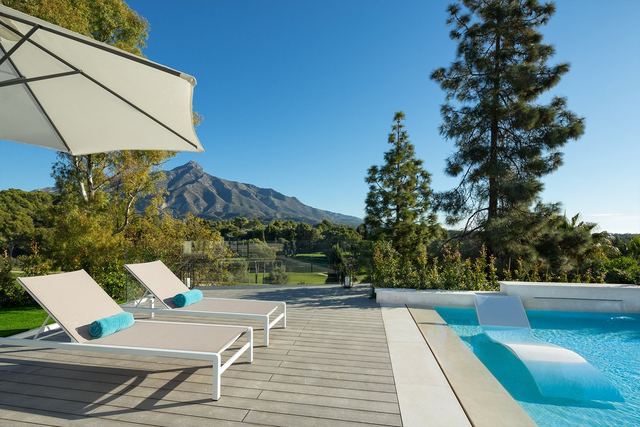
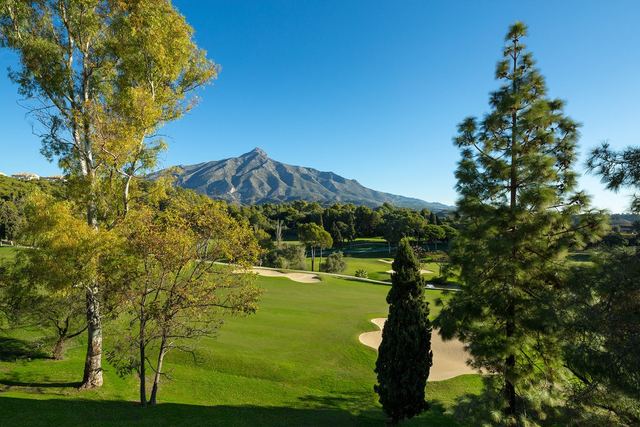
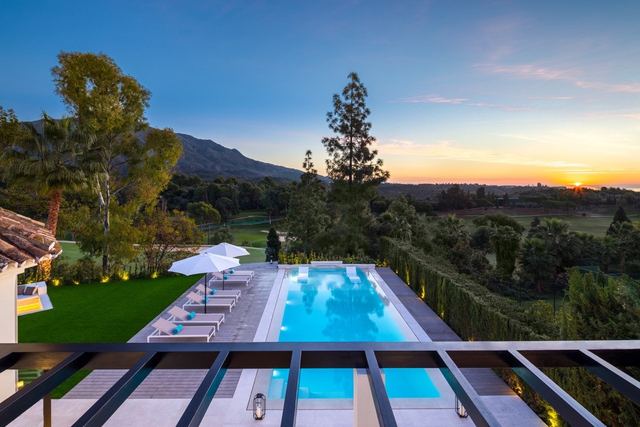
The 1,112 m² plot with 200 m² of terraces frames views of the fairways and the sierra, no sea in sight, but a depth of landscape that more than holds its own. Nueva Andalucía sits at the heart of Marbella's golf valley: Aloha, Las Brisas and Los Naranjos are a short drive away, Puerto Banús lies within the same municipality, and the boulevard's restaurants and services are within easy reach of most points in the urbanisation. Exact distances are not listed in the verified street database for this sub-zone; what defines daily life here, however, is the settled character of the neighbourhood itself, calm traffic, mature planting and integrated amenities.
Tap a photo to view it full screen.
Tell me what you are looking for and I will send a selection made for you, including what is not on the site yet.
Leave your details and I will send the full dossier with every photo, and we will arrange the viewing whenever suits you.