Nueva Andalucía
Tap to see all 20 photos
I will send the full dossier, the floor plans and what is not published.
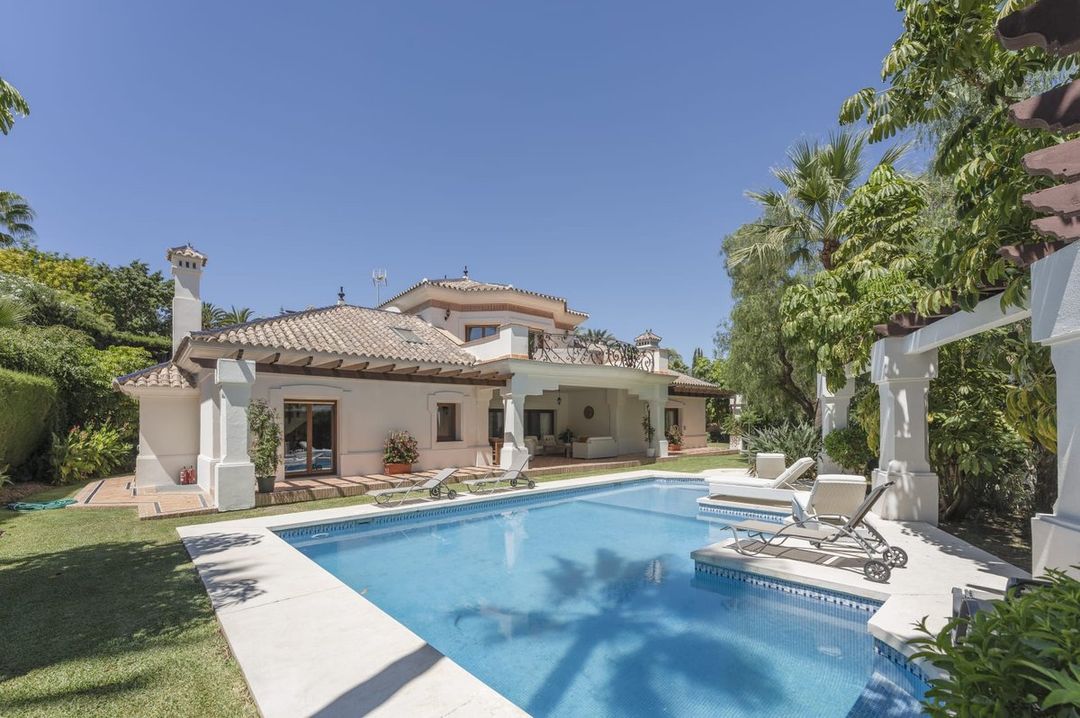
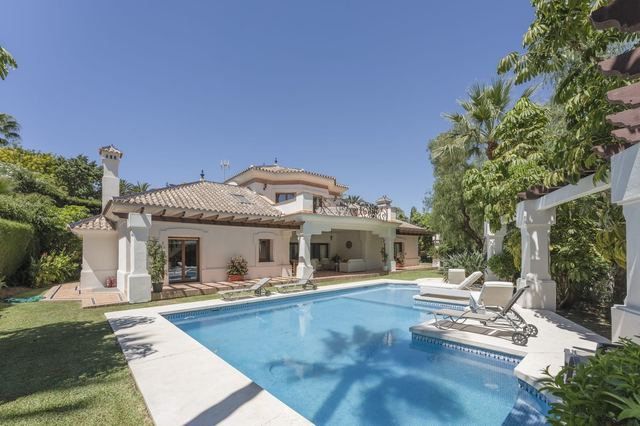
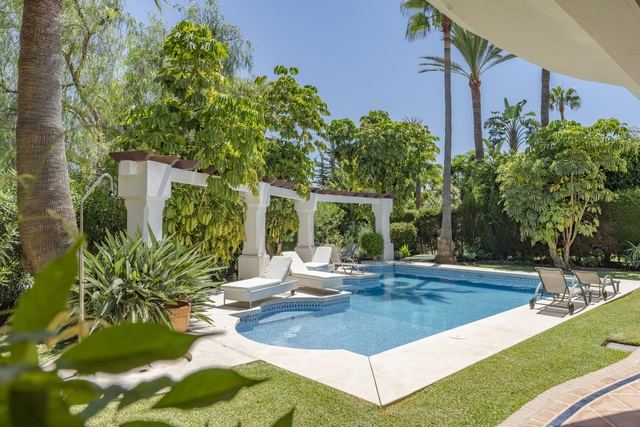
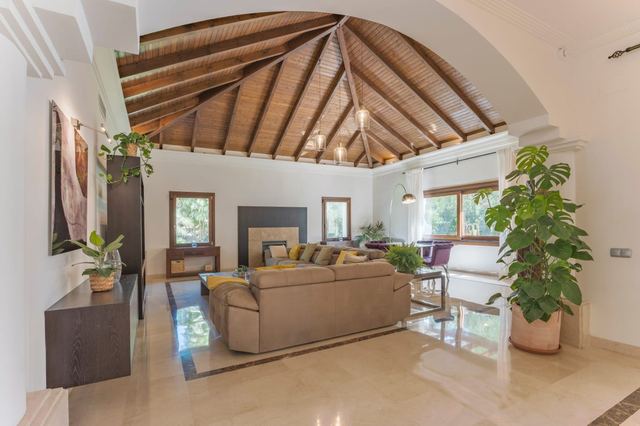
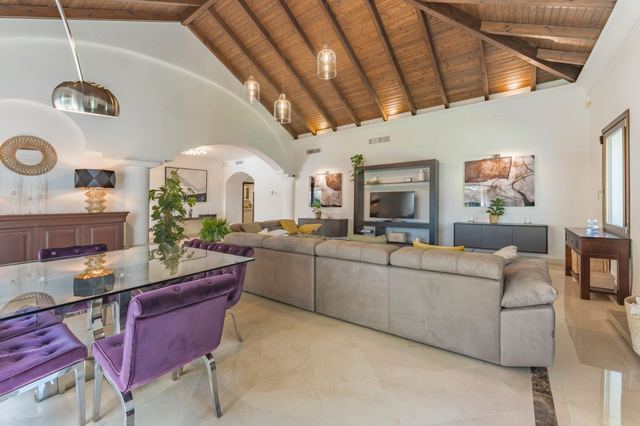
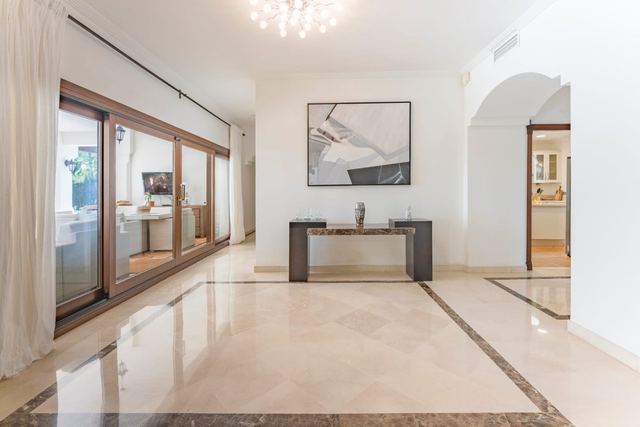
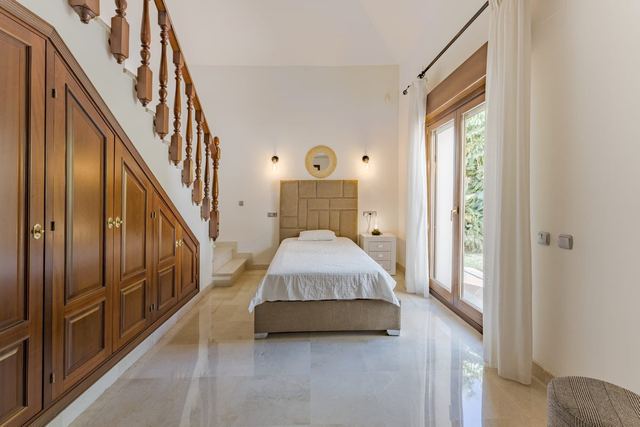
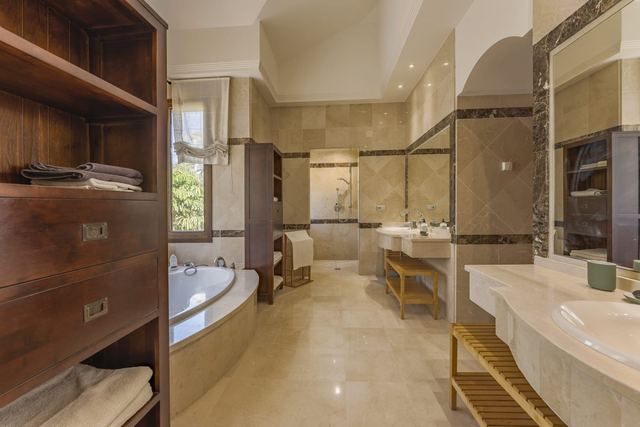
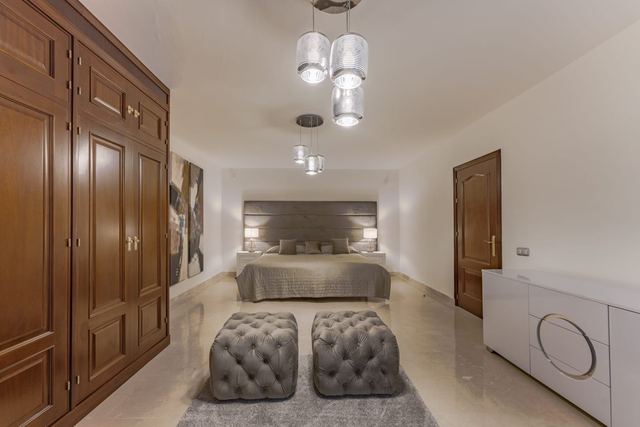
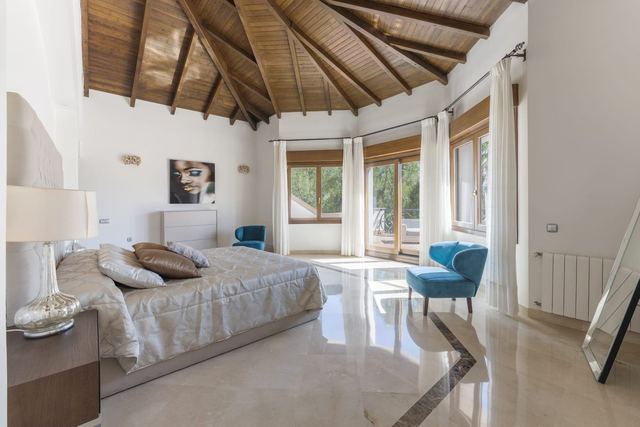
Beneath timber ceilings that rise to 5.5 metres, the main living room sets a scale that few properties in the area can match. The architecture is unambiguously classic Mediterranean: generous volumes, warm finishes, a design language built around comfort rather than spectacle. Across 780 m² of built space on a 1,550 m² plot, each area has its own character: the principal suite opens onto a private southeast-facing terrace that catches the morning sun, with views over the mature garden and private pool.
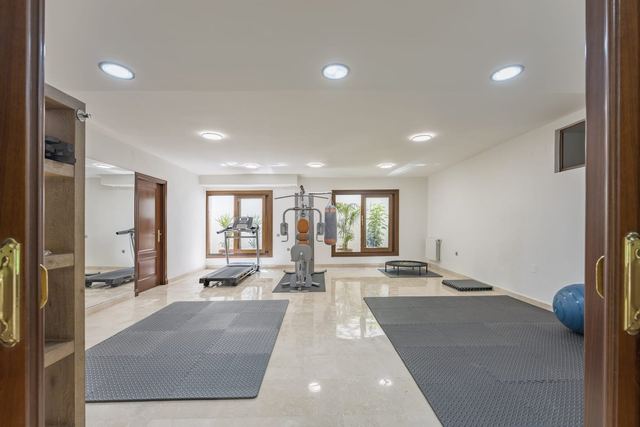
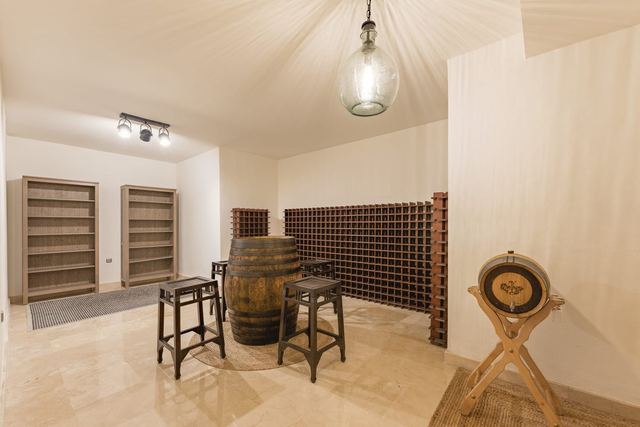
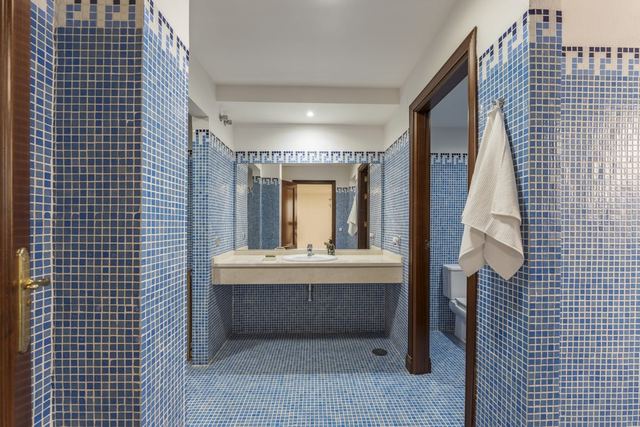
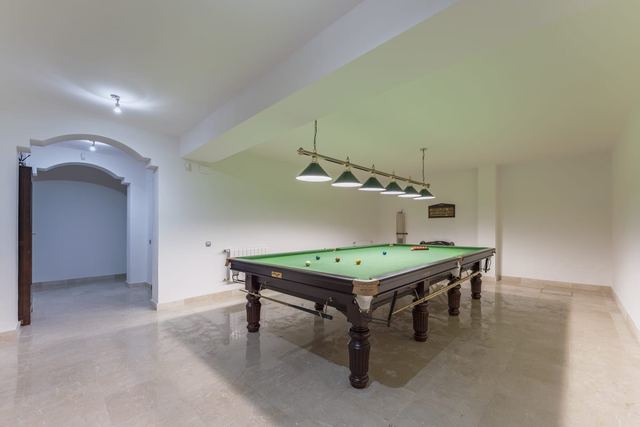
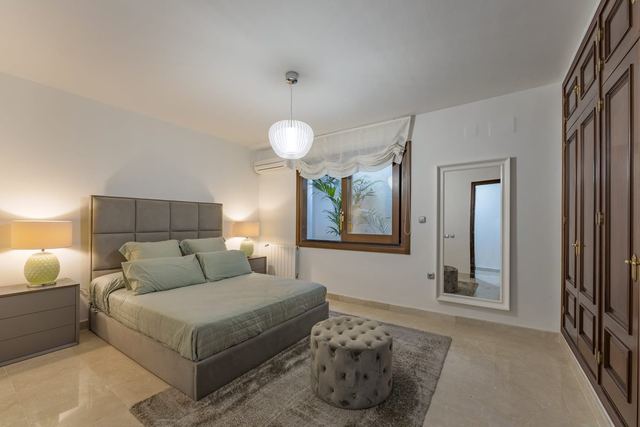
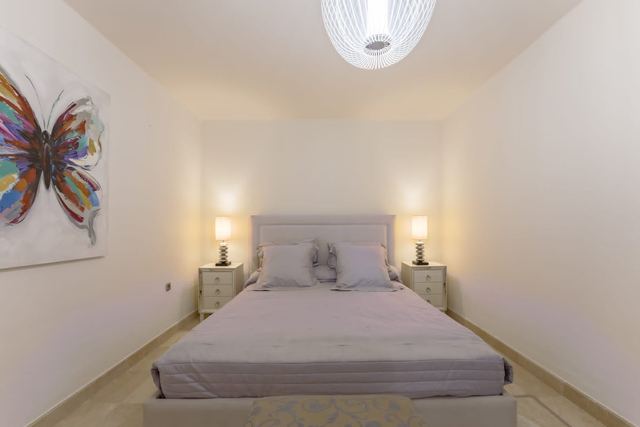
The basement is one of the property's least common assets in this segment: two independent en-suite bedrooms, well suited for guests or staff, alongside a gym, sauna, wine cellar and cinema room, making the lower level a fully self-contained area. Covered parking for five vehicles completes a home designed without compromise. Nueva Andalucía sits at the intersection of Los Naranjos golf course, Puerto Banús and the quieter residential streets of a well-established neighbourhood; the centre of Marbella is a short drive along the coastal road. The southeast orientation ensures extended natural light across the main living spaces and garden terrace, particularly valuable in winter months when the low sun reaches deep into the interior.
Tap a photo to view it full screen.
Tell me what you are looking for and I will send a selection made for you, including what is not on the site yet.
Leave your details and I will send the full dossier with every photo, and we will arrange the viewing whenever suits you.