Nueva Andalucía
Tap to see all 20 photos
I will send the full dossier, the floor plans and what is not published.
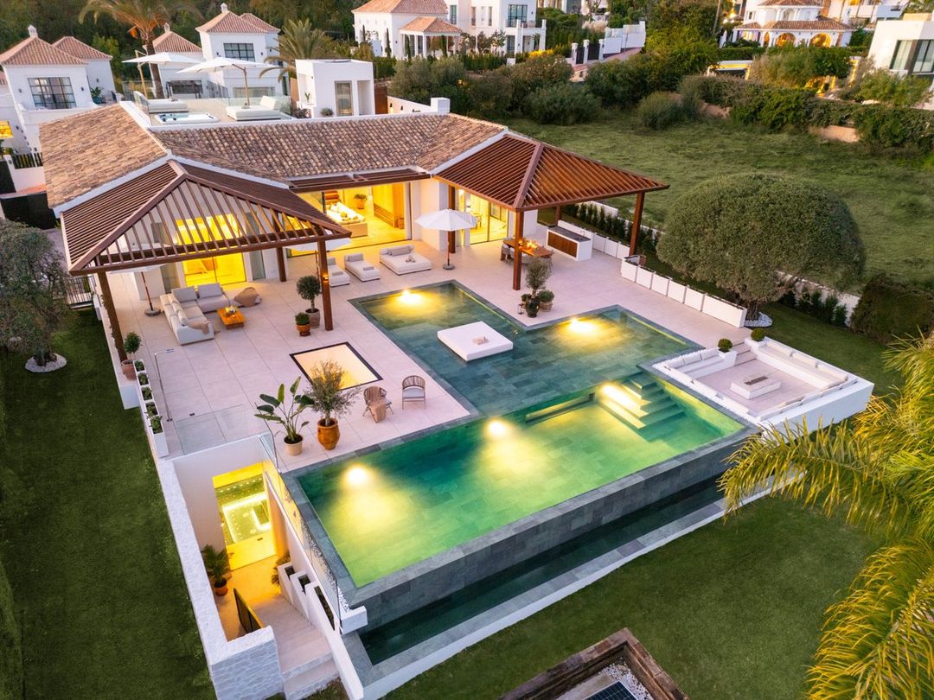
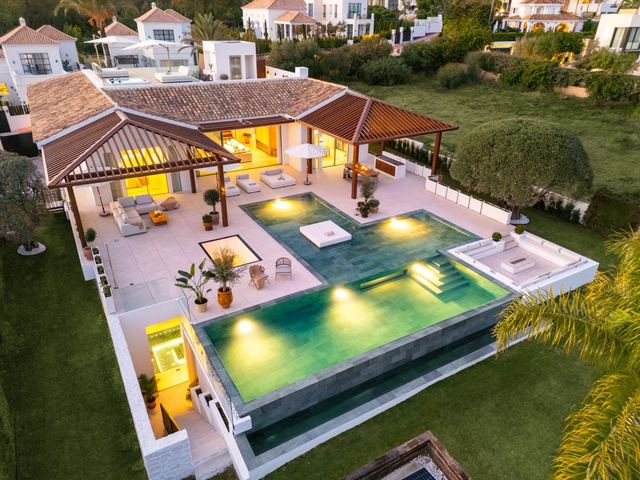
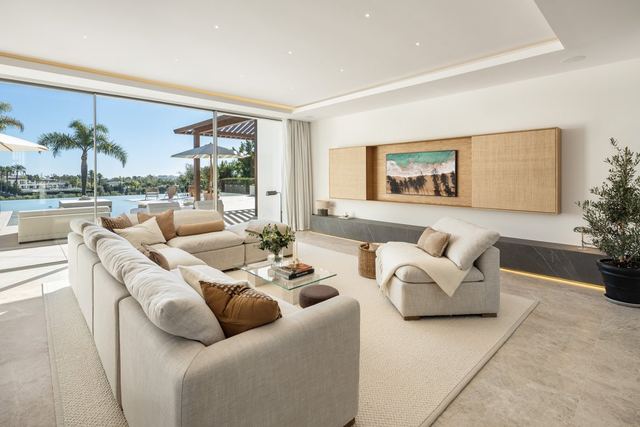
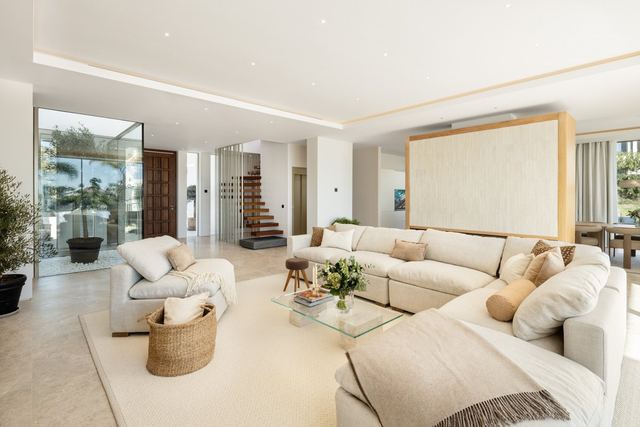
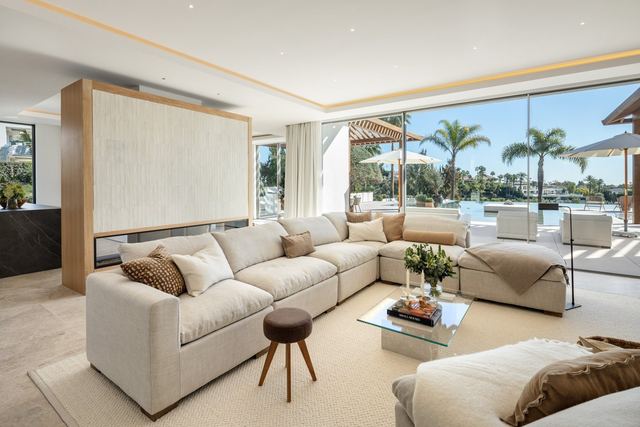
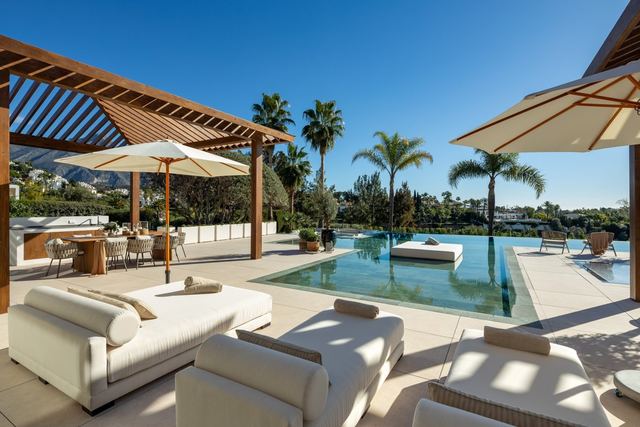
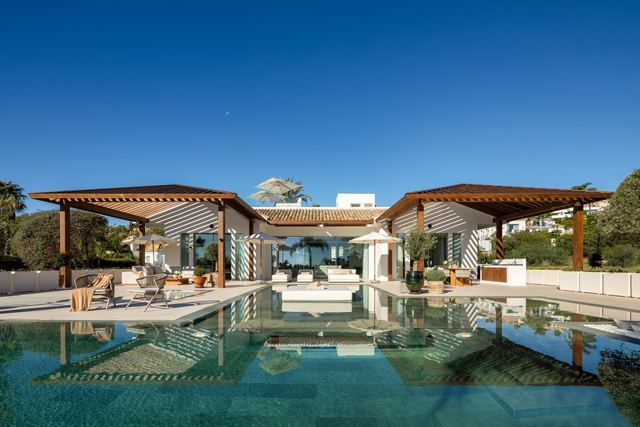
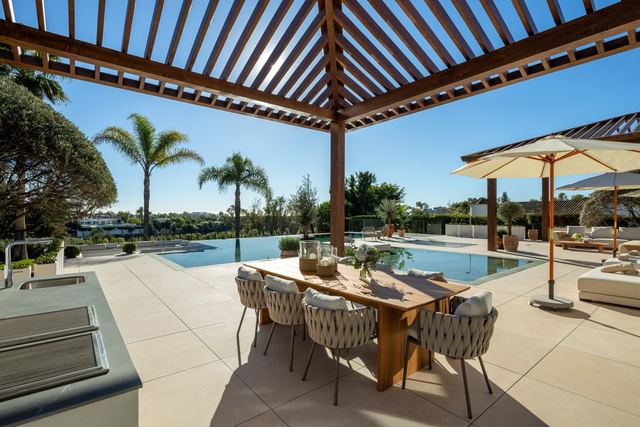
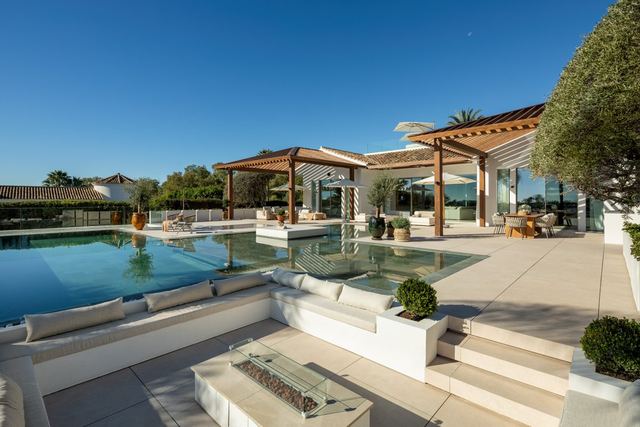
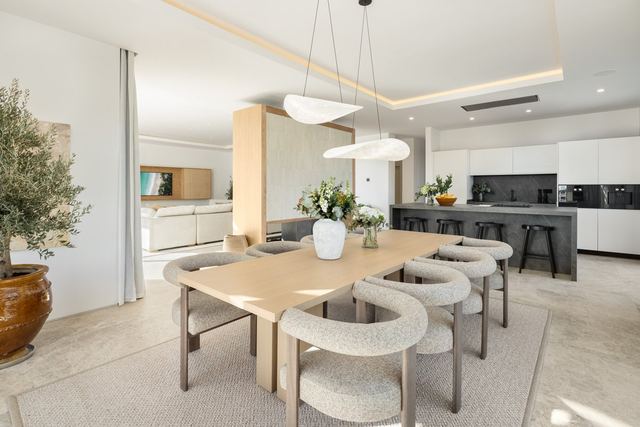
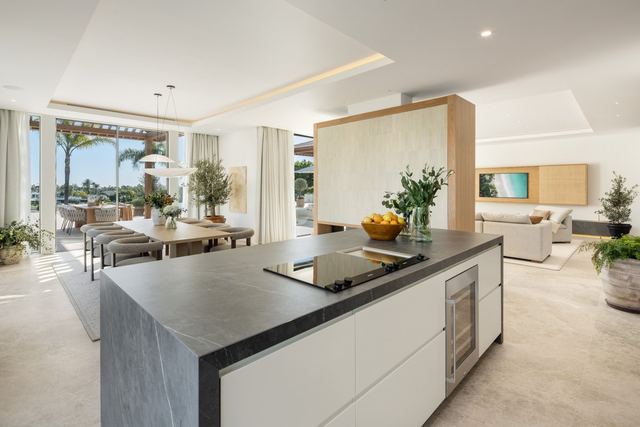
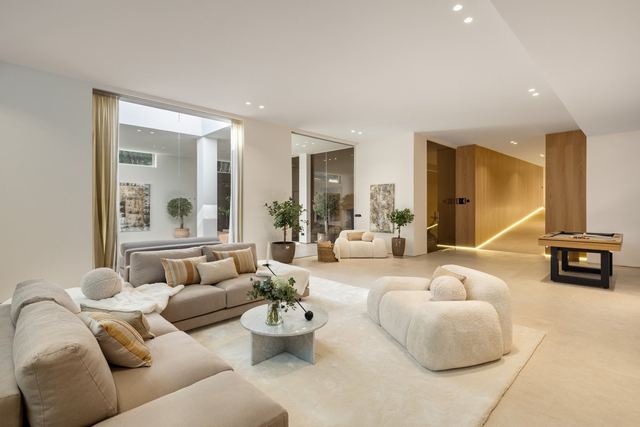
From the 1,543 m² plot, the views sweep across the Golf Valley fairways and rise towards La Concha, with the Mediterranean tracing the horizon beyond. The villa, 854 m² built on an open-plan layout, blends refined Mediterranean architecture with Balinese-influenced details that are evident in the volumes, the materials and the way interior spaces flow seamlessly onto the terraces, 427 m² in total, without interruption. The open-plan living area is oriented to draw in natural light throughout the day and connects directly to the exterior. The kitchen, fitted with high-end appliances, is part of the same spatial flow.
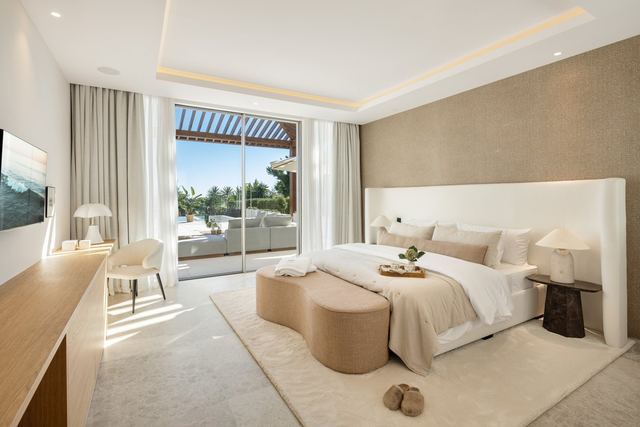
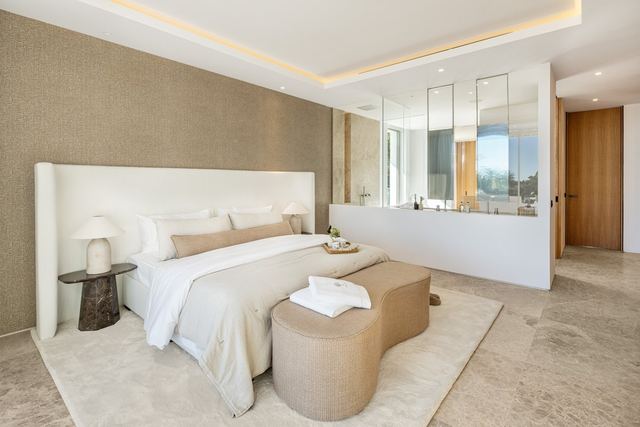
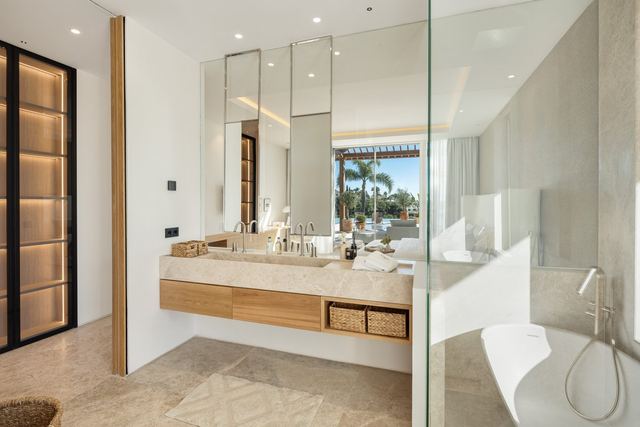
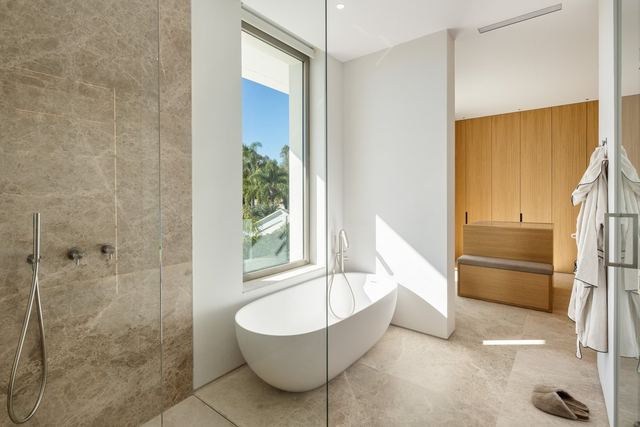
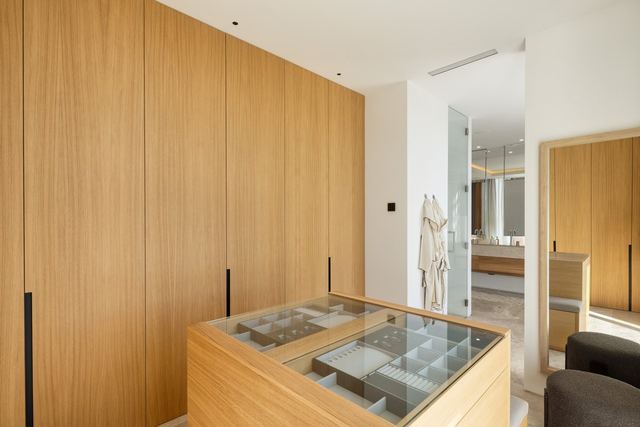
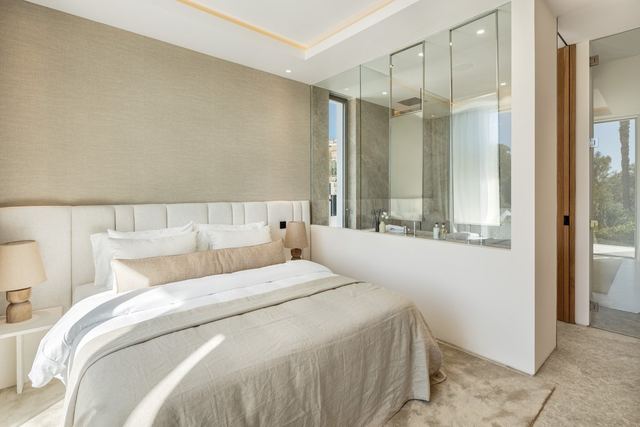
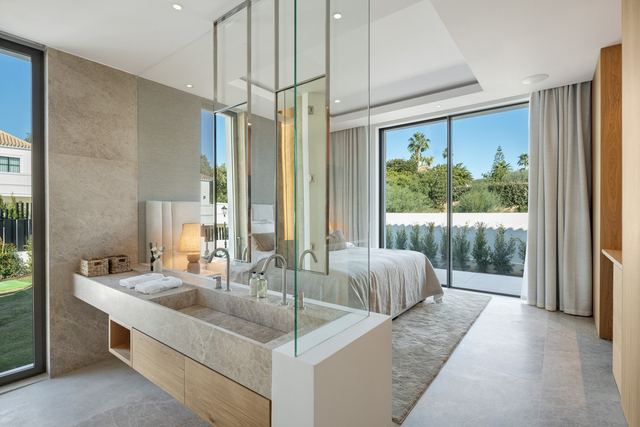
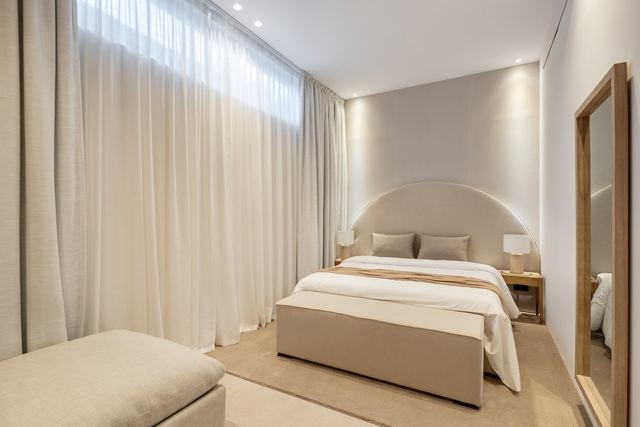
The master suite has direct terrace access and a separate walk-in wardrobe; the villa offers six bedrooms and eight bathrooms in total, a scale that comfortably accommodates an extended family or guests without uses overlapping. Two parking spaces complete the facilities. Nueva Andalucía is one of the most established residential enclaves in the municipality of Marbella: surrounded by the Golf Valley courses and with easy access to both Puerto Banús and Marbella centre, the area combines a calm residential atmosphere with a high-calibre offer of restaurants, leisure and services close by. A frontline golf position with verified sea and La Concha views that is genuinely hard to find on the current market.
Tap a photo to view it full screen.
Tell me what you are looking for and I will send a selection made for you, including what is not on the site yet.
Leave your details and I will send the full dossier with every photo, and we will arrange the viewing whenever suits you.