Nueva Andalucía
Tap to see all 11 photos
I will send the full dossier, the floor plans and what is not published.
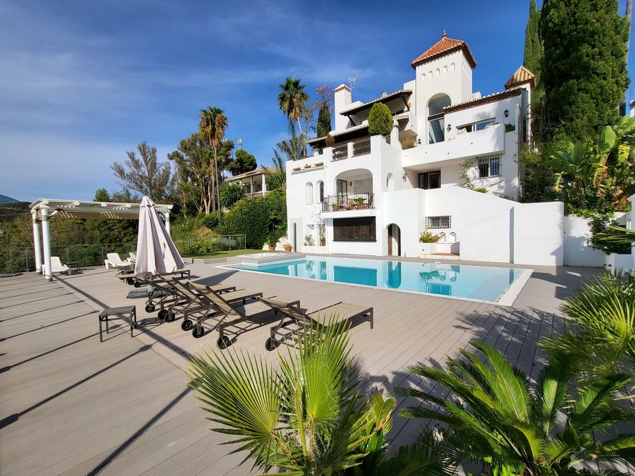
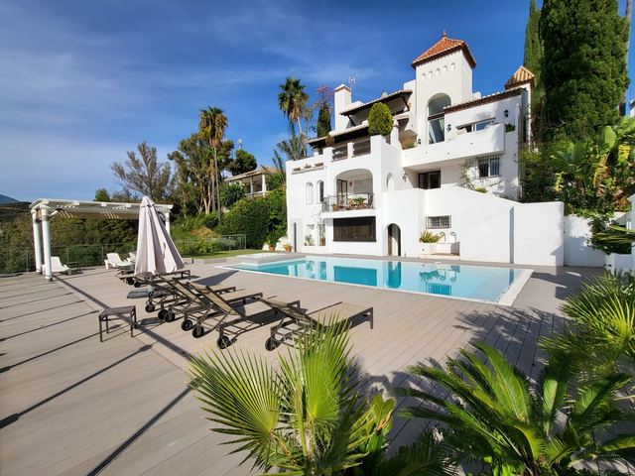
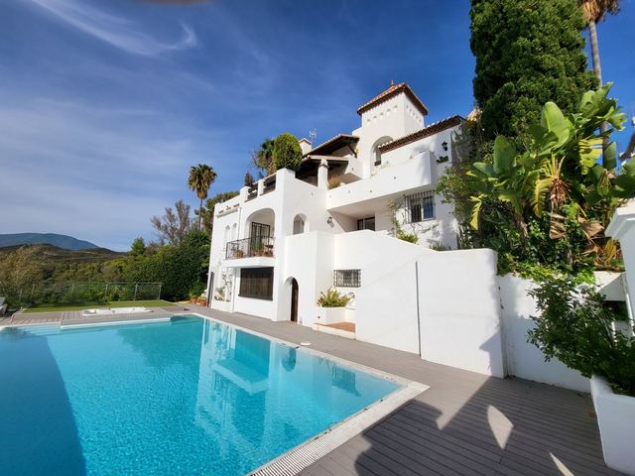
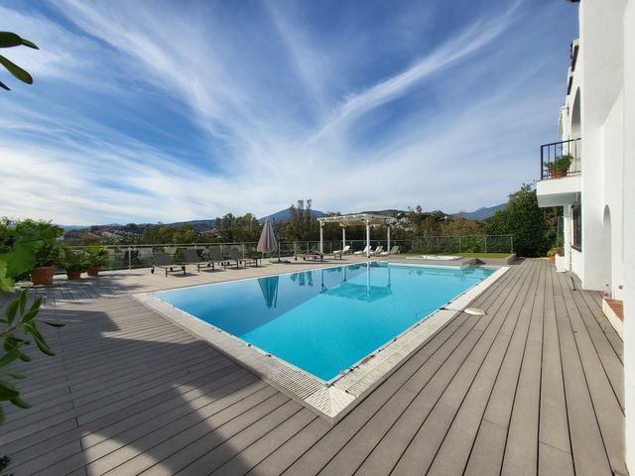
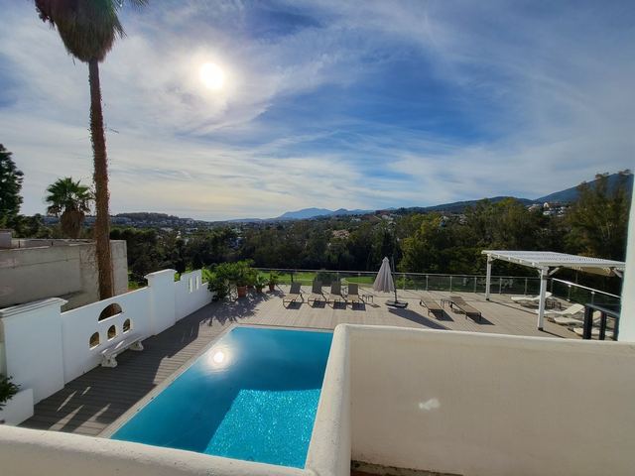
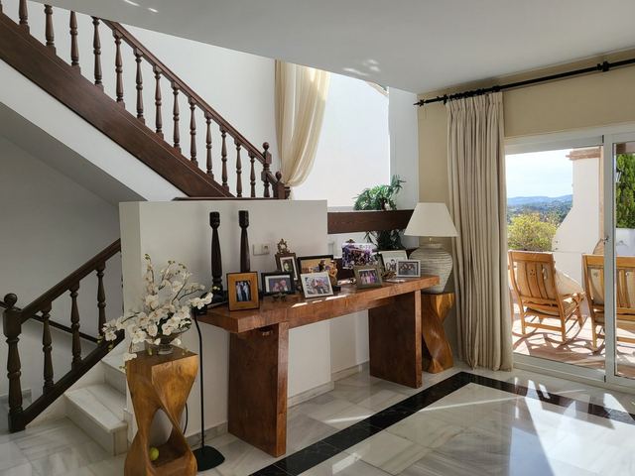
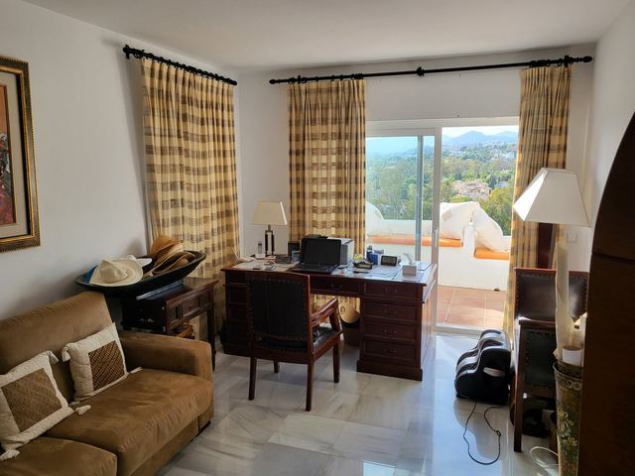
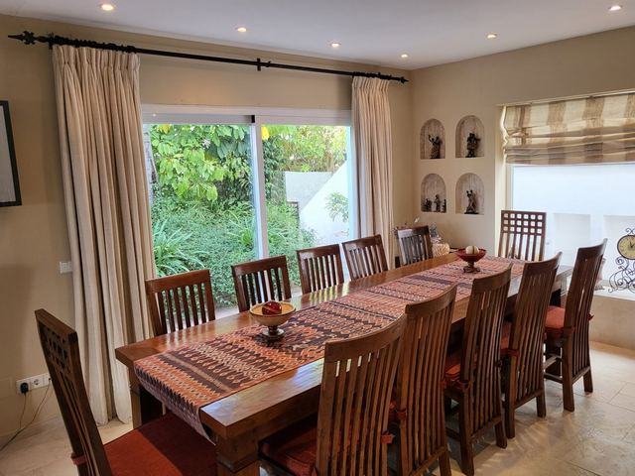
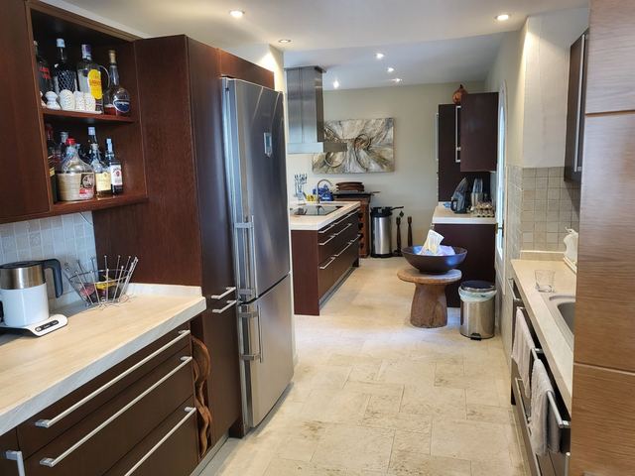
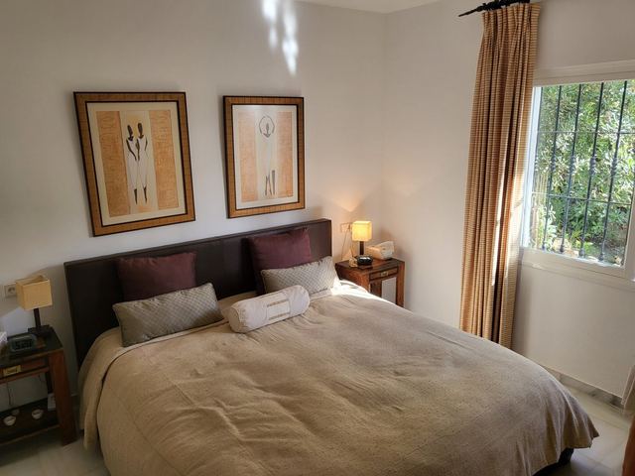
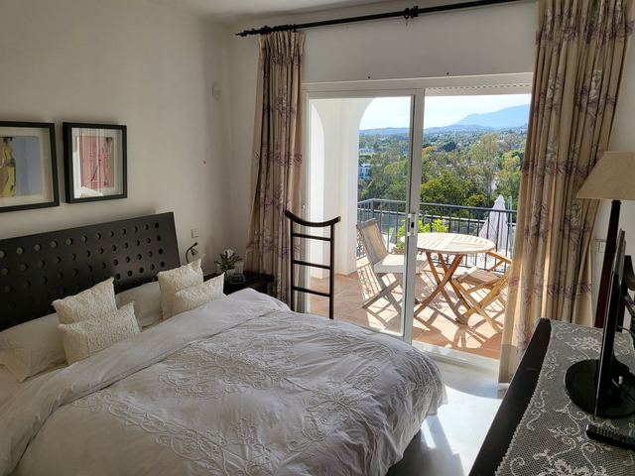
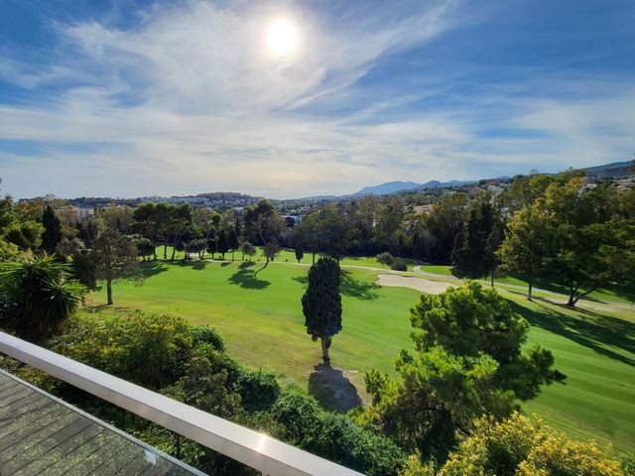
From the west-facing terrace, the afternoon casts long shadows across the valley fairways and the Mediterranean appears on the horizon through the pines. This three-storey villa of 389 m² built on a 1,045 m² plot combines a generous layout, five bedrooms, five bathrooms and a self-contained studio with independent access, with the option to convert part of the lower floor into a private spa or gym. The pool anchors the west-facing garden, the orientation that captures the warmest light of the day and makes summer evenings the defining feature of the house.
Nueva Andalucía is one of the most established residential areas within the Marbella municipality: a mature urbanisation with a quiet street pattern and the golf courses of the Guadalmina valley and Puerto Banús within walking distance. Direct access to Puerto Banús and the A-7 puts central Marbella and Málaga airport within comfortable reach along the main coastal axis. The property requires renovation, which means finishes, systems and layout can be reconfigured from the outset to personal specification. Built on a solid structure, with genuine sea and golf views, on a plot of over one thousand square metres in Nueva Andalucía, the scope to design a bespoke residence here is substantial.
Tap a photo to view it full screen.
Tell me what you are looking for and I will send a selection made for you, including what is not on the site yet.
Leave your details and I will send the full dossier with every photo, and we will arrange the viewing whenever suits you.