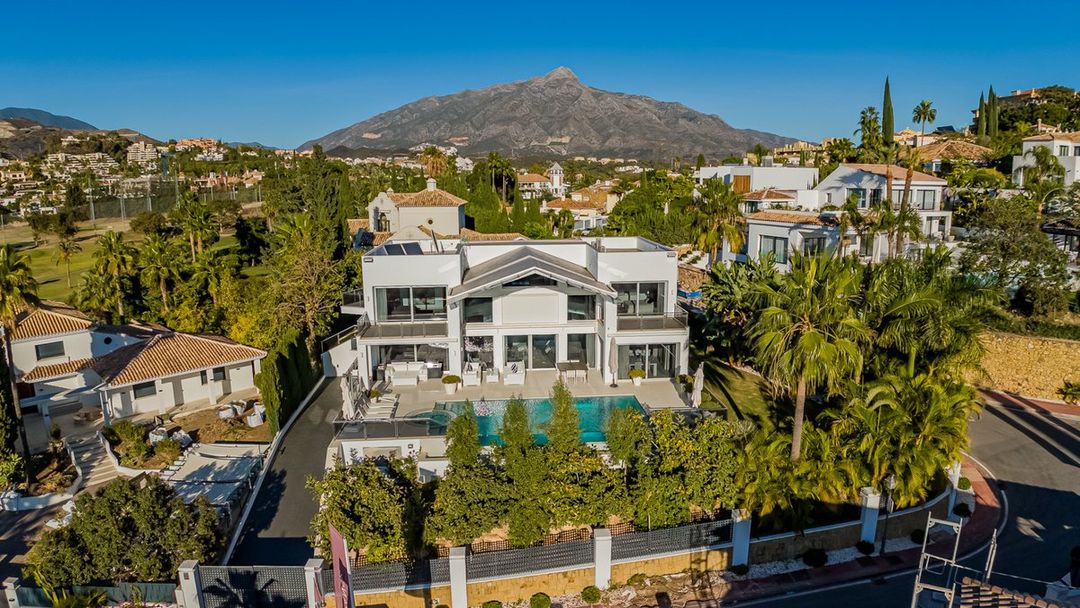
Nueva Andalucía
Tap to see all 20 photos
I will send the full dossier, the floor plans and what is not published.
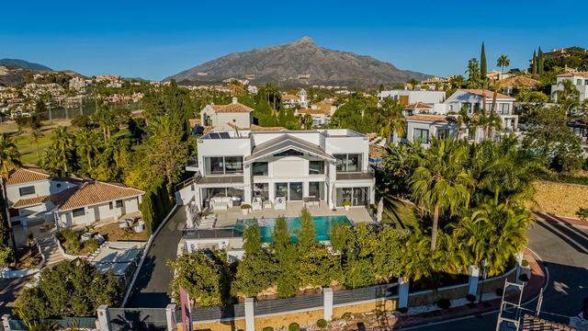
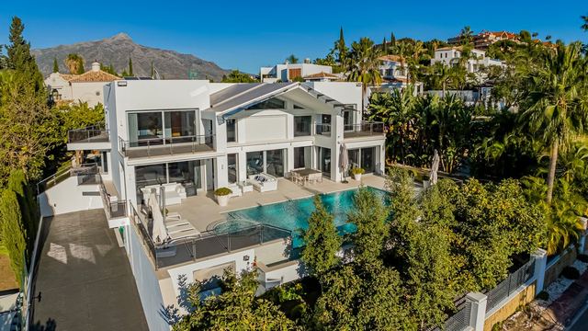
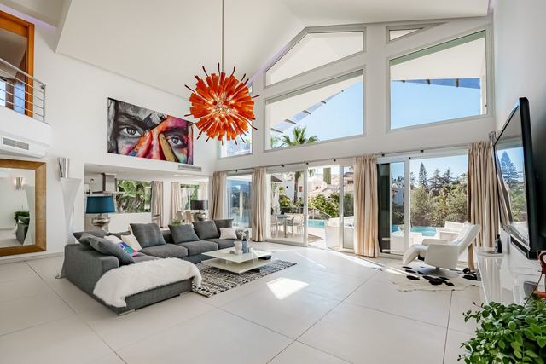
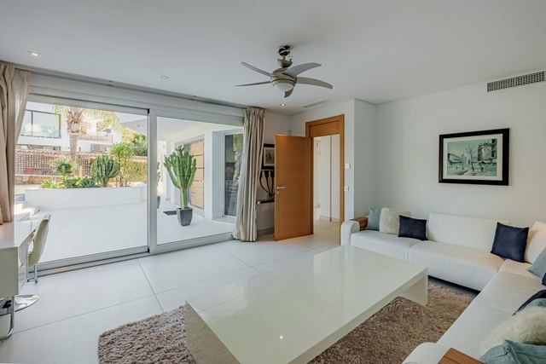
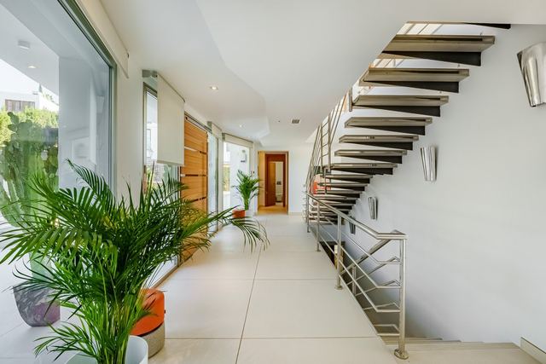
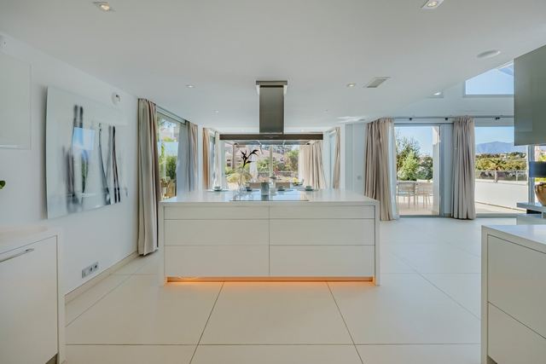
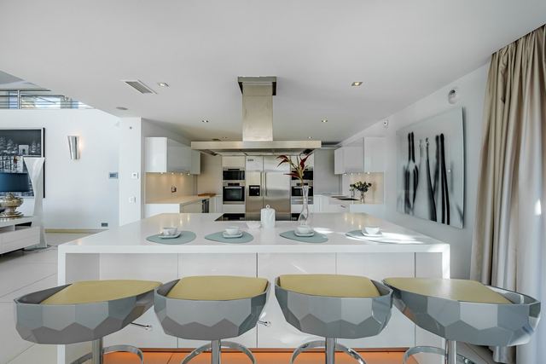
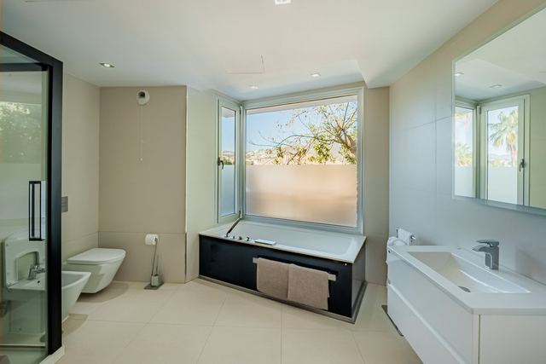
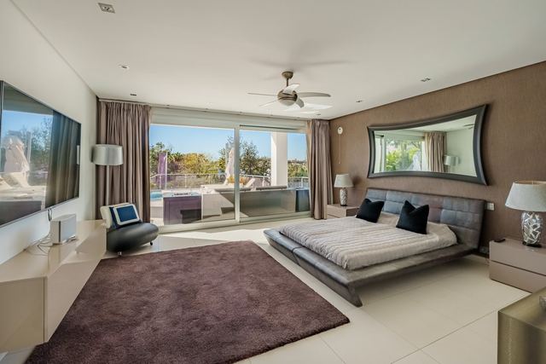
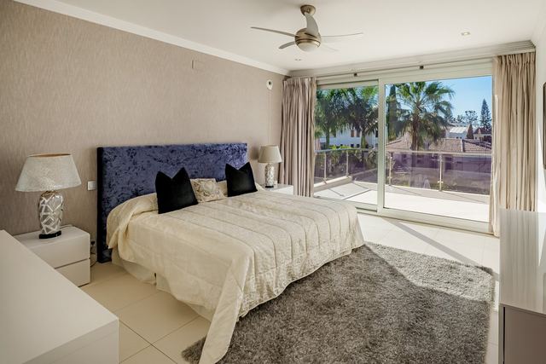
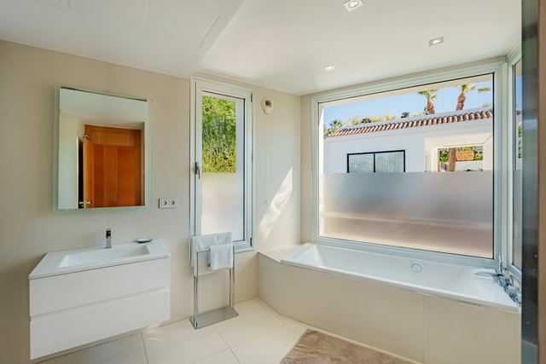
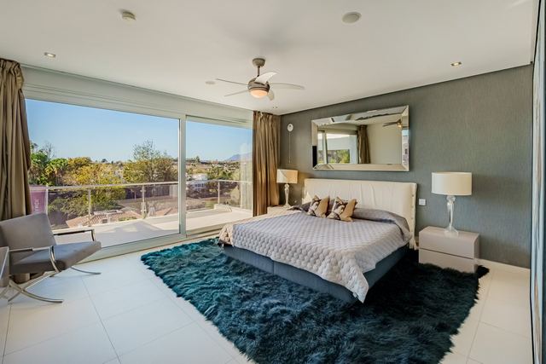
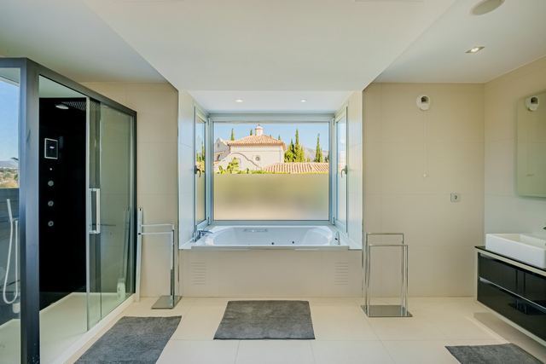
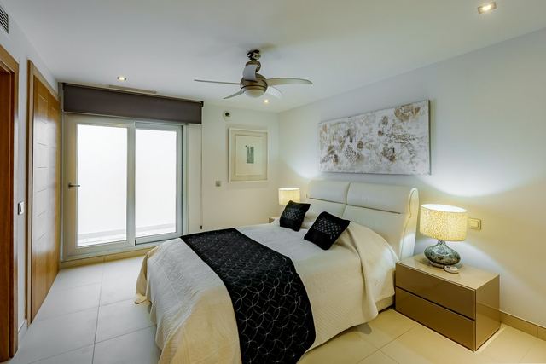
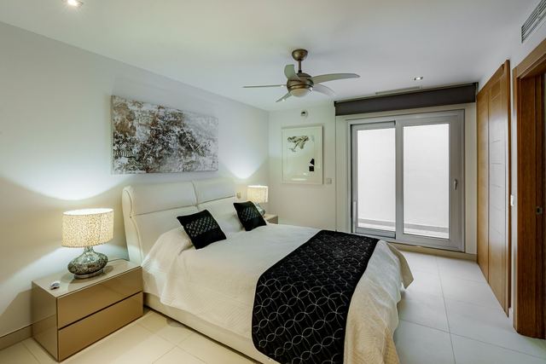
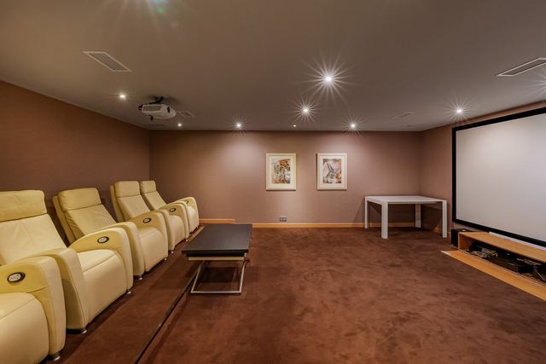
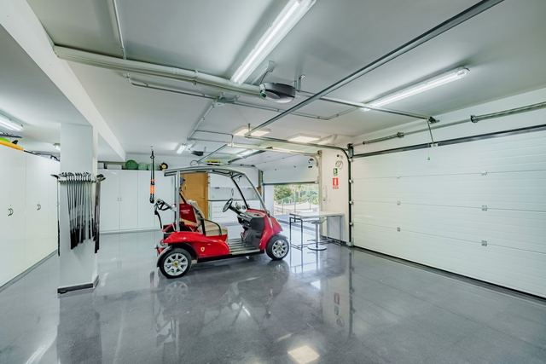
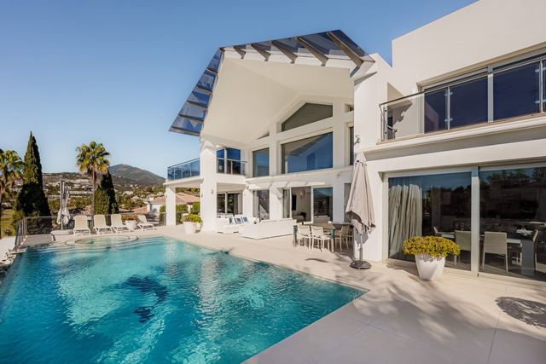
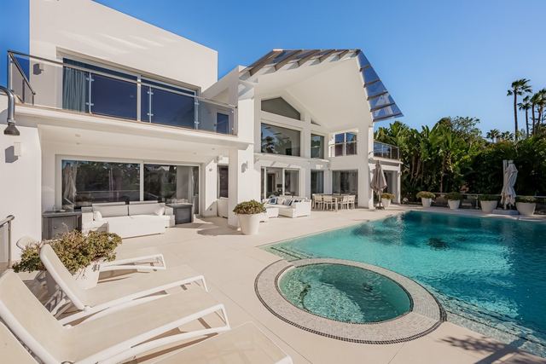
Afternoons in this villa have a rhythm of their own: the westerly light enters low through the floor-to-ceiling windows of the double-height living room, moves across the open kitchen and spills onto the terrace where the pool catches the last reflections of the day. Arranged over three levels on a 1,273 m² plot, the property offers 521 m² of built space that balance generous proportions with a clear, logical layout: five double bedrooms each with an en-suite bathroom, a dedicated gymnasium, a cinema room for winter evenings and a garage for two cars.
The open-plan kitchen flows naturally into the living area, dissolving the barrier between cooking and conversation; the high ceilings in this space amplify the sense of volume and connect the three levels of the house visually. Nueva Andalucía is one of the most established residential areas within the municipality of Marbella: a mature neighbourhood, quiet streets and a central position that places the golf courses of the valley, the restaurants of Puerto Banús and everyday amenities within easy reach. The west-facing orientation shapes not only the quality of light inside the house but also makes the terrace the natural setting for sunsets throughout the longer months of the year.
Tap a photo to view it full screen.
Tell me what you are looking for and I will send a selection made for you, including what is not on the site yet.
Leave your details and I will send the full dossier with every photo, and we will arrange the viewing whenever suits you.