Nueva Andalucía
Tap to see all 20 photos
I will send the full dossier, the floor plans and what is not published.
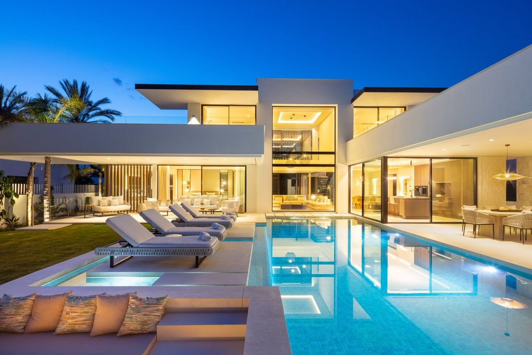
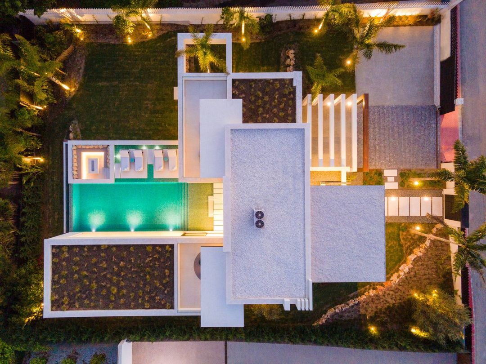
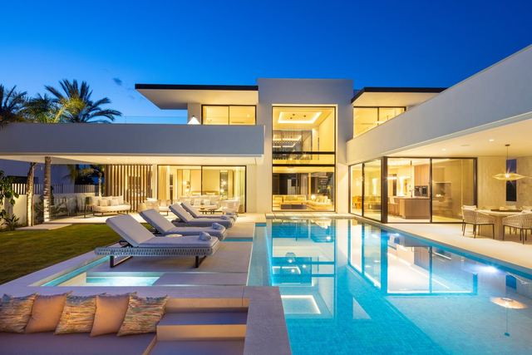
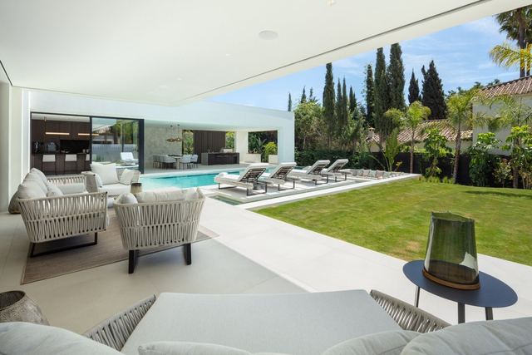
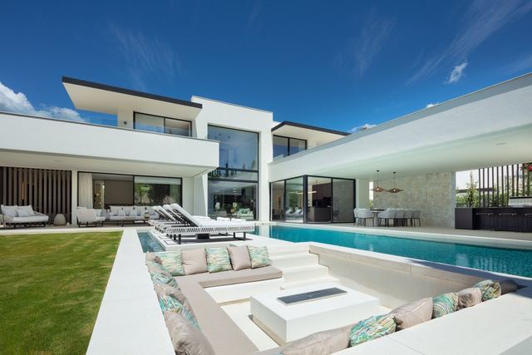
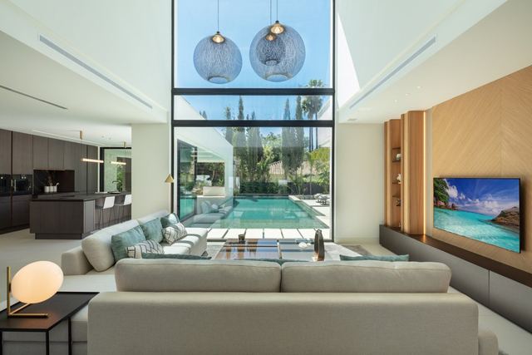
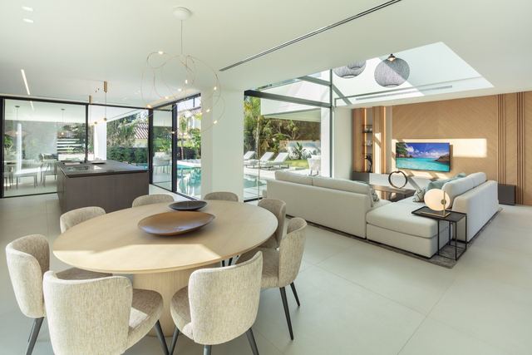
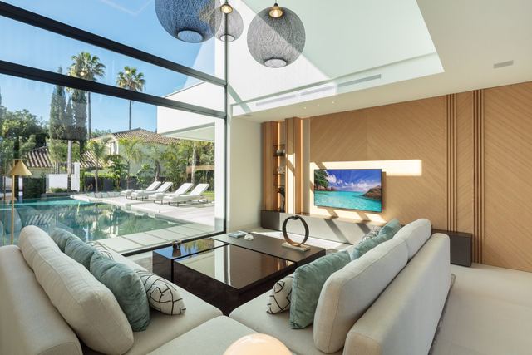
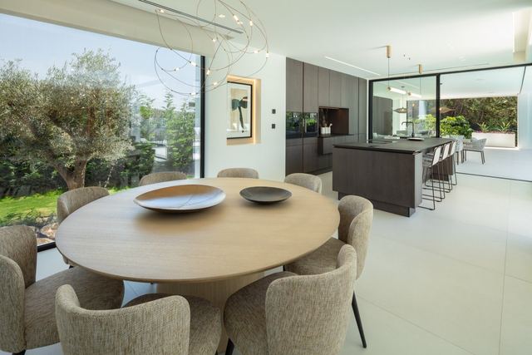
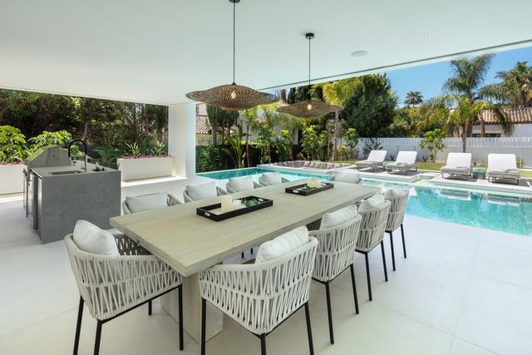
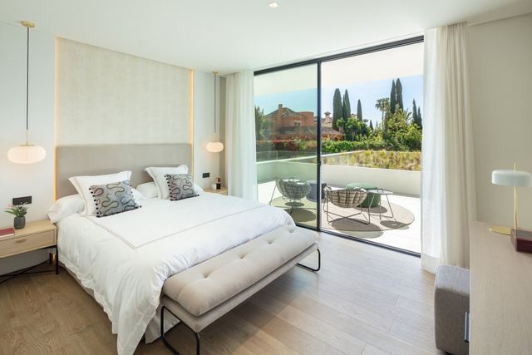
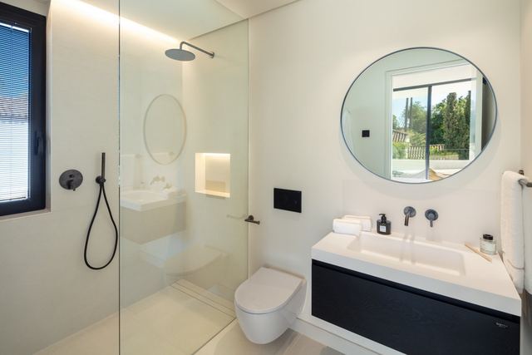
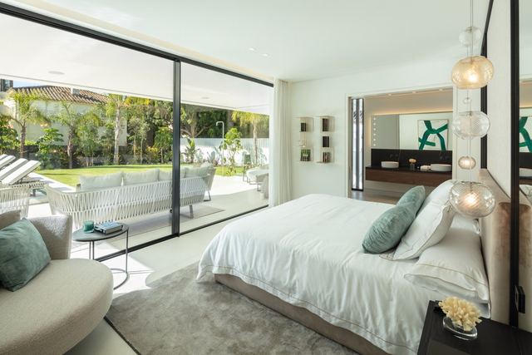
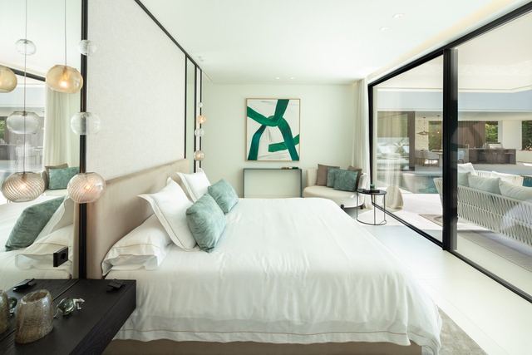
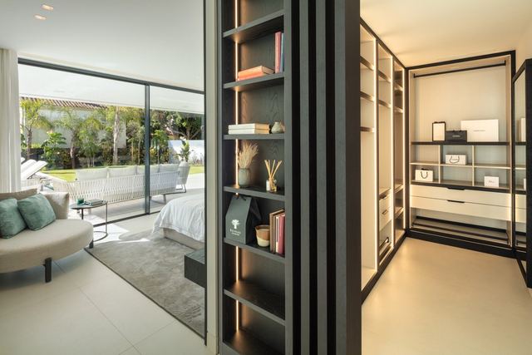
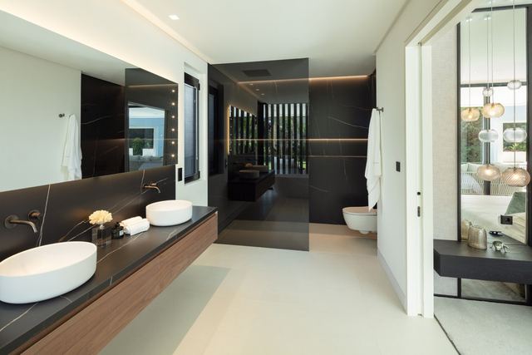
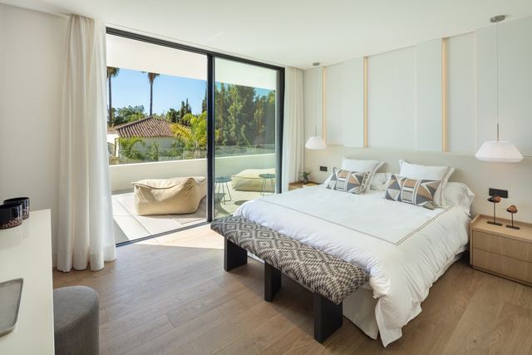
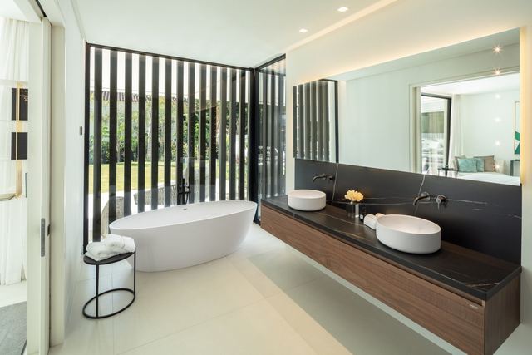
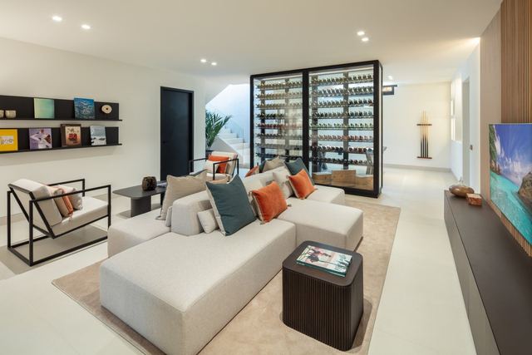
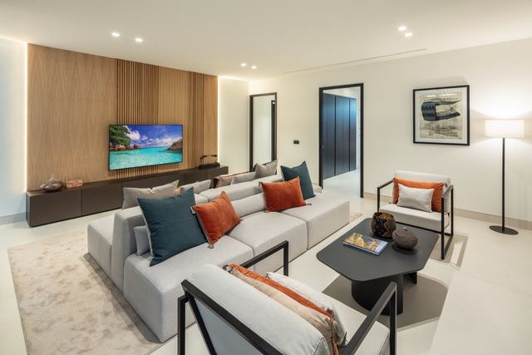
The floor-to-ceiling glazing that runs along the main level dissolves the boundary between the living area and the garden: light enters unobstructed, the space reads larger than the square metres suggest, and the outdoor kitchen with its sunken chill-out zone takes centre stage from early morning. Set on a 1,200 m² plot with 476 m² of built area, the villa arranges its five bedrooms, led by a principal suite with dressing room, and seven bathrooms with premium finishes across a layout designed so that interior and exterior function as a single, continuous living space.
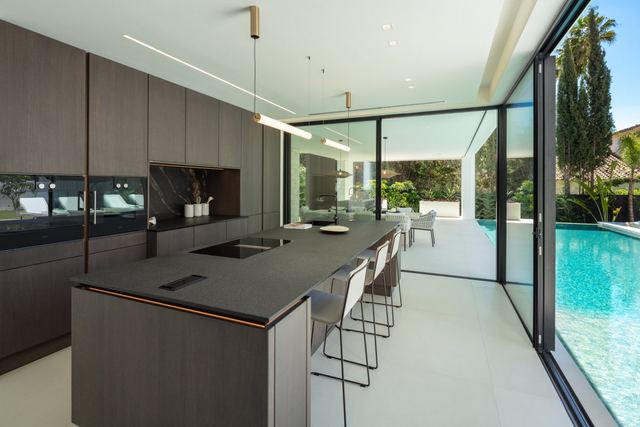
The fully equipped modern kitchen, fitted with high-end appliances, connects directly to the generous terraces surrounding the private pool, dimensioned equally for entertaining or for daily living without compromising privacy. Four parking spaces and a landscaped garden complete a property built for year-round residential use with no concession on detail. Nueva Andalucía is one of Marbella's most established residential areas: a mature urbanisation, well-resolved road network and direct access to the golf courses that define the valley's character. The restaurants, retail and services of Puerto Banús sit within the immediate perimeter, and the A-7 connection provides straightforward access to Marbella's centre and Málaga Airport.
Tap the plan to see it larger.
Tap a photo to view it full screen.
Tell me what you are looking for and I will send a selection made for you, including what is not on the site yet.
Leave your details and I will send the full dossier with every photo, and we will arrange the viewing whenever suits you.