Marbella
Tap to see all 20 photos
I will send the full dossier, the floor plans and what is not published.
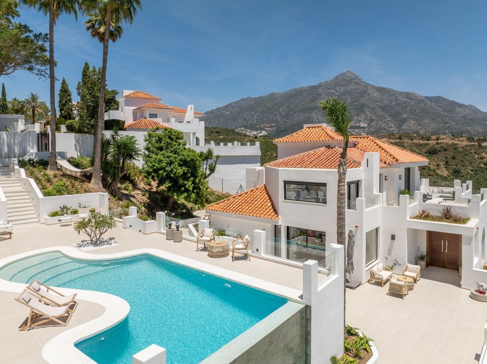
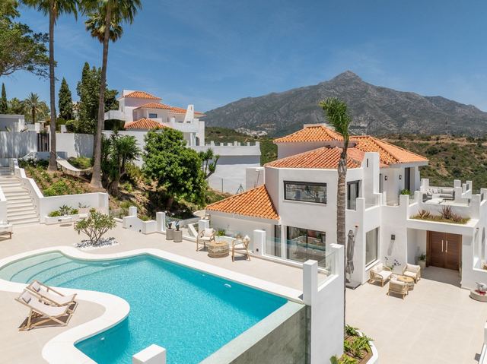
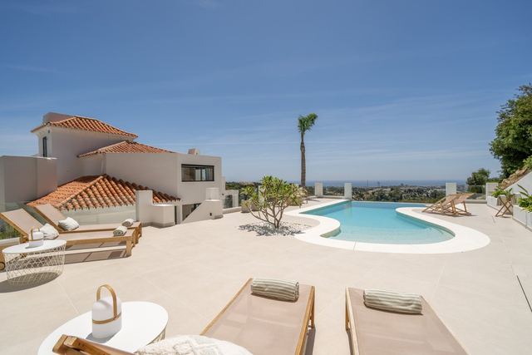
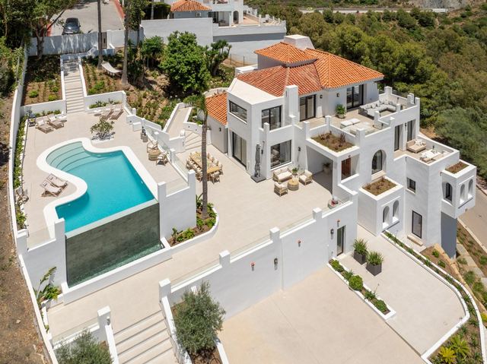
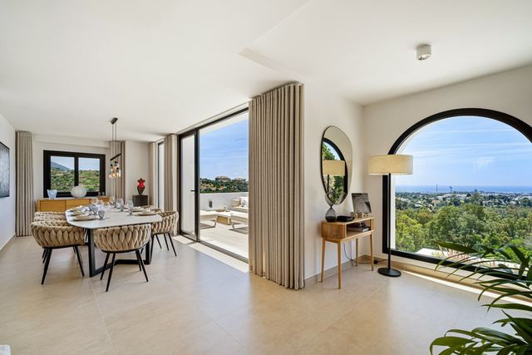
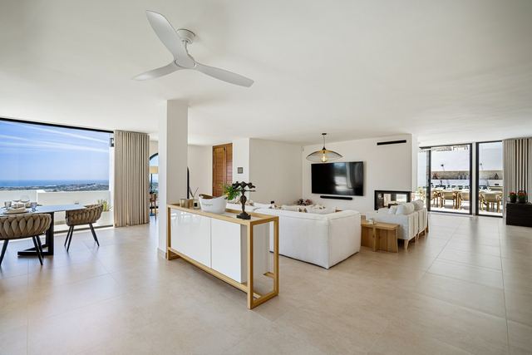
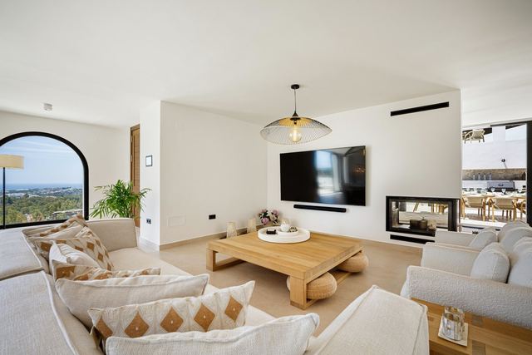
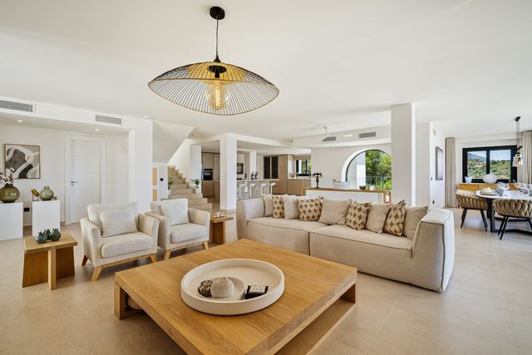
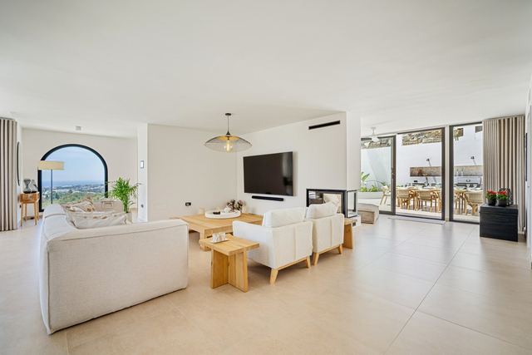
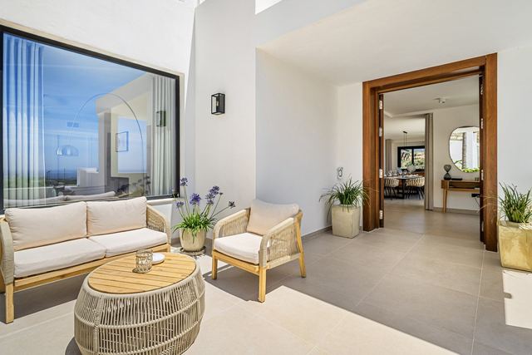
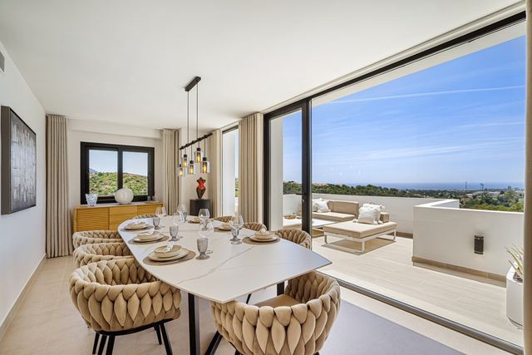
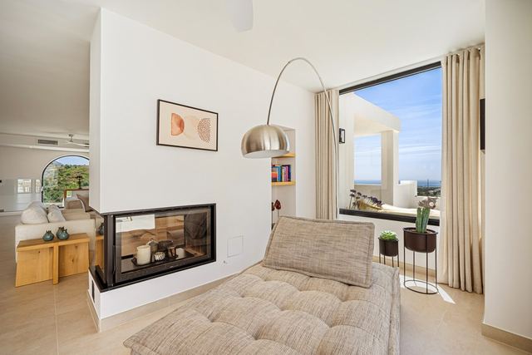
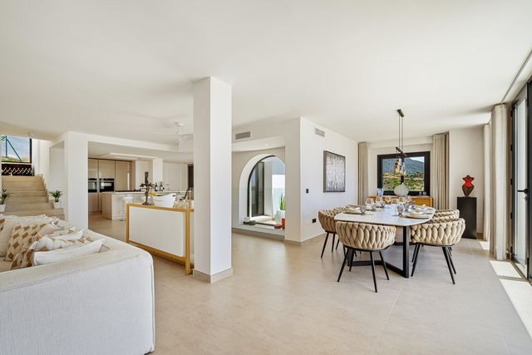
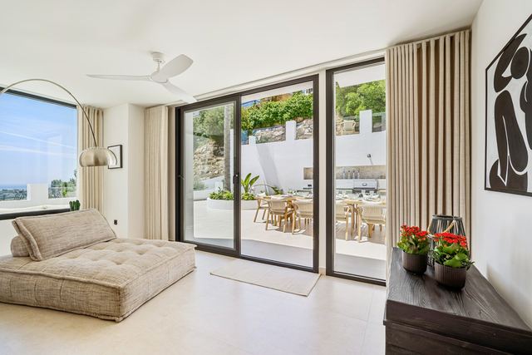
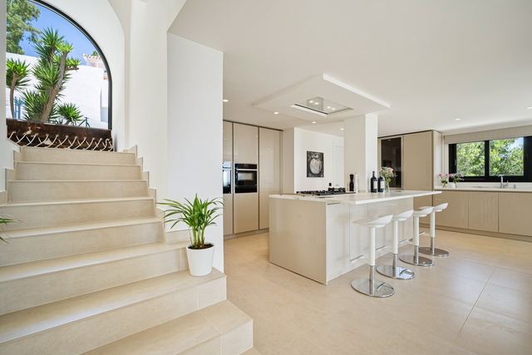
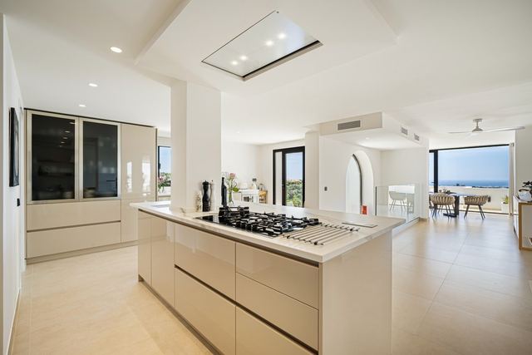
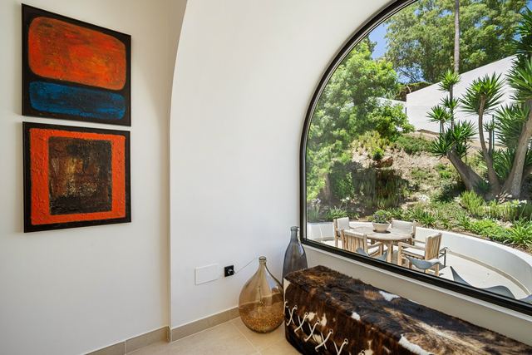
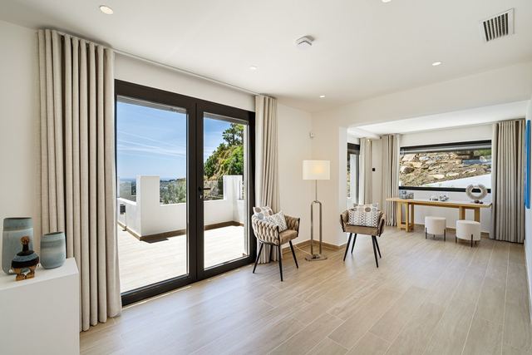
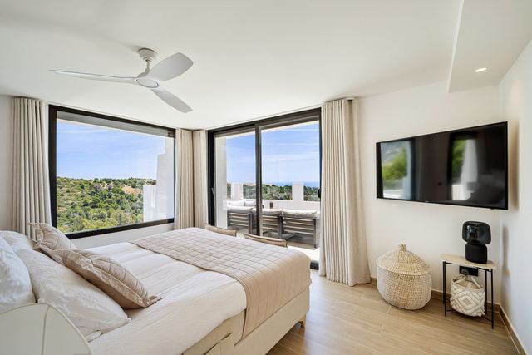
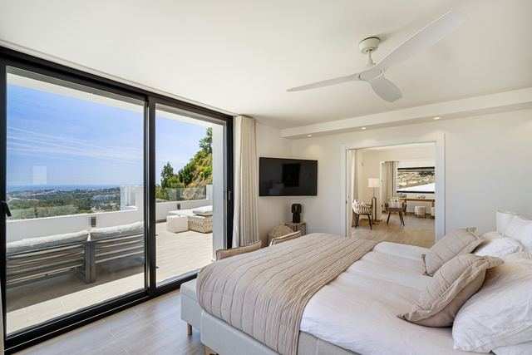
From the 307-square-metre main terrace, unobstructed views stretch south across the Mediterranean, a constant that shapes the character of this villa and informs every decision in its layout. With 436 square metres of built space across three floors, the property combines volume and verticality naturally, reserving the lower level for an informal living room that operates as a world apart from the rhythm of the main floor. The principal suite includes a separate dressing room, and the contemporary kitchen connects to the living areas without sacrificing its functional independence.
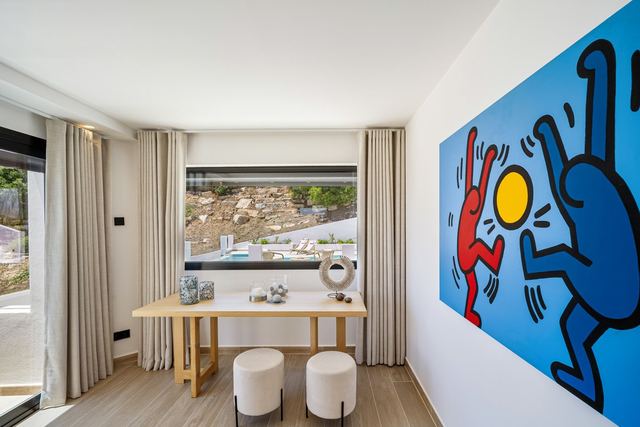
One of the five bedrooms is set up as a home office, making the villa equally suited to those who work remotely and to those who regularly receive guests. Four parking spaces within a 1,950-square-metre plot complete a property that makes no concessions on the practical side. Las Lomas de Nueva Andalucía is an established residential area on the upper reaches of Nueva Andalucía, with direct access to the valley's services, restaurants and golf courses. Marbella and Puerto Banús are a short drive away, allowing residents to enjoy the quiet and privacy of the hillside without losing touch with the activity of the coast.
Tap a photo to view it full screen.
Tell me what you are looking for and I will send a selection made for you, including what is not on the site yet.
Leave your details and I will send the full dossier with every photo, and we will arrange the viewing whenever suits you.