Nueva Andalucía
Tap to see all 20 photos
I will send the full dossier, the floor plans and what is not published.
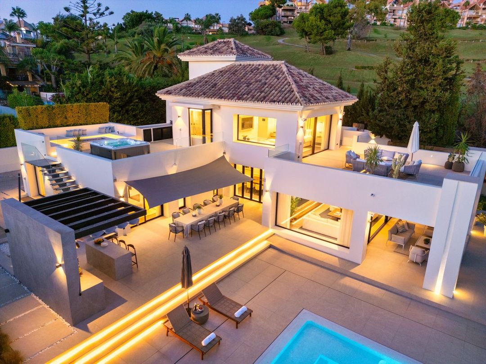
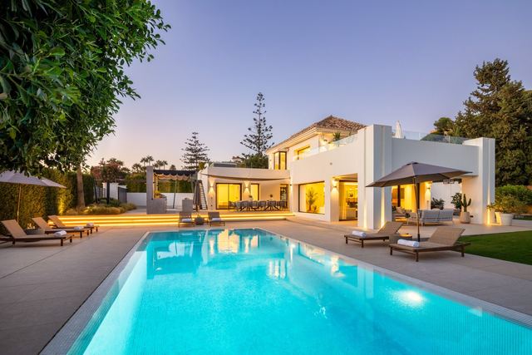
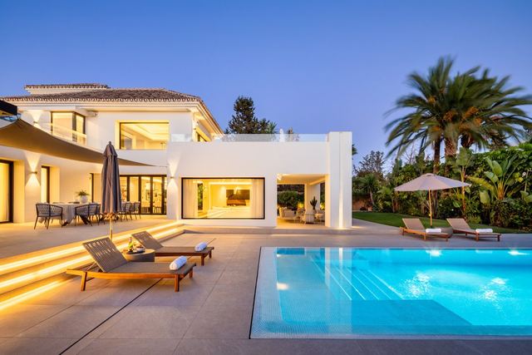
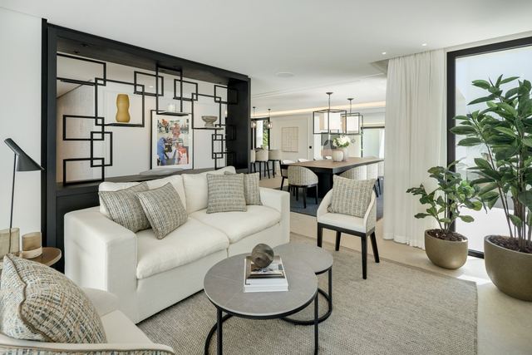
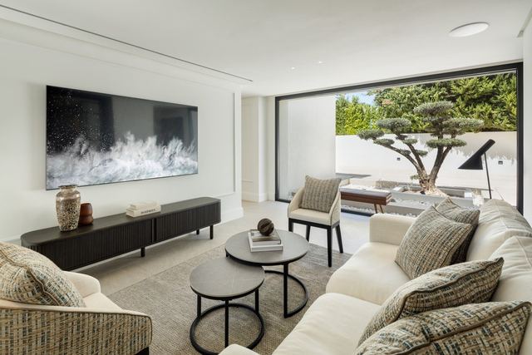
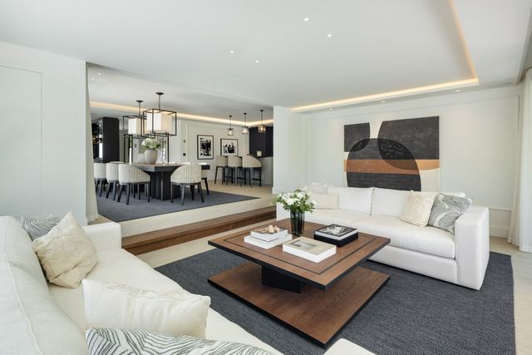
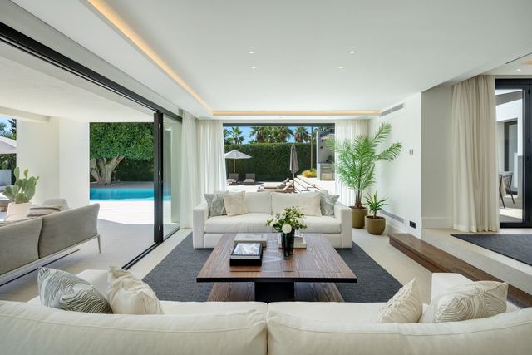
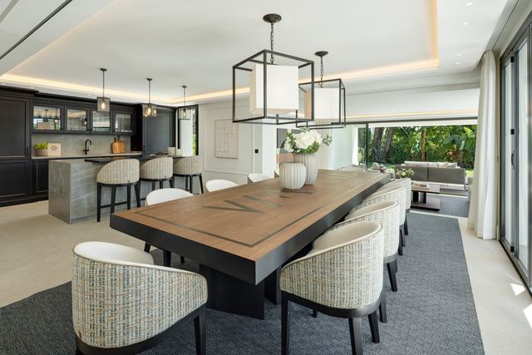
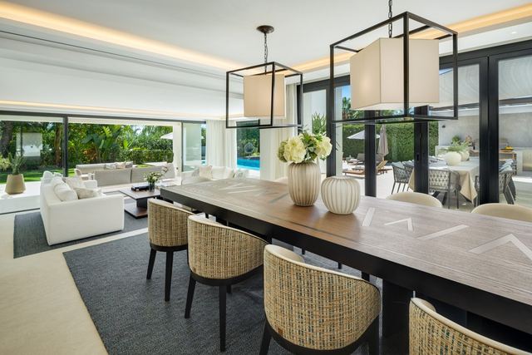
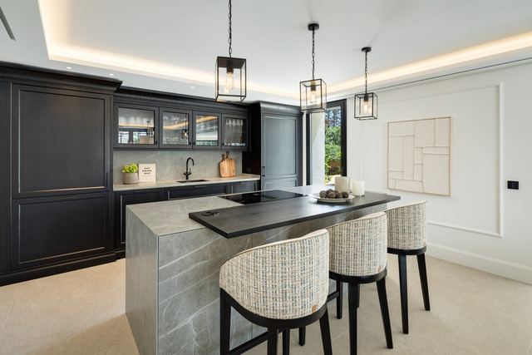
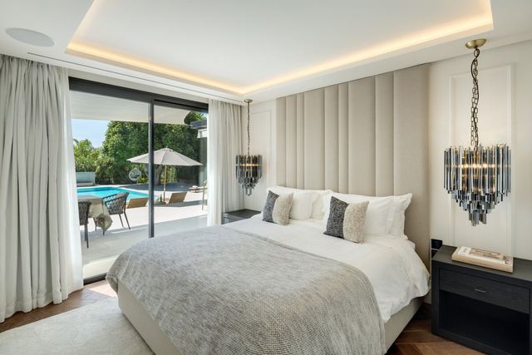
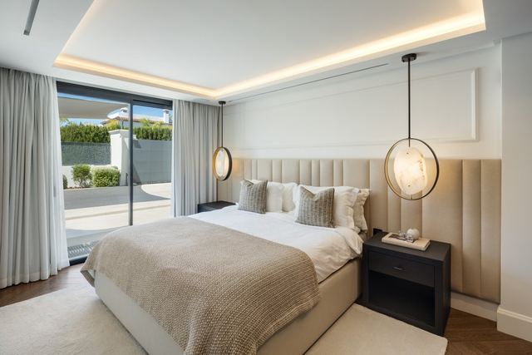
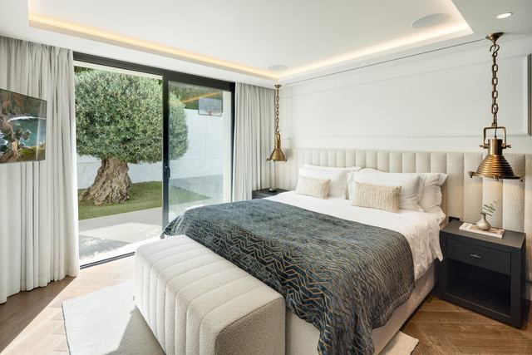
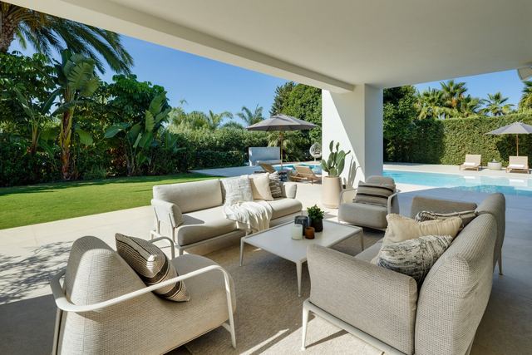
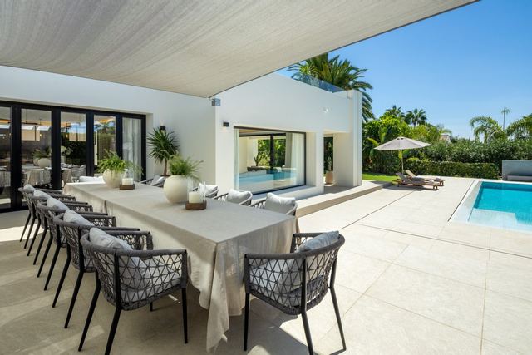
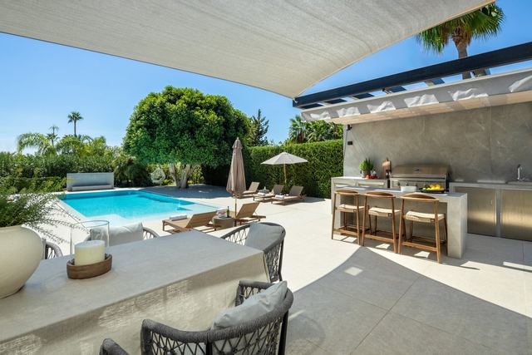
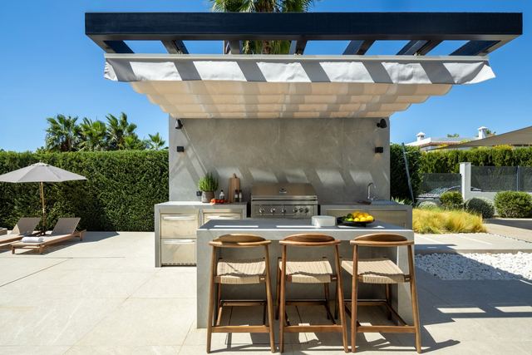
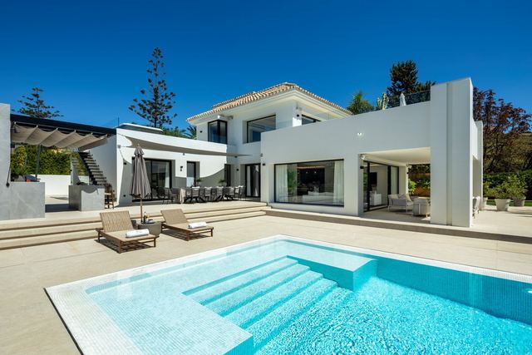
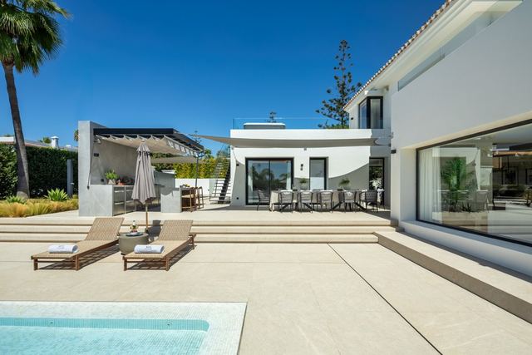
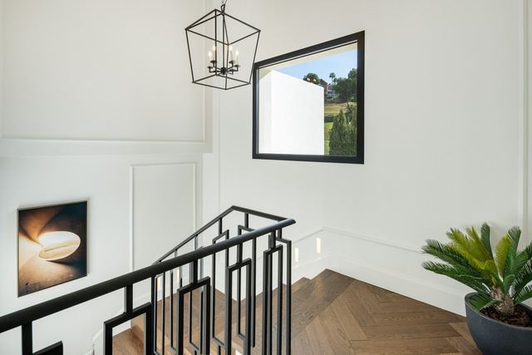
Designed by architect Francisco Martínez Galván, this three-level villa sits on a 1,503 m² plot at the heart of Golf Valley. The layout, 545 m² of built space, gives each area its own identity: the living and dining rooms open as a single, fluid volume that extends seamlessly onto the exterior terraces, while the open kitchen with Siemens appliances integrates the social spaces from the outset. The principal suite has a private terrace and jacuzzi, turning the upper floor into a retreat within the house itself. Six bedrooms, five bathrooms and four parking spaces complete a residence scaled for full-time living or extended seasonal use. Nueva Andalucía is one of Marbella's most established residential enclaves: a mature neighbourhood with quiet streets and direct access to several of the Costa del Sol's most regarded golf courses.
Puerto Banús is just a short drive away with its restaurants and boutiques, and central Marbella is easily reached via the motorway. Exact distances are not listed in our verified sources for this sub-zone, but the villa's position within Golf Valley is well known to anyone familiar with the area. The 342 m² of terraces spread across multiple levels mean that every part of the day finds its natural setting, morning coffee on the suite's private terrace, afternoons in the main outdoor areas below. The high-end finishes and the named architectural project place this villa in a distinct category within a market where design authorship consistently commands attention.
Tap a photo to view it full screen.
Tell me what you are looking for and I will send a selection made for you, including what is not on the site yet.
Leave your details and I will send the full dossier with every photo, and we will arrange the viewing whenever suits you.