Nueva Andalucía
Tap to see all 20 photos
I will send the full dossier, the floor plans and what is not published.
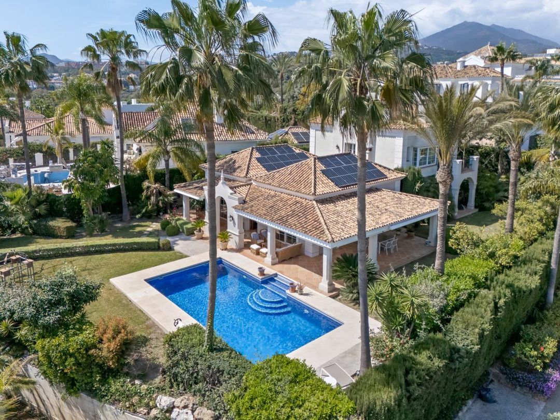
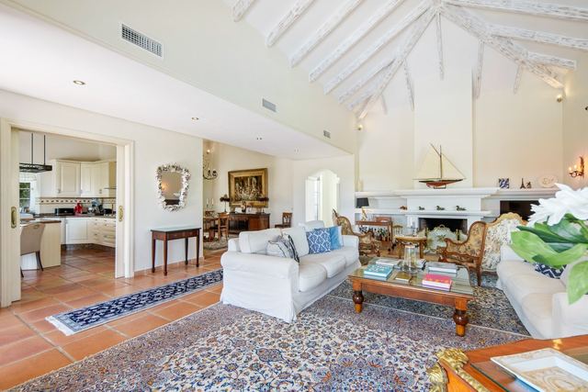
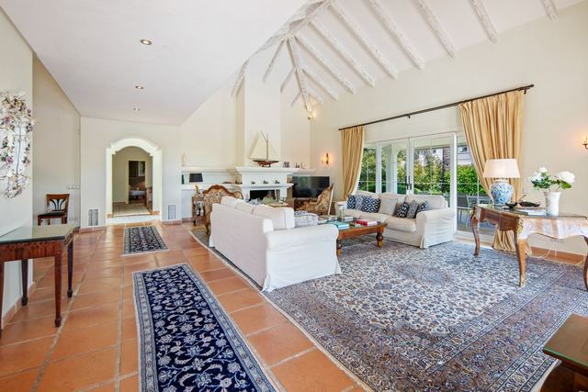
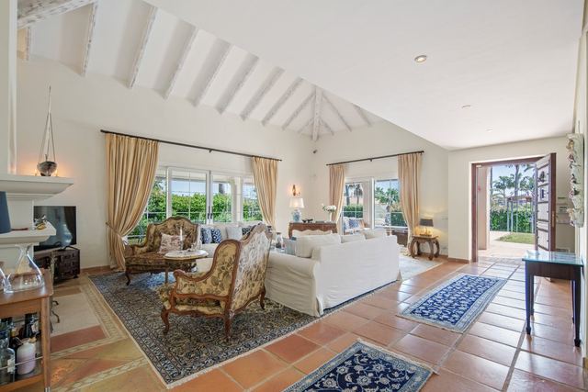
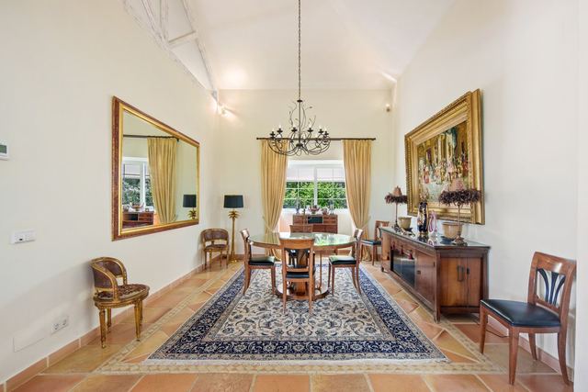
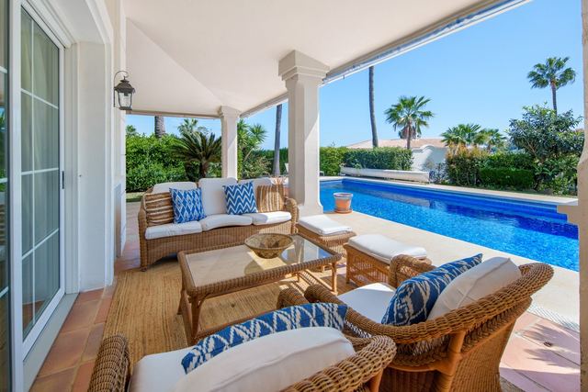
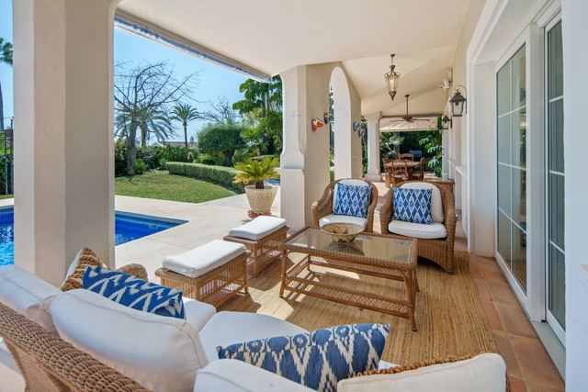
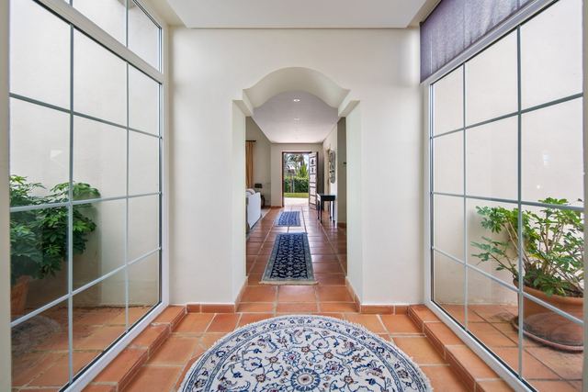
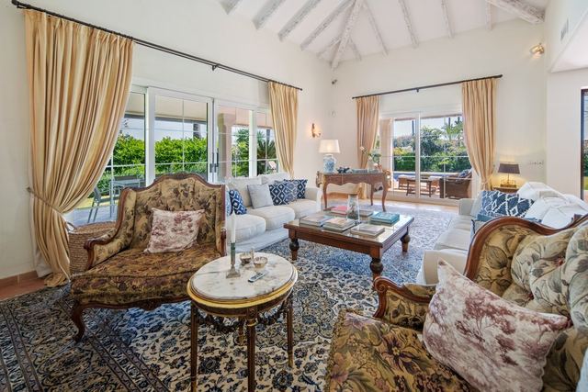
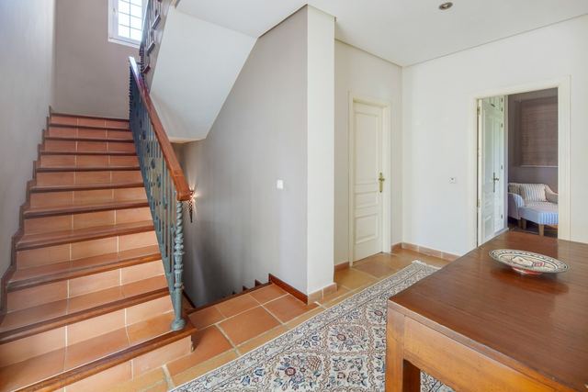
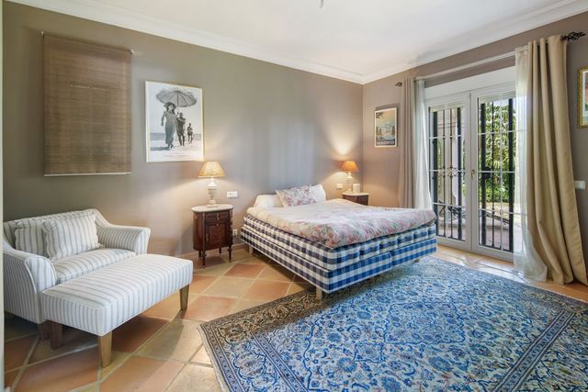
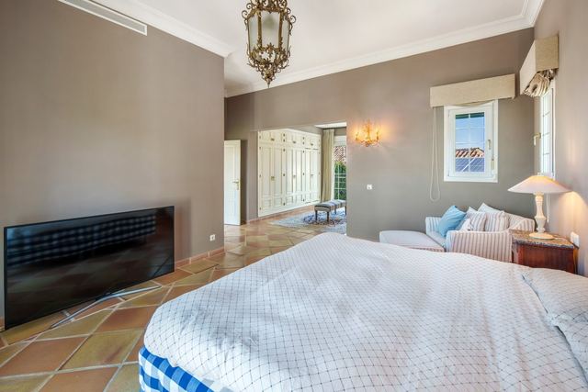
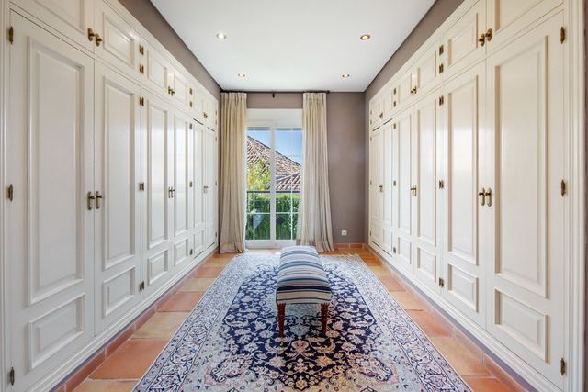
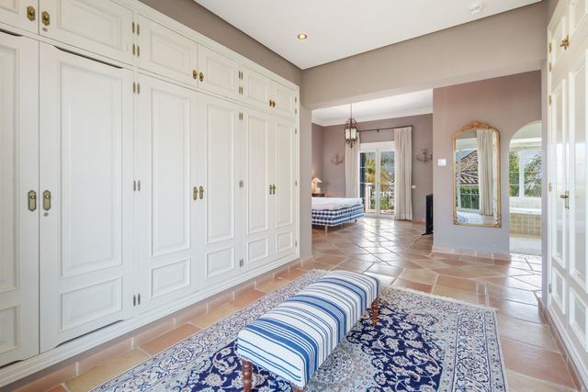
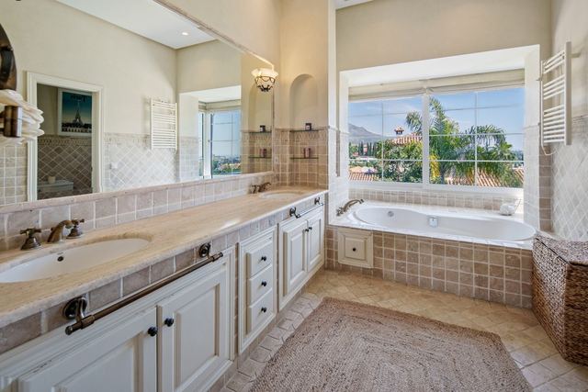
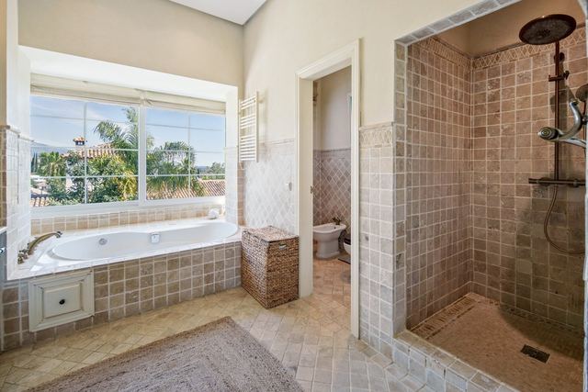
The double-height living room, with its vaulted ceilings and a fireplace anchoring the space, sets the tone immediately: traditional Andalusian architecture handled with conviction, not as pastiche. The 483 m² of built area are arranged across a layout that balances scale with intimacy, five bedrooms, including a principal suite with its own distinct presence, and four full bathrooms. The 95 m² terrace, facing La Concha, frames the kind of afternoon that is hard to leave.
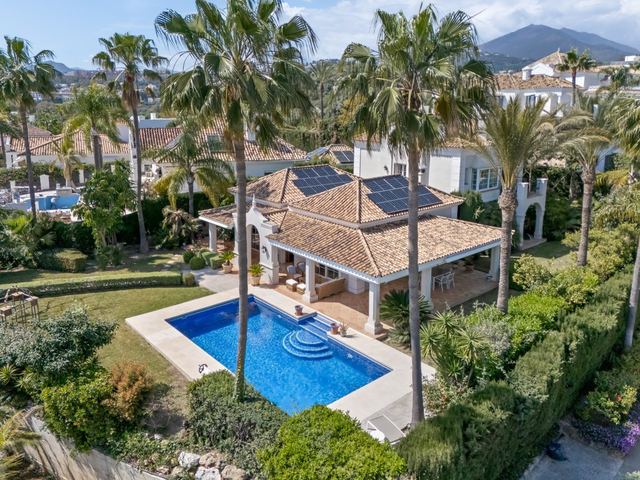
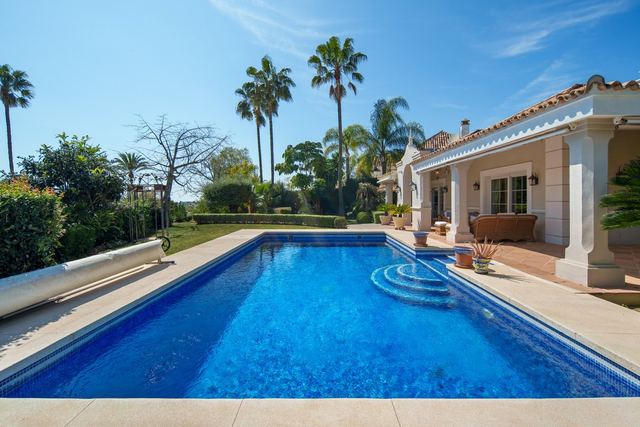
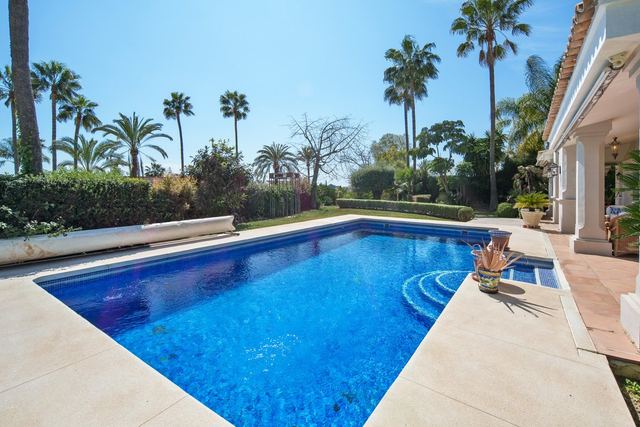
The 1,388 m² plot is home to mature gardens that have taken years to reach this density: genuine shade, natural privacy, and a layered green backdrop that sets off the sea views. Nueva Andalucía is one of the most established residential areas in the Marbella orbit, a settled neighbourhood with tree-lined streets, direct access to the golf courses of the Valle del Golf, and Puerto Banús only minutes away. The ridge of the sierra and the unmistakable silhouette of La Concha, visible from both the terrace and the living room, remain a constant reference throughout the day.
Tap a photo to view it full screen.
Tell me what you are looking for and I will send a selection made for you, including what is not on the site yet.
Leave your details and I will send the full dossier with every photo, and we will arrange the viewing whenever suits you.