Nueva Andalucía
Tap to see all 20 photos
I will send the full dossier, the floor plans and what is not published.
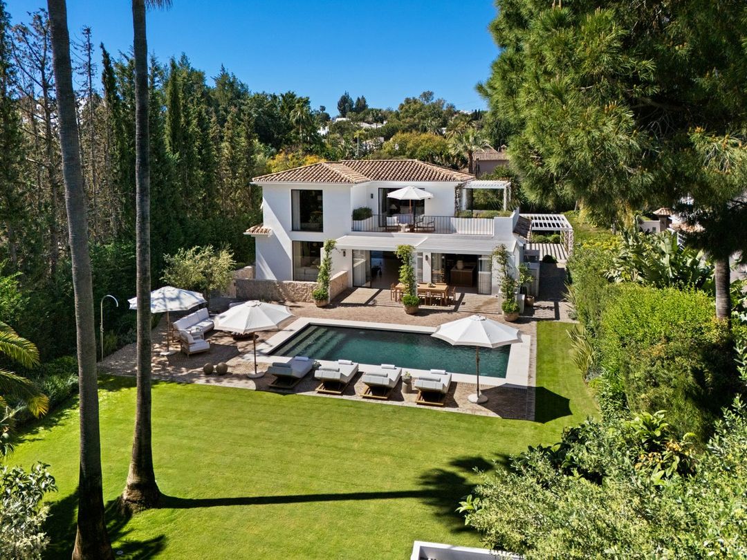
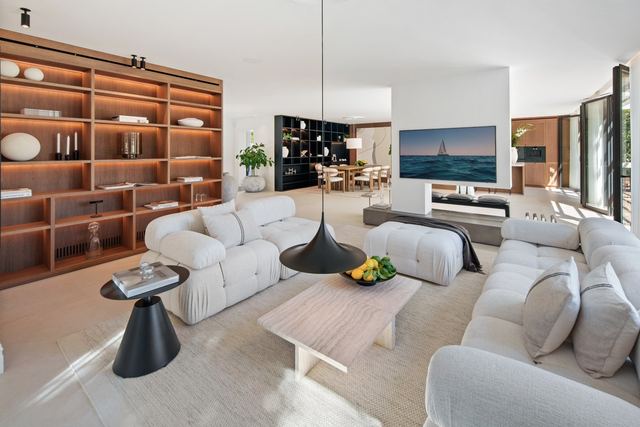
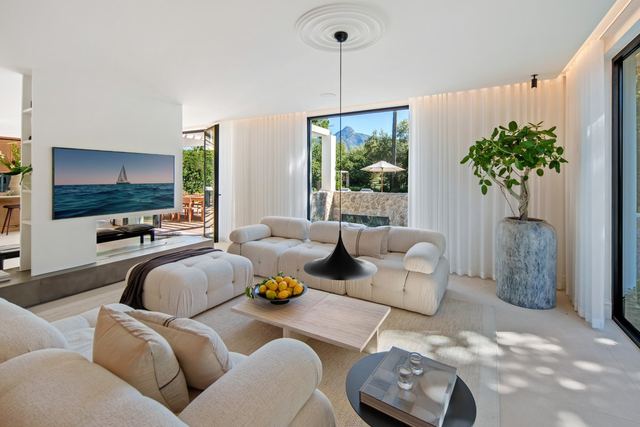
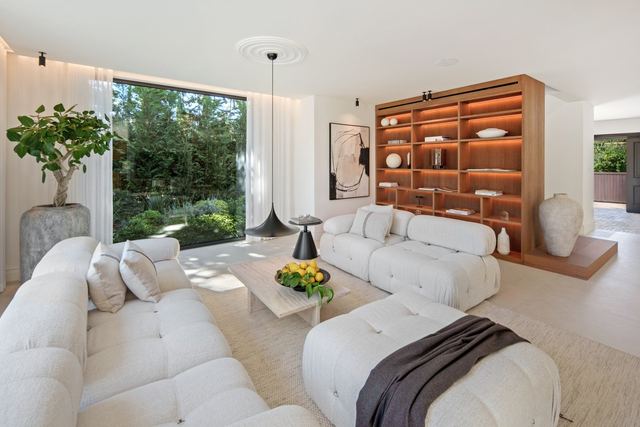
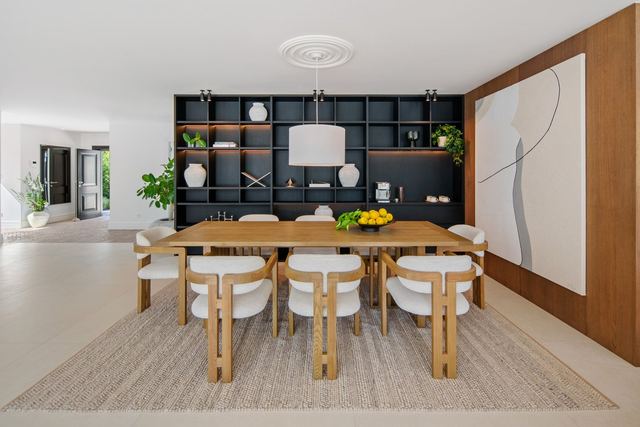
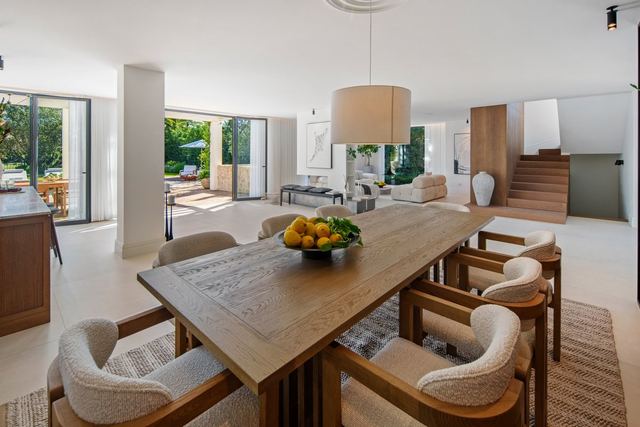
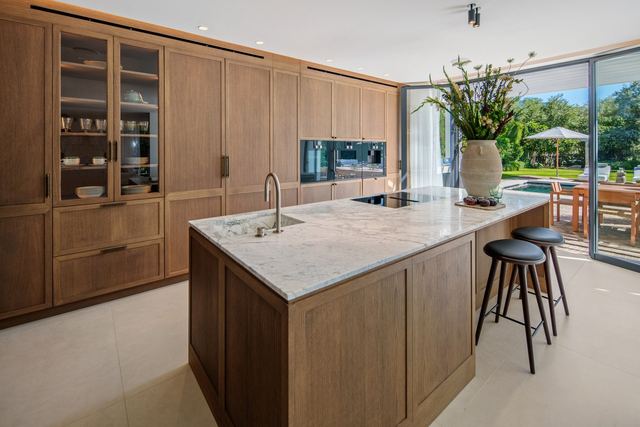
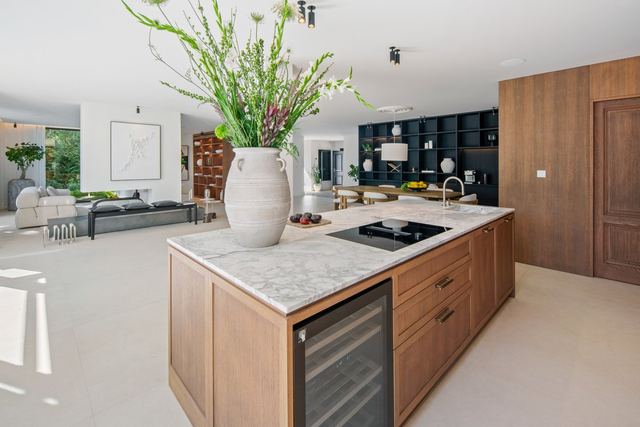
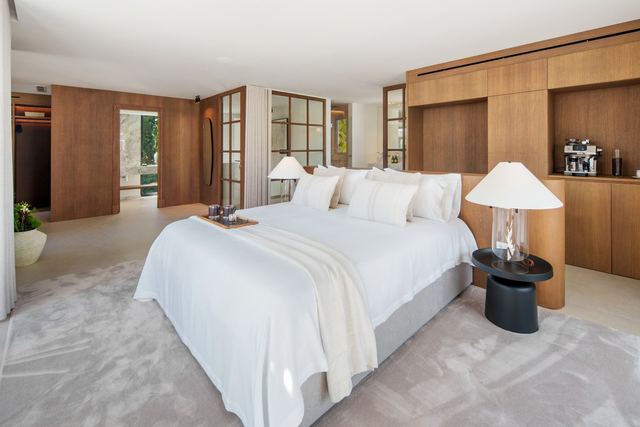
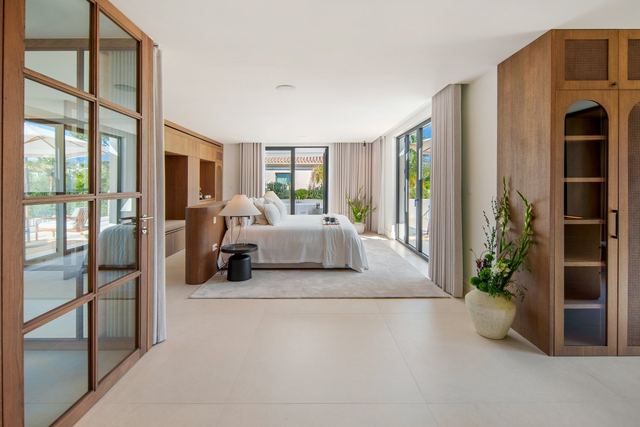
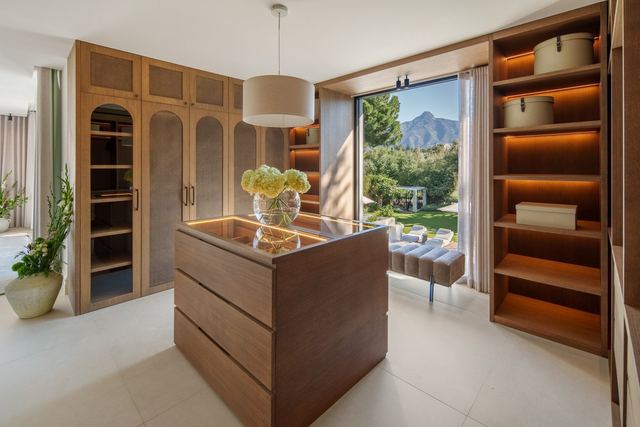
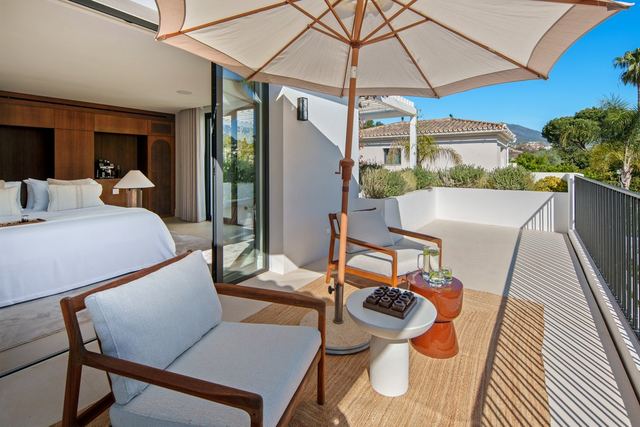
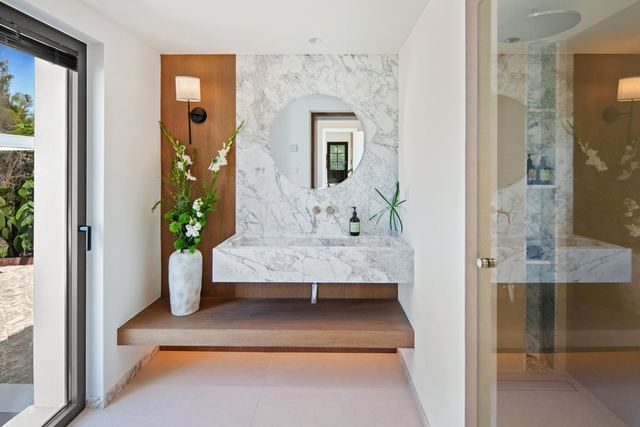
From the living room, Las Brisas golf course unfolds beyond the full-height glazing, with La Concha mountain as a constant backdrop, a view the villa's contemporary architecture was deliberately shaped to frame. The 480 m² of built space is organised across open-plan levels where stone surfaces and oak detailing set the tone of each room without relying on decoration. The bespoke kitchen, centred on a large island, opens directly into the main living area so that entertaining and everyday living occupy the same generous space. The principal suite has its own dressing room and a private terrace facing the fairways.
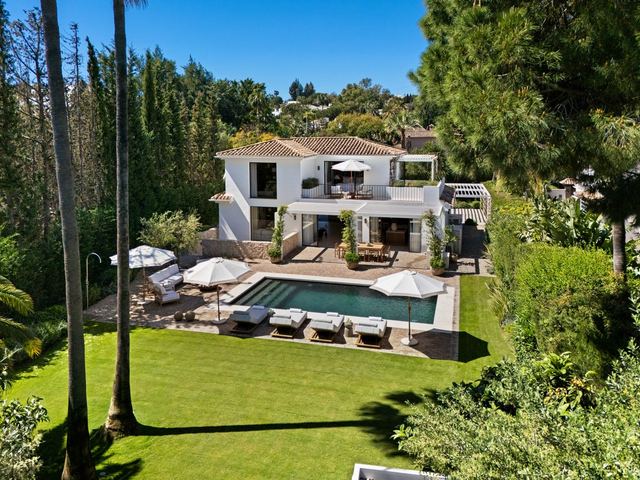
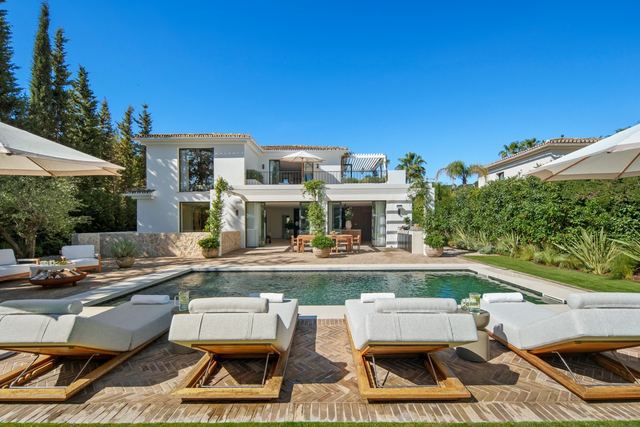
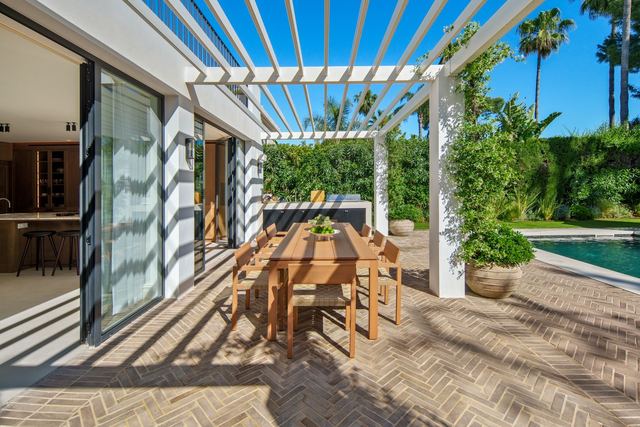
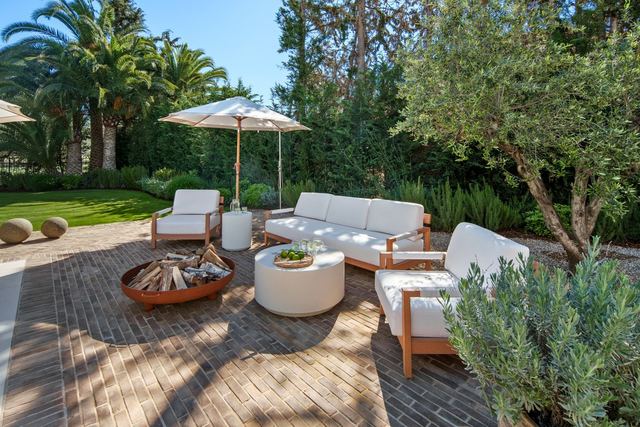
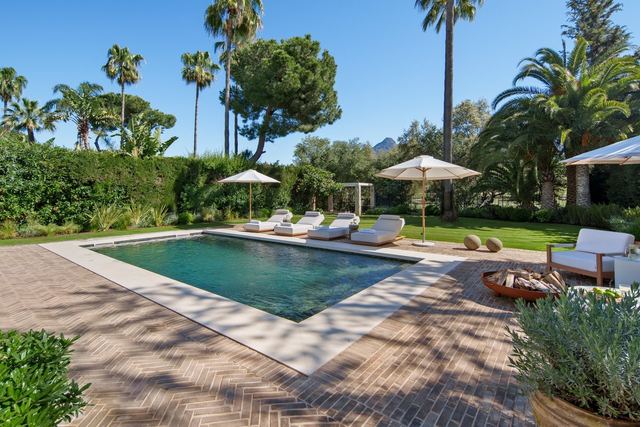
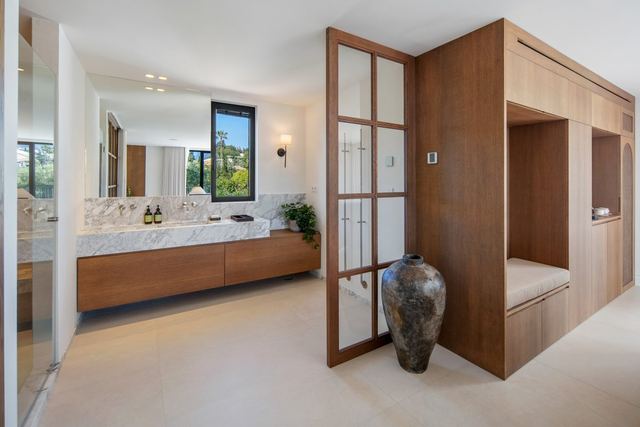
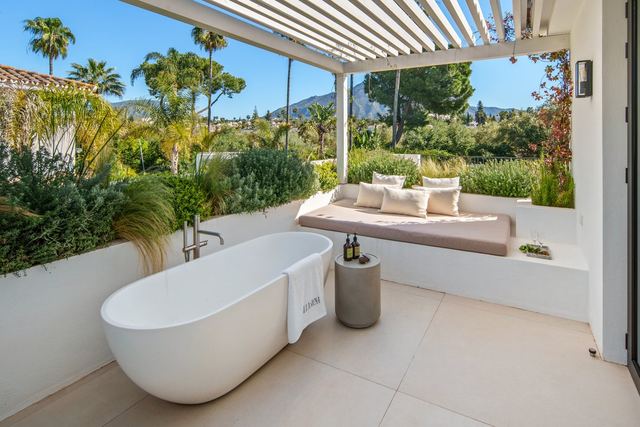
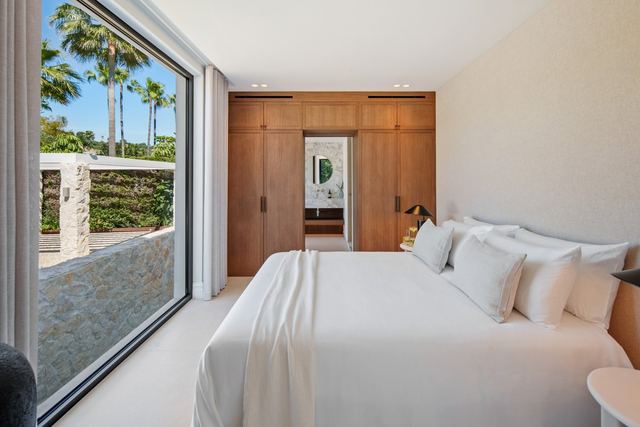
Four bedrooms and six bathrooms in total allow the house to adapt to different rhythms of use, whether as a primary residence or a seasonal home. The landscaped gardens and seamless indoor-outdoor connection mean the 219 m² of terraces and the 1,239 m² plot read as a natural continuation of the interior rather than a separate area. Four parking spaces handle arrivals with ease. Nueva Andalucía is one of the most established residential districts in the Golf Valley, with a mature neighbourhood fabric, everyday amenities within walking distance and direct access to the courses that define the area.
Tap a photo to view it full screen.
Tell me what you are looking for and I will send a selection made for you, including what is not on the site yet.
Leave your details and I will send the full dossier with every photo, and we will arrange the viewing whenever suits you.