Benahavís · Monte Mayor
Tap to see all 20 photos
I will send the full dossier, the floor plans and what is not published.
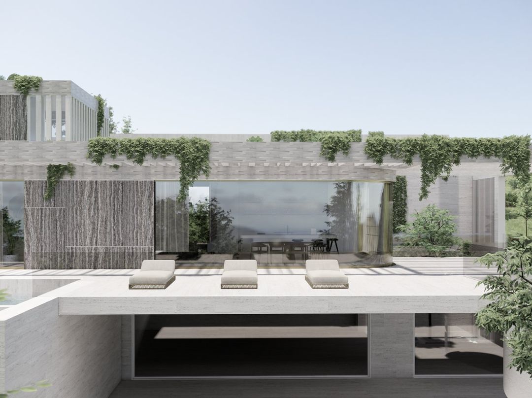
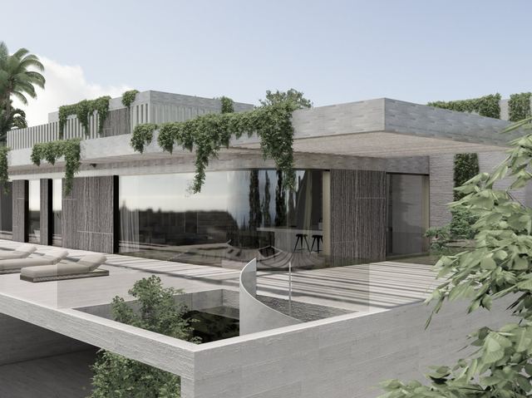
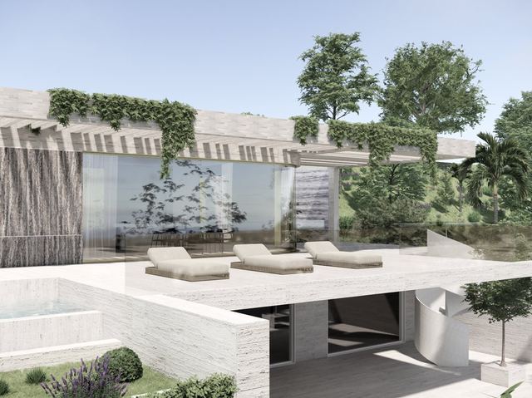
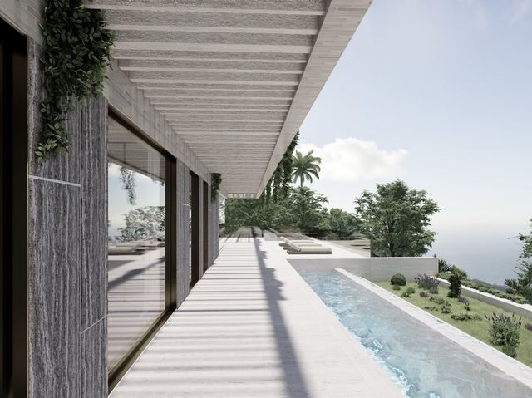
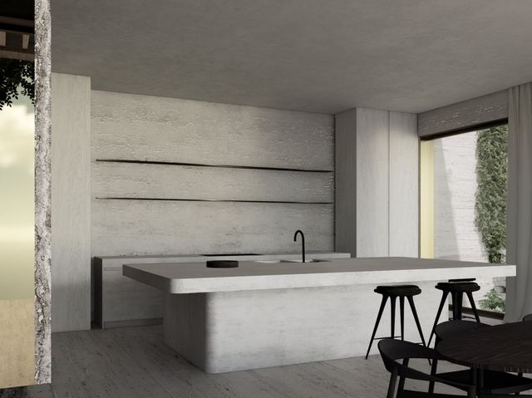
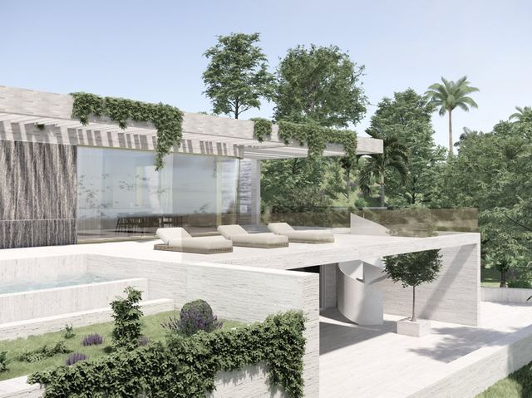
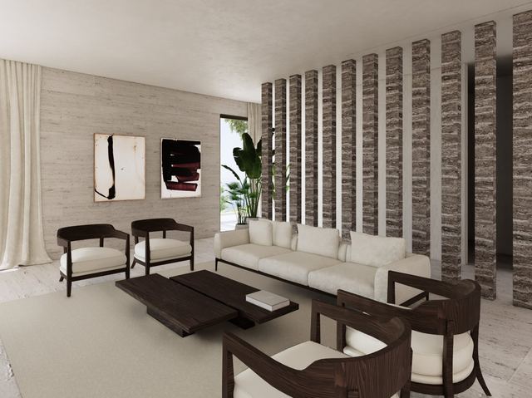
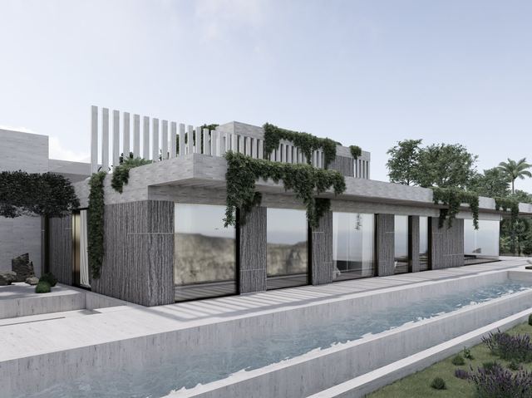
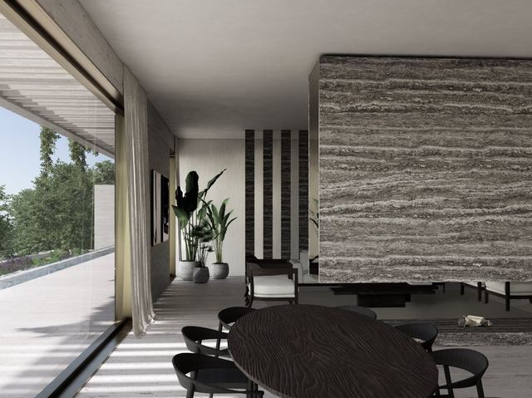
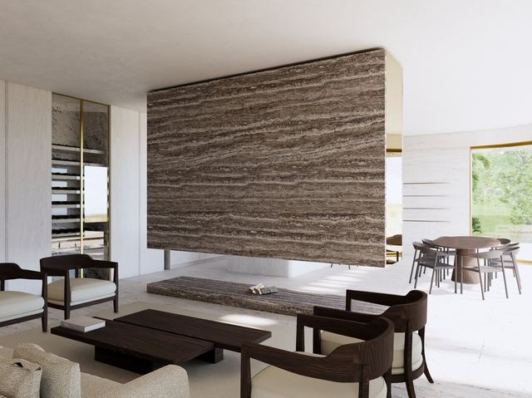
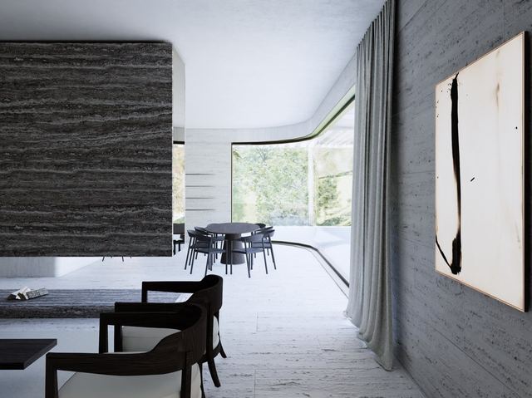
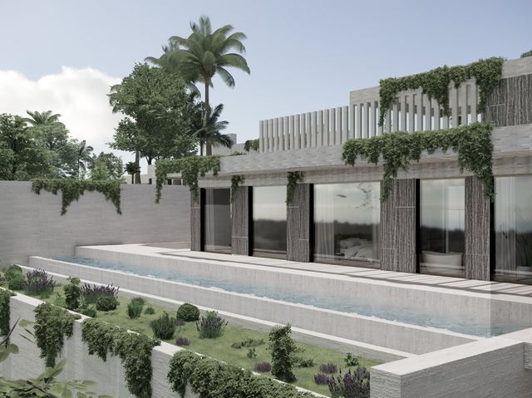
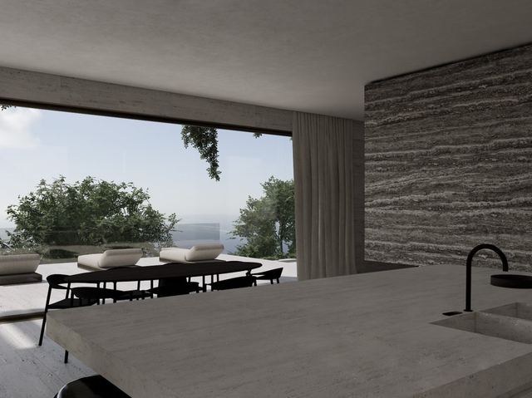
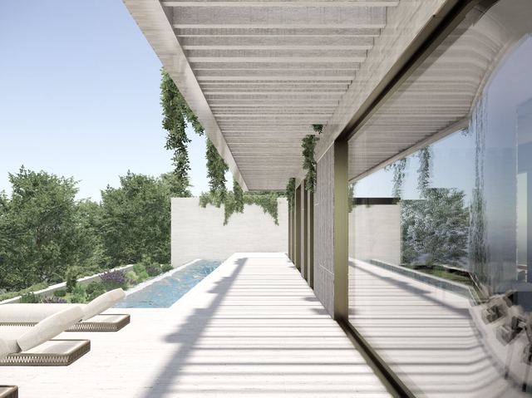
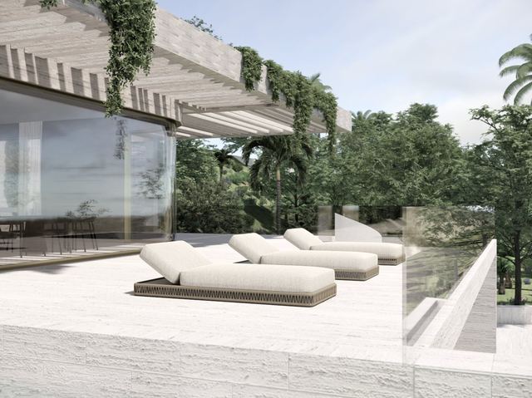
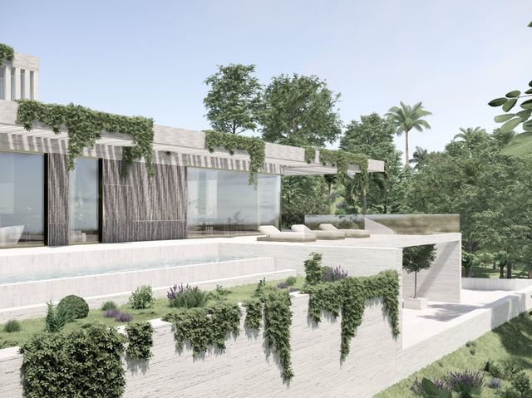
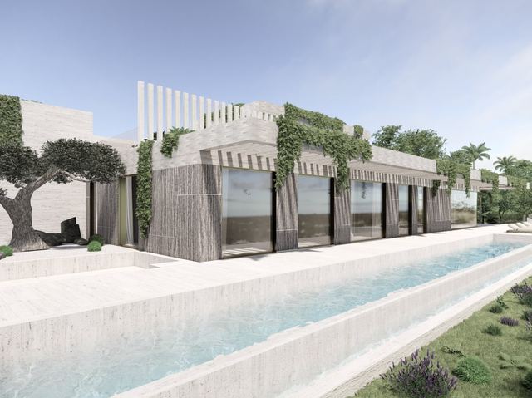
From the south-facing terrace, the Mediterranean and the peaks of the Sierra appear within the same frame, a balance of sea and mountain that few locations on the Costa del Sol can sustain. Designed by a recognised Belgian architect, this 375 m² villa sits on a 2,100 m² plot and unfolds across three levels, two main floors and a generous basement, with a clear spatial logic: light-filled social spaces above, and a dedicated wellness programme below comprising a gymnasium, spa and home cinema. The pool, 26 metres long, runs in axis with the views and sets the rhythm of the garden.
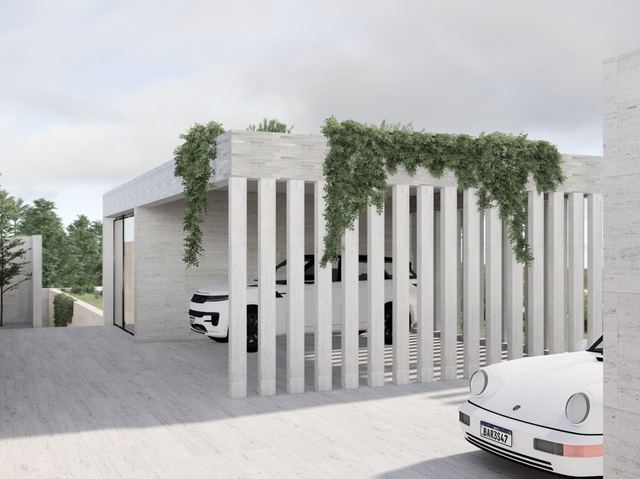
Five bedrooms, four bathrooms and four parking spaces complete a layout suited equally to everyday living and to entertaining. Monte Mayor is one of the most established and low-density gated communities in the municipality of Benahavís: a landscape of pine and rock that offers genuine privacy and altitude, while the coast between Marbella and Estepona remains easily accessible by road. The combination of south orientation, elevated position and uninterrupted sea views makes this plot difficult to replicate along this stretch of the coastline.
Tap a photo to view it full screen.
Tell me what you are looking for and I will send a selection made for you, including what is not on the site yet.
Leave your details and I will send the full dossier with every photo, and we will arrange the viewing whenever suits you.