Benahavís · La Alquería
Tap to see all 20 photos
I will send the full dossier, the floor plans and what is not published.
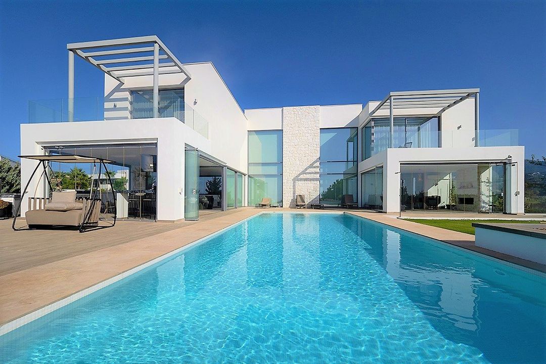
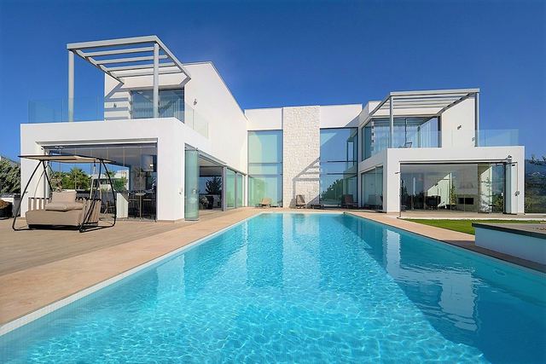
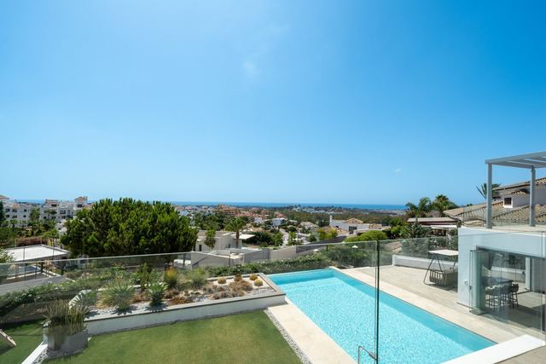
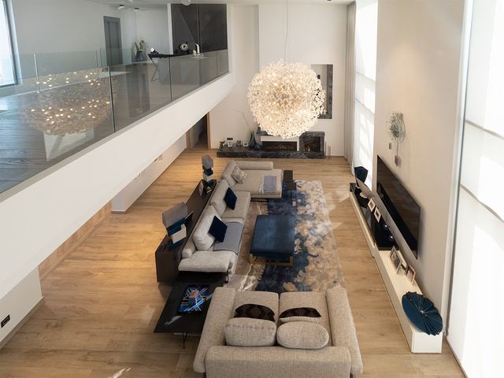
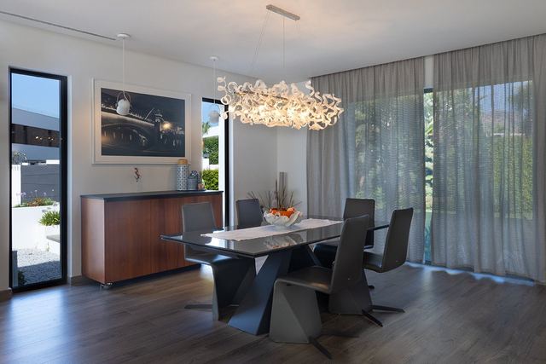
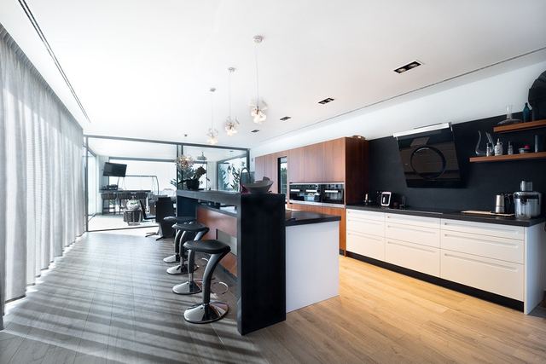
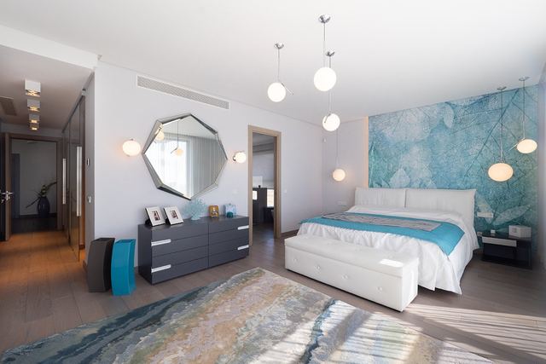
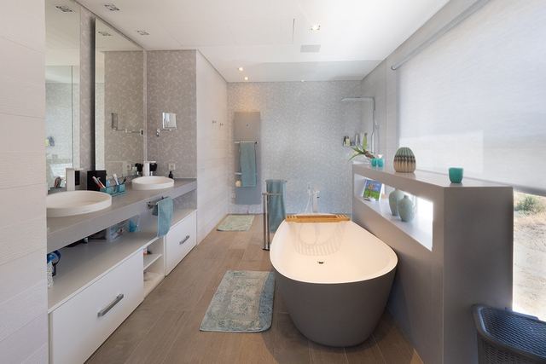
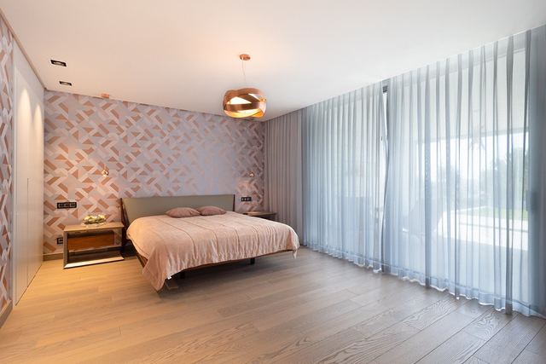
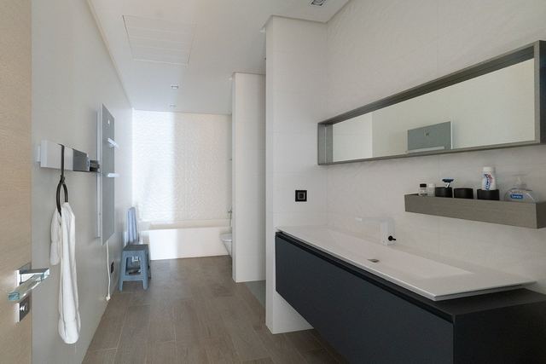
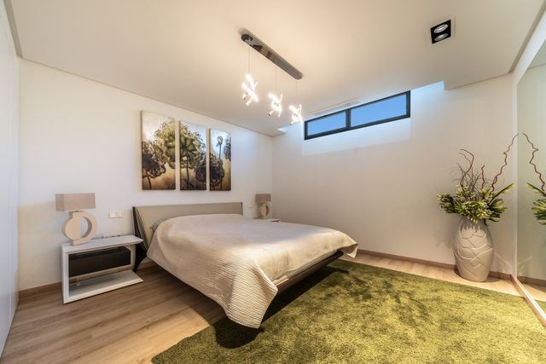
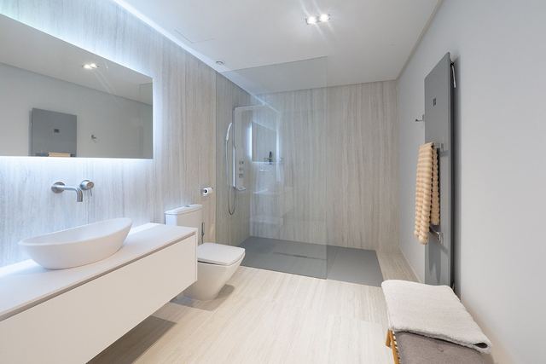
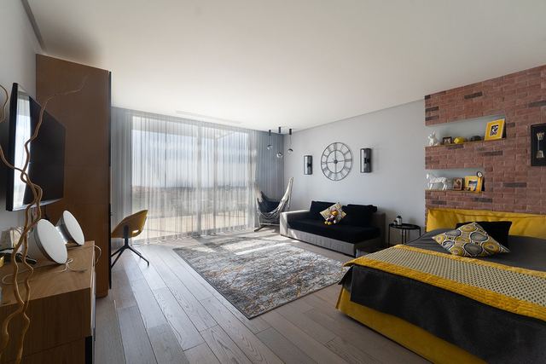
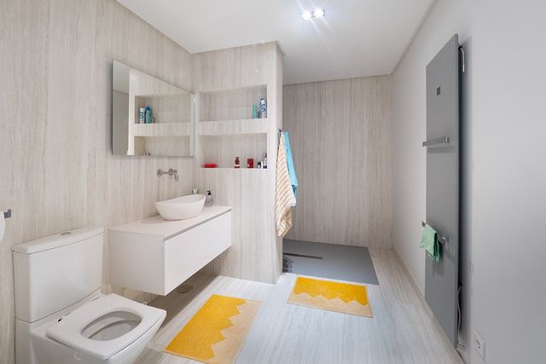
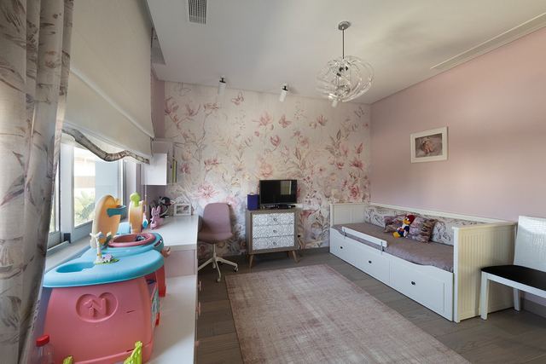
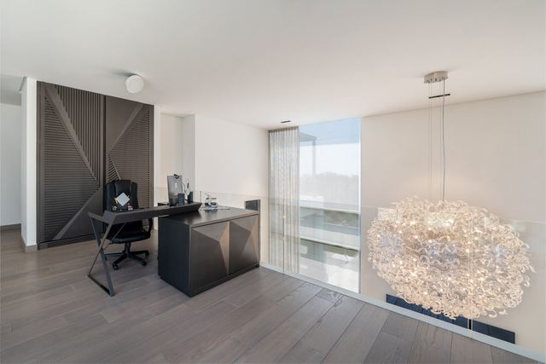
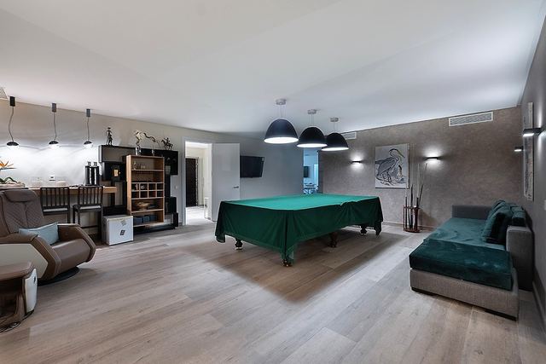
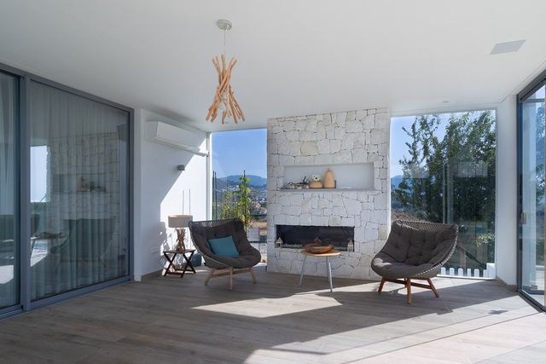
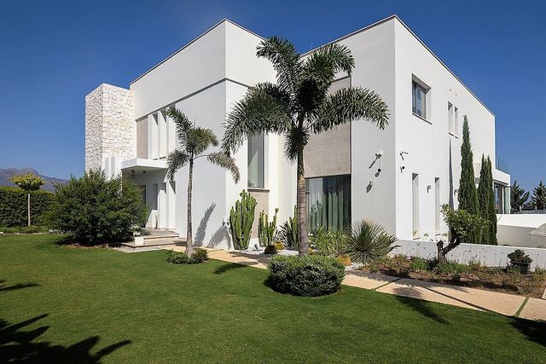
From the terraces of this 880 m² villa, the view reaches the Mediterranean unobstructed: a horizon that marks every moment of the day, from morning coffee to the last light of the evening. Set on a 2,451 m² plot, the house distributes six bedrooms and eight bathrooms across a layout that works equally well for everyday family life and for hosting at scale. The full-height glass doors and windows running along the façade draw natural light deep into the interior and dissolve the boundary between the living spaces and the 166 m² of terraces. The saltwater pool, the automatically irrigated garden and the exterior lighting create an outdoor setting that functions just as well after dark.
On the technical side, the villa is built to the latest EU energy certification standards: underfloor heating throughout, solar panels, a heat pump and quality materials selected with longevity in mind. A private lift connects the floors without interrupting the flow of the house. The result is a property conceived to be lived in without compromise, whether as a primary residence or a seasonal retreat. La Alquería is an established residential area within the municipality of Benahavís, appreciated for its calm and for the green surroundings that characterise this part of the Golf Valley, with straightforward access to the golf courses of the area and to the amenities of Marbella and San Pedro de Alcántara.
Tap a photo to view it full screen.
Tell me what you are looking for and I will send a selection made for you, including what is not on the site yet.
Leave your details and I will send the full dossier with every photo, and we will arrange the viewing whenever suits you.