Nueva Andalucía
Tap to see all 20 photos
I will send the full dossier, the floor plans and what is not published.
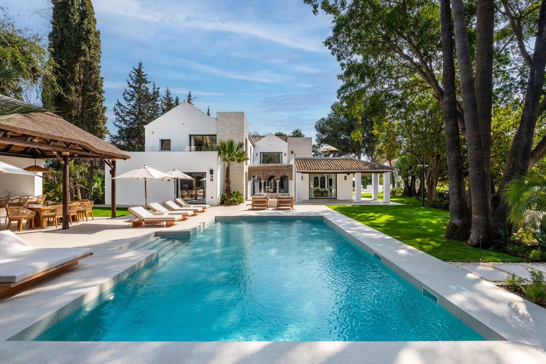
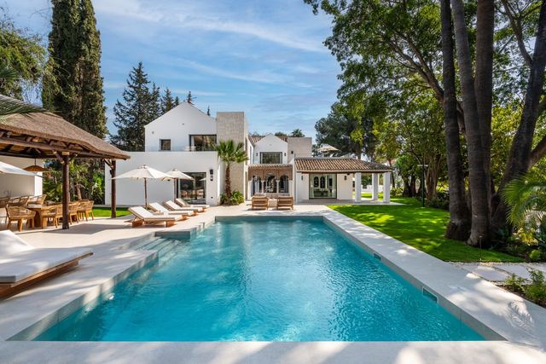
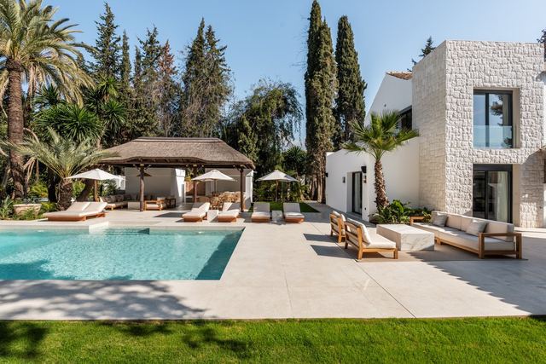
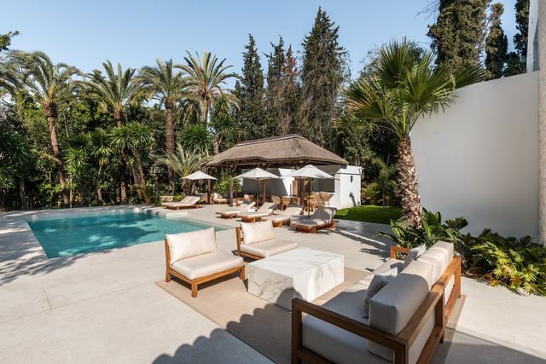
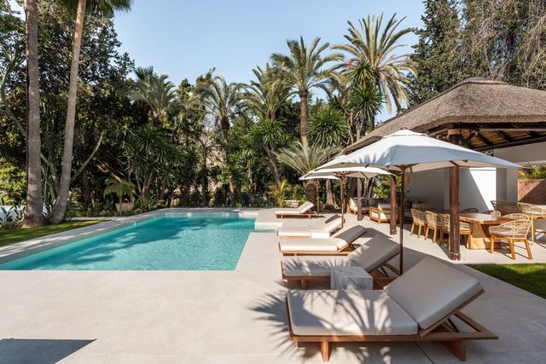
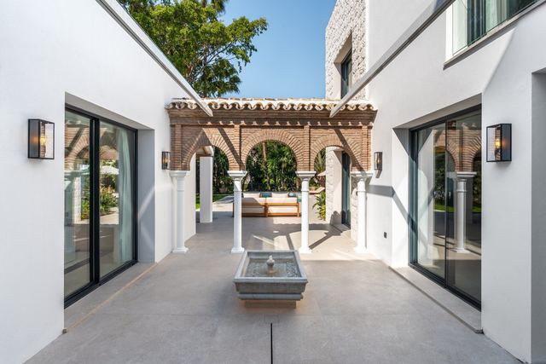
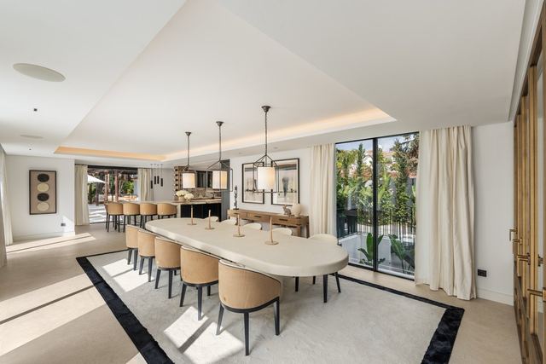
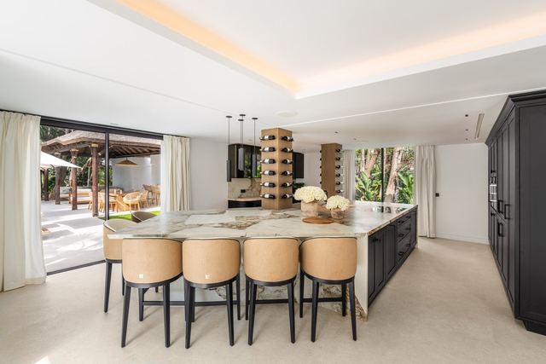
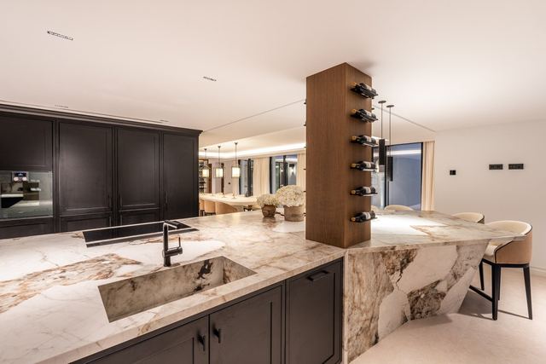
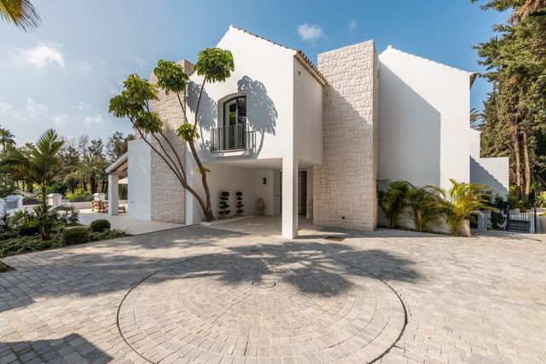
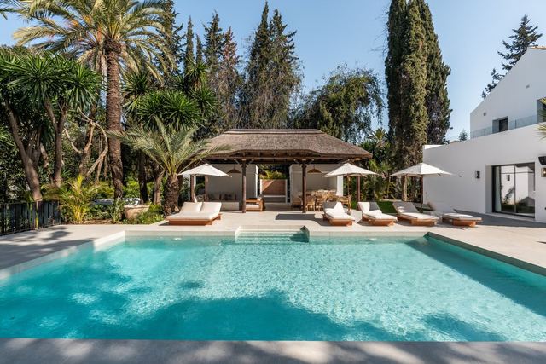
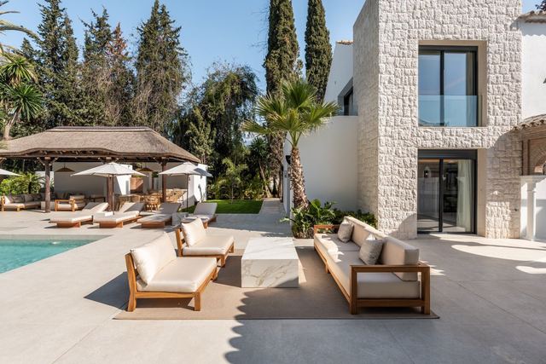
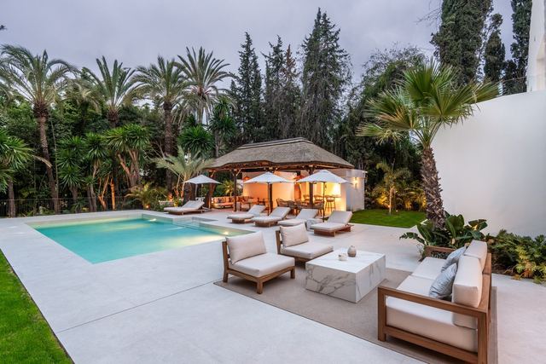
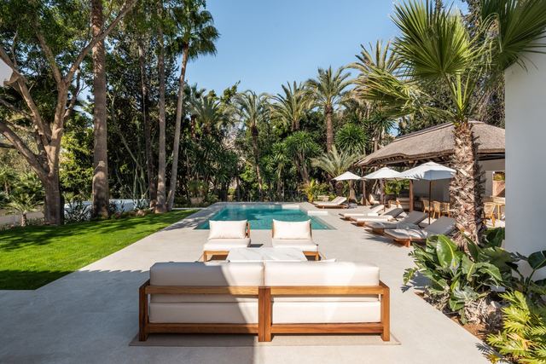
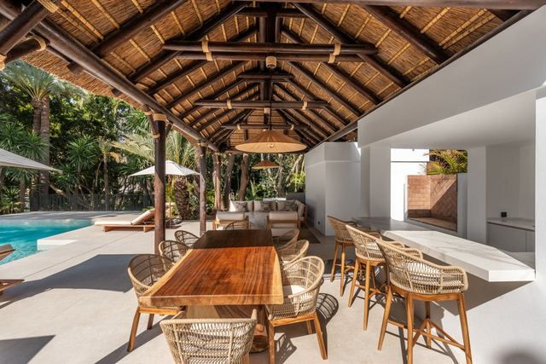
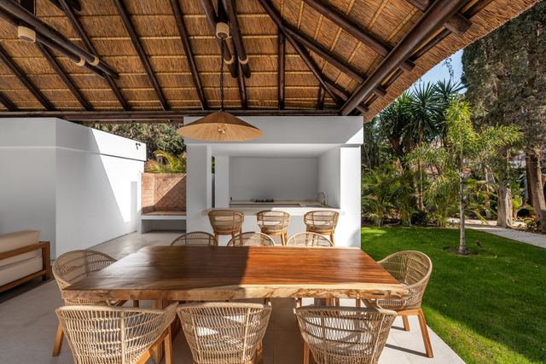
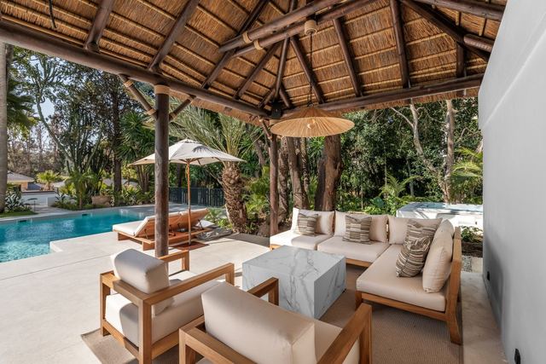
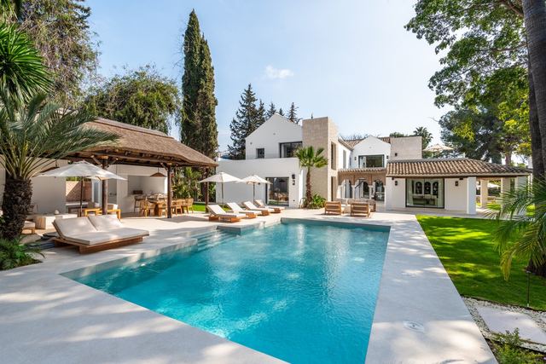
Arranged over three levels on a private plot, the home is designed around a central patio that enhances natural light and flow throughout. Open-plan living spaces connect seamlessly to terraces, landscaped gardens, and a private pool, creating an ideal setting for indoor-outdoor living.
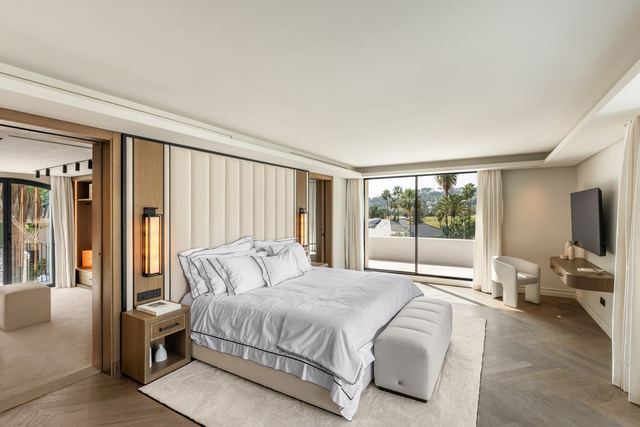
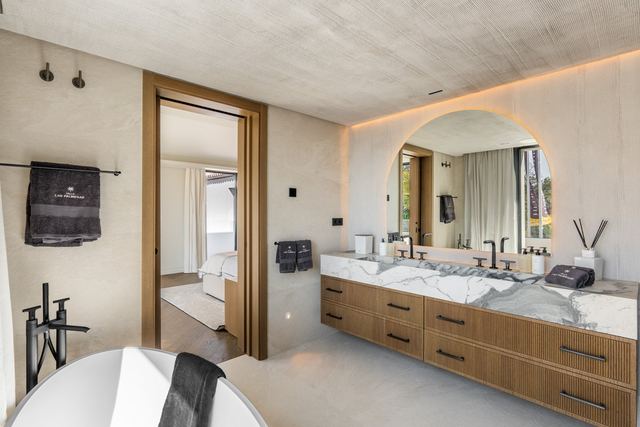
The upper level hosts the primary suite with golf views, a walk-in wardrobe, private terrace, and outdoor shower, while additional en-suite bedrooms ensure comfort and privacy for guests or family.
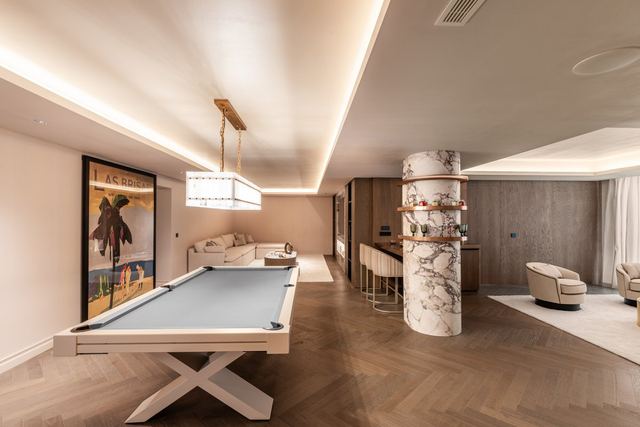
The lower level offers over 250m² of leisure space, including a spa with sauna and steam room, gym, home cinema, and a multi-car garage with turntable. Multiple TV lounges throughout the villa provide flexibility for both relaxation and entertaining.
Tap a photo to view it full screen.
Tell me what you are looking for and I will send a selection made for you, including what is not on the site yet.
Leave your details and I will send the full dossier with every photo, and we will arrange the viewing whenever suits you.