Benahavís · El Madroñal
Tap to see all 20 photos
I will send the full dossier, the floor plans and what is not published.
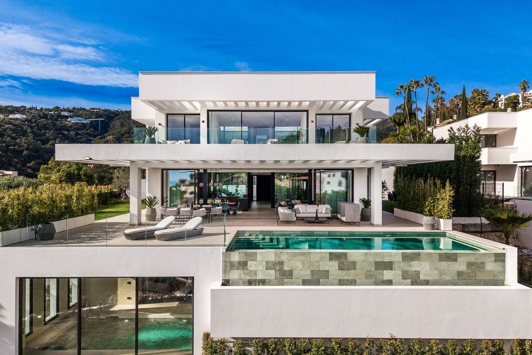
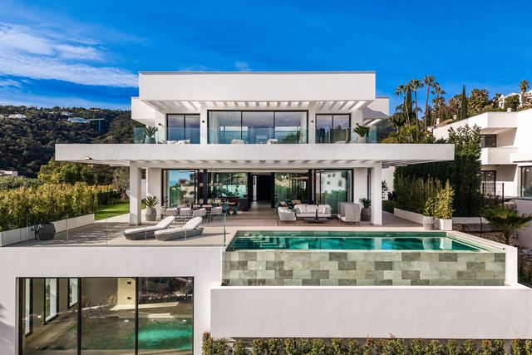
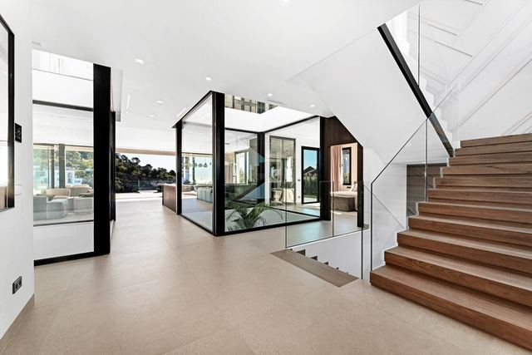
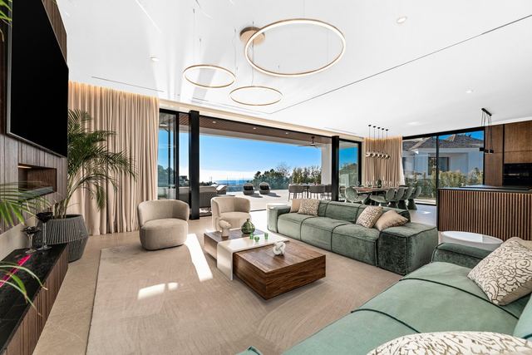
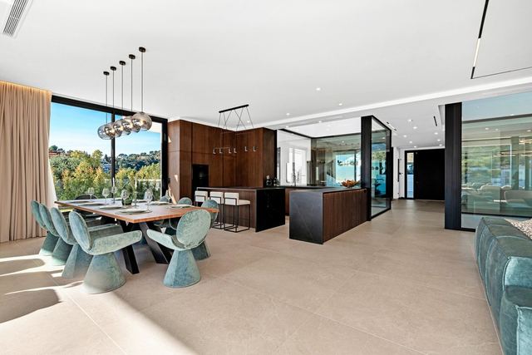
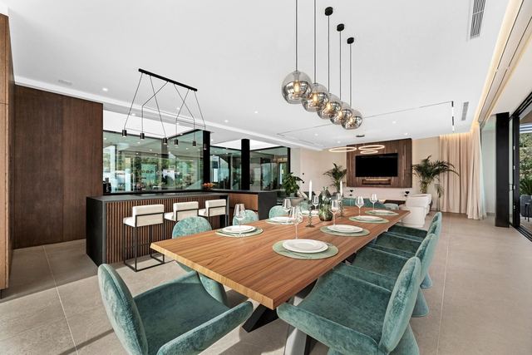
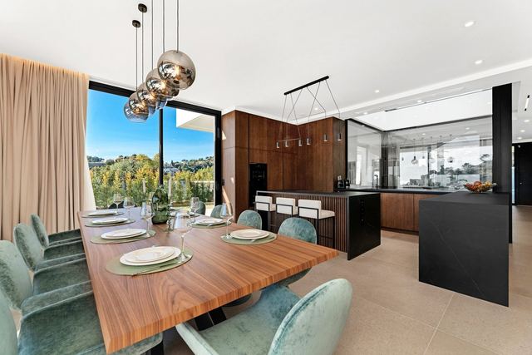
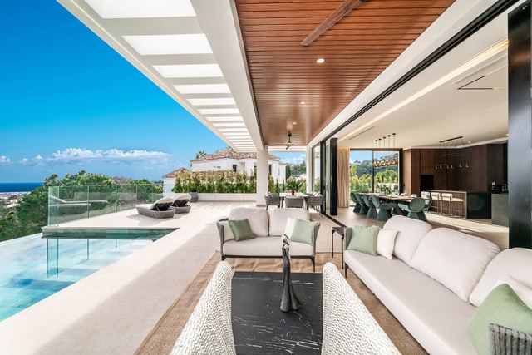
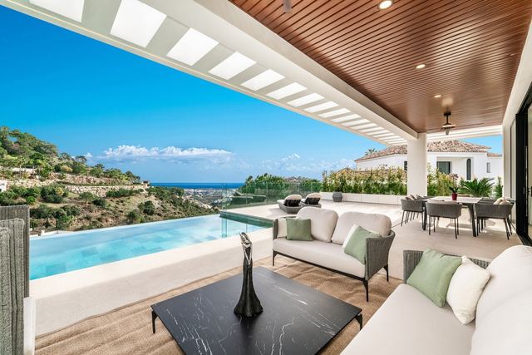
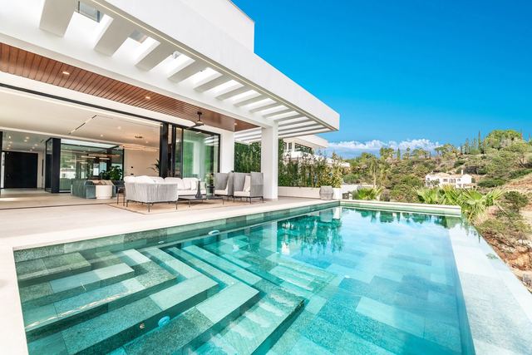
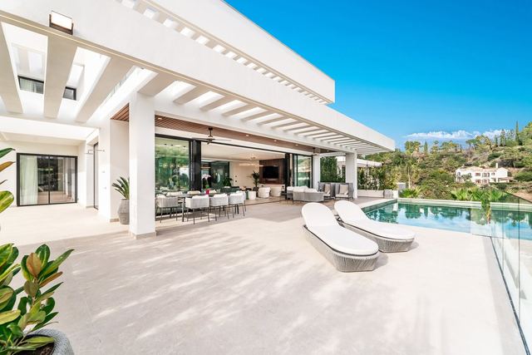
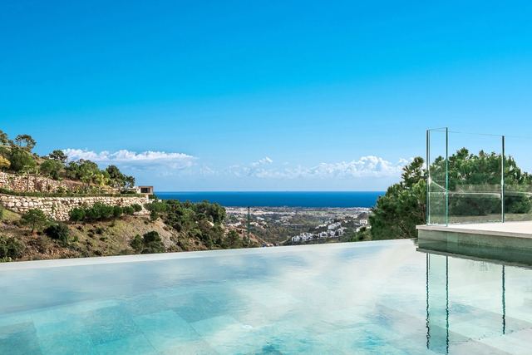
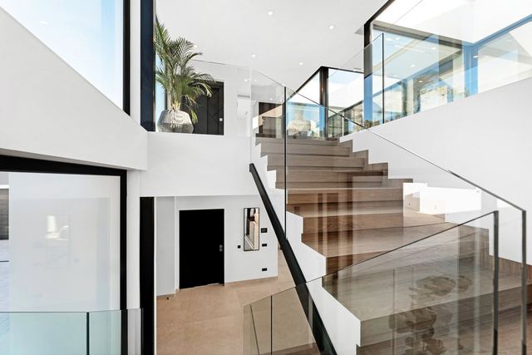
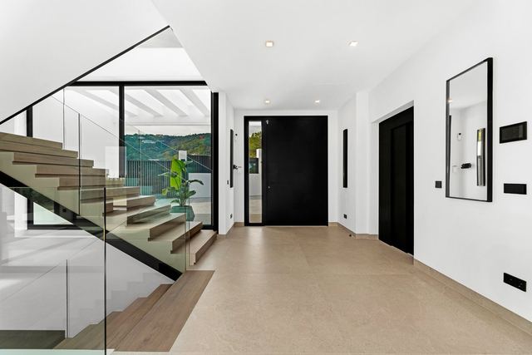
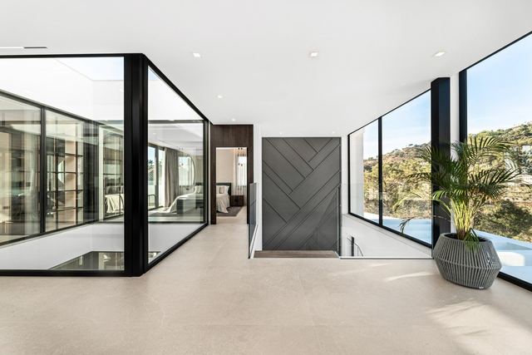
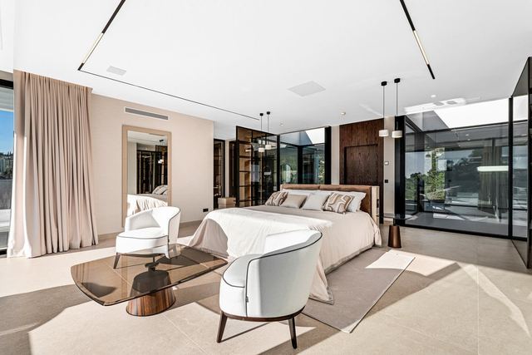
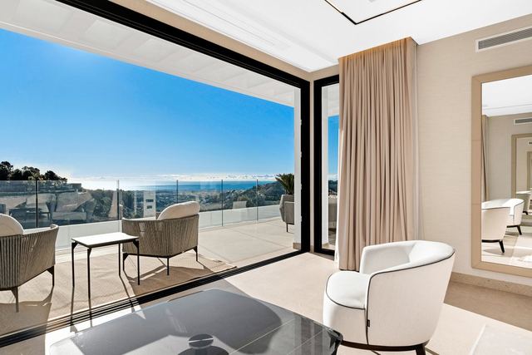
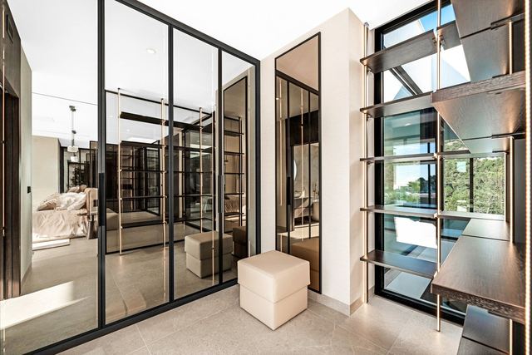
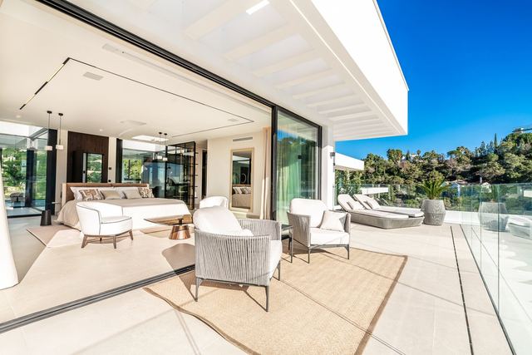
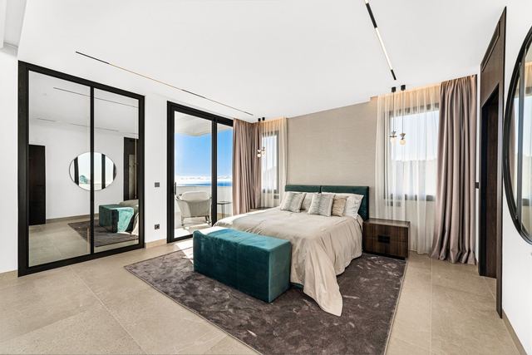
From the sunken terrace, the Mediterranean opens up between the pine canopy and the mountain ridges that frame El Madroñal. The villa sits on a 3,035 m² plot within a gated community, with 755 m² of built space arranged around a clean-lined architecture: high ceilings, full-height sliding glass doors that dissolve the boundary between the living area and the garden, and an open plan designed to draw light through the full depth of the house. Six bedrooms shape the private quarters. The principal suite has its own terrace, a walk-in wardrobe and a generously proportioned spa-style bathroom, a space that functions as a retreat within the home itself.
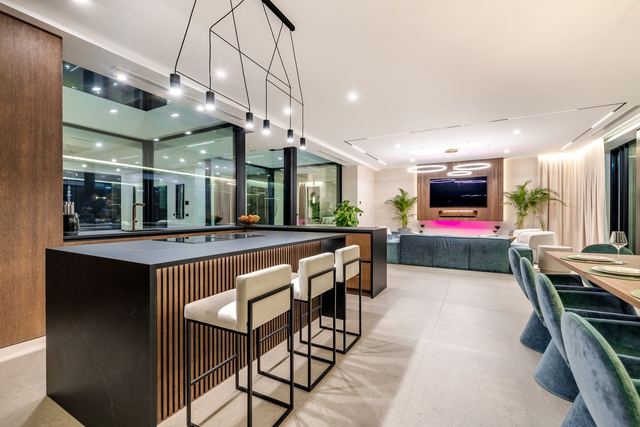
The kitchen, fitted with high-end appliances and connected to an outdoor kitchen, makes the reception area the natural centre of the house. The infinity pool extends the plot visually towards the valley below, and three parking spaces round out a programme with no compromises. El Madroñal is one of the most established urbanisations in the municipality of Benahavís: quiet internal roads, controlled access and a mature pine forest that insulates from the pace of the coast without retreating from it. Benahavís connects readily to Marbella and to the golf corridor without requiring the motorway.
Tap a photo to view it full screen.
Tell me what you are looking for and I will send a selection made for you, including what is not on the site yet.
Leave your details and I will send the full dossier with every photo, and we will arrange the viewing whenever suits you.